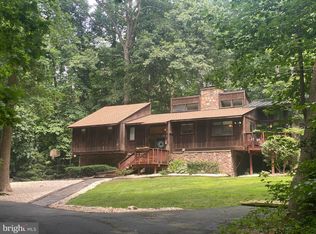
You do not want to miss this cozy home located on over an acre in Woodbridge, VA. This spacious 4-bedroom, 2-bathroom gem is located in the highly sought after neighborhood of Woodmont with no HOA, offering the perfect blend of charm, convenience, and comfort. With its sprawling 1.06 acre lot, there is a lot of potential for the owners to make It their own! The home is being sold AS IS. The main level has an eat-in kitchen with stainless steel appliances, built ins, and access to the garage. Just off the living room is a large covered deck that provides views of the backyard. The formal dining and formal living room are perfect for entertaining. Laundry is located next to half bathroom on main level. Ascending to the upper level, discover the primary bedroom with a walk-in closet and ensuite bathroom, along with three additional bedrooms and a full hallway bathroom. Hall closets offer extra storage space. The lower level hosts a vast storage area with a workbench, as well as a dry bar and a spacious recreation room with a propane fireplace. Off the recreation room is access to the outdoor sunroom that leads to the backyard oasis. This property backs to trees and offers endless opportunities for expansion or the creation of a private outdoor retreat with tons of privacy. The lot is partially landscaped, creating a peaceful and serene setting. The open grass areas are perfect for entertaining and yard sports! Parking is ample with a 2-car garage, driveway, and additional street parking available. Conveniently located next to I-95, residents enjoy easy access to surrounding areas. Near shopping centers, restaurants, parks and many other entertainment options! This home is ready for its new owners!
Sold for $752,053
$752,053
13068 Saint Andrews Ct, Woodbridge, VA 22192
4beds
2,800sqft
Single Family Residence
Built in 1979
1.06 Acres Lot
$758,900 Zestimate®
$269/sqft
$3,937 Estimated rent
Home value
$758,900
$706,000 - $820,000
$3,937/mo
Zestimate® history
Owner options
List your home for rent
$3,937/mo
Rent Zestimate®
Find your next renter with Zillow Rental Manager. Plus, with online applications, you can quickly screen prospective tenants – for free.
$3,937/mo
Rent Zestimate®
Refinance and save
$4,641/mo
Est. payment
Refinancing to a lower rate could help reduce your monthly payments and save thousands over the life of the loan.
$4,641/mo
Est. payment
Explore your selling options
Work with a Zillow partner agent
Leverage their expertise and Zillow's premium Showcase listings to get your home seen by more buyers.
Get startedList with your own agent
Get your home in front of millions of buyers by listing it on Zillow.
Learn how to do itSell it yourself
Take full control of how buyers see your home on Zillow by listing For Sale by Owner (FSBO).
List your homeWhat's special
Zillow last checked:
Listing updated:
Listed by:
Ashley Kopecky 703-801-0589,
Samson Properties,
Listing Team: The Kopecky Team
Bought with:
Justin Powers, 0225194695
Rosemont Real Estate, LLC
Source: Bright MLS,MLS#: VAPW2072604
Facts & features
Interior
Bedrooms & bathrooms
- Bedrooms: 4
- Bathrooms: 3
- Full bathrooms: 2
- 1/2 bathrooms: 1
- Main level bathrooms: 1
Rooms
- Room types: Living Room, Dining Room, Kitchen, Family Room, Recreation Room, Storage Room
Basement
- Area: 1120
Heating
- Heat Pump, Electric, Propane
Cooling
- Central Air, Electric
Appliances
- Included: Microwave, Trash Compactor, Dishwasher, Disposal, Water Heater, Washer, Dryer, Refrigerator, Cooktop, Oven/Range - Electric, Electric Water Heater
- Laundry: Lower Level
Features
- Air Filter System, Attic, Built-in Features, Ceiling Fan(s), Dining Area, Formal/Separate Dining Room, Eat-in Kitchen, Walk-In Closet(s), Bar
- Flooring: Carpet, Wood
- Windows: Window Treatments
- Basement: Full,Walk-Out Access
- Number of fireplaces: 2
- Fireplace features: Gas/Propane
Interior area
- Total structure area: 3,360
- Total interior livable area: 2,800 sqft
- Finished area above ground: 2,240
- Finished area below ground: 560
Property
Parking
- Total spaces: 2
- Parking features: Garage Door Opener, Asphalt, Attached
- Attached garage spaces: 2
- Has uncovered spaces: Yes
Accessibility
- Accessibility features: Stair Lift
Features
- Levels: Three
- Stories: 3
- Pool features: None
Lot
- Size: 1.06 Acres
Details
- Additional structures: Above Grade, Below Grade
- Parcel number: 8292181258
- Zoning: A1
- Special conditions: Standard
Construction
Type & style
- Home type: SingleFamily
- Architectural style: Colonial
- Property subtype: Single Family Residence
Materials
- Vinyl Siding
- Foundation: Permanent
- Roof: Architectural Shingle
Condition
- New construction: No
- Year built: 1979
Utilities & green energy
- Sewer: Septic = # of BR
- Water: Public
Community & HOA
Community
- Subdivision: Woodmont
HOA
- Has HOA: No
Location
- Region: Woodbridge
Financial & listing details
- Price per square foot: $269/sqft
- Tax assessed value: $495,200
- Annual tax amount: $5,262
- Date on market: 6/13/2024
- Listing agreement: Exclusive Right To Sell
- Ownership: Fee Simple
Price history
| Date | Event | Price |
|---|---|---|
| 2/20/2025 | Sold | $752,053+20.9%$269/sqft |
Source: Public Record Report a problem | ||
| 7/12/2024 | Sold | $622,250+3.7%$222/sqft |
Source:  Bright MLS #VAPW2072604 Report a problem Bright MLS #VAPW2072604 Report a problem | ||
| 6/16/2024 | Pending sale | $599,999$214/sqft |
Source: Bright MLS #VAPW2072604 Report a problem | ||
| 6/13/2024 | Listed for sale | $599,999$214/sqft |
Source: Bright MLS #VAPW2072604 Report a problem | ||
Public tax history
| Year | Property taxes | Tax assessment |
|---|---|---|
| 2025 | $5,739 +8.6% | $585,300 +10.2% |
| 2024 | $5,283 +2.5% | $531,200 +7.3% |
| 2023 | $5,153 -6.9% | $495,200 +1.2% |
| 2022 | $5,532 +8.8% | $489,200 +17.8% |
| 2021 | $5,084 +5.2% | $415,400 +6.2% |
| 2020 | $4,834 +114.6% | $391,300 +4.8% |
| 2019 | $2,253 -46.9% | $373,200 +6.2% |
| 2018 | $4,243 -9.9% | $351,400 +4.4% |
| 2017 | $4,711 | $336,700 -12.6% |
| 2016 | $4,711 -1.4% | $385,100 -0.6% |
| 2015 | $4,779 | $387,500 +1.3% |
| 2014 | $4,779 | $382,500 -3.9% |
| 2013 | -- | $397,900 +9.8% |
| 2012 | -- | $362,300 -1.1% |
| 2010 | -- | $366,500 +7.5% |
| 2009 | -- | $340,900 -20.6% |
| 2008 | -- | $429,100 -14.7% |
| 2007 | -- | $502,900 -0.2% |
| 2006 | -- | $503,700 +12.8% |
| 2005 | -- | $446,600 +13.8% |
| 2004 | -- | $392,600 +28% |
| 2003 | -- | $306,600 +26.1% |
| 2002 | -- | $243,200 +6% |
| 2001 | -- | $229,400 |
Find assessor info on the county website
Neighborhood: Woodmont
Nearby homes
- $743,9005 bd3 ba2.2k sqft13064 Saint Andrews Ct, Woodbridge, VA 22192Off Market
- $661,6004 bd2 ba2.3k sqft13072 Saint Andrews Ct, Woodbridge, VA 22192Off Market
- $685,0004 bd3 ba2.9k sqft13107 Foxhall Dr, Woodbridge, VA 22192Sold
- $723,4004 bd2 ba2.4k sqft13105 Foxhall Dr, Woodbridge, VA 22192Off Market
- $648,3004 bd2 ba2.1k sqft13071 Saint Andrews Ct, Woodbridge, VA 22192Off Market
- $754,5004 bd3 ba2.3k sqft13069 Saint Andrews Ct, Woodbridge, VA 22192Off Market
- $779,6004 bd2 ba2.9k sqft13073 Saint Andrews Ct, Woodbridge, VA 22192Off Market
- $833,1005 bd4 ba4.2k sqft13076 Saint Andrews Ct, Woodbridge, VA 22192Off Market
Nearby schools
GreatSchools rating
- 5/10John D. Jenkins ElementaryGrades: PK-5Distance: 0.9 mi
- 4/10Woodbridge Middle SchoolGrades: 6-8Distance: 2.3 mi
- 3/10Gar-Field High SchoolGrades: PK,9-12Distance: 1.7 mi
Schools provided by the listing agent
- Elementary: Jenkins
- Middle: Woodbridge
- High: Gar-field
- District: Prince William County Public Schools
Source: Bright MLS. This data may not be complete. We recommend contacting the local school district to confirm school assignments for this home.
Get a cash offer in 3 minutes
Find out how much your home could sell for in as little as 3 minutes with a no-obligation cash offer.
Estimated market value
$758,900
Get a cash offer in 3 minutes
Find out how much your home could sell for in as little as 3 minutes with a no-obligation cash offer.
Estimated market value
$758,900
- Virginia
- Prince William County
- Woodbridge
- 22192
- Woodmont
- 13068 Saint Andrews Ct
Nearby cities
Nearby neighborhoods
Nearby zip codes
Other Woodbridge Topics
