Skip main navigation
Active
  • Price cut: $6K (8/12)
    $354,000

    13069 Raritan Dr, Fishers, IN 46038

    3beds
    2,592sqft
    : 
    $2,376/mo
    Get pre-qualified
    Residential, Townhouse
    Built in 2017
    1,698 Square Feet Lot
    $-- Zestimate®
    $137/sqft
    $159/mo HOA

    What's special

    Wooded lotOpen-concept floor planFresh paintBrand-new carpet


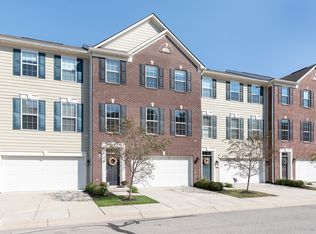
    Welcome to a move-in ready town home at great location in Princeton woods in Fishers!! Upgraded with fresh paint , brand-new carpet, Open-concept floor plan with 3 bedrooms with 3 1/2 baths with 2 car attached garage on a wooded lot. Gorgeous HW/ laminate flooring on the main level. Living room on the main with open kitchen with stainless steel appliance white cabinets with granite counter tops and center island overlooking the deck on a wooded lot. Lower level with full bath can be used as entertainment area/office space. Walkout lower-level patio space with mature trees. Upstairs with 3 bedroom and 2 full baths. Spacious owner's suite w/ tray ceiling & walk in closet. Laundry room with washer dryer . Hamilton southeastern school. Easy access to SR37, I69, shopping dining and award-winning Hamilton southeastern schools.
    42 days
    375
    20

    Zillow last checked:

    Listing updated:

    Listed by:

    Priya Bhargava 317-909-8513,

    Keller Williams Indpls Metro N

    Source: MIBOR as distributed by MLS GRID,MLS#: 22114806MLS Logo

      Facts & features

      Interior

      Bedrooms & bathrooms
      • Bedrooms: 3
      • Bathrooms: 4
      • Full bathrooms: 3
      • 1/2 bathrooms: 1
      • Main level bathrooms: 2
      Primary bedroom
      • Level: Upper
      • Area: 238 Square Feet
      • Dimensions: 17x14
      Bedroom 2
      • Level: Upper
      • Area: 121 Square Feet
      • Dimensions: 11x11
      Bedroom 3
      • Level: Upper
      • Area: 121 Square Feet
      • Dimensions: 11x11
      Bonus room
      • Level: Main
      • Area: 360 Square Feet
      • Dimensions: 20x18
      Family room
      • Level: Main
      • Area: 224 Square Feet
      • Dimensions: 16x14
      Great room
      • Level: Main
      • Area: 252 Square Feet
      • Dimensions: 18x14
      Kitchen
      • Level: Main
      • Area: 190 Square Feet
      • Dimensions: 19x10
      Laundry
      • Level: Upper
      • Area: 35 Square Feet
      • Dimensions: 7x5
      Heating
      • Electric, Natural Gas
      Cooling
      • Central Air
      Appliances
      • Included: Gas Cooktop, Dishwasher, Dryer, Disposal, Microwave, Gas Oven, Refrigerator, Washer, Gas Water Heater
      • Laundry: Upper Level, Laundry Room
      Features
      • Tray Ceiling(s), Walk-In Closet(s), Hardwood Floors, Double Vanity, Entrance Foyer, Kitchen Island, Pantry, Breakfast Bar
      • Flooring: Hardwood
      • Basement: Walk-Out Access,Exterior Entry,Interior Entry
      Interior area
      • Total structure area: 2,592
      • Total interior livable area: 2,592 sqft
      • Finished area below ground: 0
      Video & virtual tour

      Property

      Parking
      • Total spaces: 2
      • Parking features: Attached, Garage Door Opener
      • Attached garage spaces: 2
      • Details: Garage Parking Other(Finished Garage, Keyless Entry)
      Features
      • Levels: Three Or More
      • Patio & porch: Deck
      • Exterior features: Balcony
      Lot
      • Size: 1,698 Square Feet
      • Features: Sidewalks, Street Lights
      Details
      • Parcel number: 291130039022000006
      • Horse amenities: None

      Construction

      Type & style
      • Home type: Townhouse
      • Architectural style: Traditional
      • Property subtype: Residential, Townhouse
      • Attached to another structure: Yes
      Materials
      • Brick
      • Foundation: Slab
      Condition
      • New construction: No
      • Year built: 2017

      Utilities & green energy

      • Water: Public

      Community & HOA

      Community
      • Features: Sidewalks
      • Security: Smoke Detector(s)
      • Subdivision: Princeton Woods
      HOA
      • Has HOA: Yes
      • Amenities included: Maintenance
      • Services included: Association Home Owners, Insurance, Maintenance
      • HOA fee: $476 quarterly
      Location
      • Region: Fishers

      Financial & listing details

      • Price per square foot: $137/sqft
      • Tax assessed value: $335,100
      • Annual tax amount: $6,926
      • Date on market: 7/17/2026
      • Cumulative days on market: 44 days

        Estimated market value

        Not available

        Estimated sales range

        Not available

        Not available

        Price history

        DateEventPrice
        8/12/2026Price change$354,000-1.7%$137/sqft
        Source: MIBOR as distributed by MLS GRID #22114806 Report a problem
        7/17/2026Listed for sale$360,000+72.2%$139/sqft
        Source: MIBOR as distributed by MLS GRID #22114806 Report a problem
        5/27/2026Listed for rent$2,650+11.6%$1/sqft
        Source: MIBOR as distributed by MLS GRID #22104272 Report a problem
        6/12/2024Listing removed--
        Source: Zillow Rentals Report a problem
        6/10/2024Listed for rent$2,375$1/sqft
        Source: Zillow Rentals Report a problem
        6/7/2024Listing removed--
        Source: MIBOR as distributed by MLS GRID #21978836 Report a problem
        5/28/2024Price change$2,375-3.1%$1/sqft
        Source: MIBOR as distributed by MLS GRID #21978836 Report a problem
        5/10/2024Listed for rent$2,450+25.6%$1/sqft
        Source: MIBOR as distributed by MLS GRID #21978836 Report a problem
        6/13/2020Listing removed$1,950$1/sqft
        Source: CENTURY 21 Scheetz #21710463 Report a problem
        5/16/2020Listed for rent$1,950$1/sqft
        Source: CENTURY 21 Scheetz #21710463 Report a problem
        11/27/2017Sold$209,000$81/sqft
        Source: MIBOR as distributed by MLS GRID #21468856 Report a problem

        Public tax history

        YearProperty taxesTax assessment
        2025$7,473 +3.8%$335,100 -1.6%
        2024$7,200 +13.3%$340,400 +4.1%
        2023$6,353 +9%$327,100 +14.8%
        2022$5,830 +106.8%$284,900 +11.9%
        2021$2,819 +1.7%$254,700 +7.6%
        2020$2,772 +7.1%$236,700 +1.6%
        2019$2,587 +1221.1%$232,900 +5.3%
        2018$196 +1327.4%$221,100 +399.1%
        2017$14 +7%$44,300 +7283.3%
        2016$13 -0.6%$600
        2014$13 -1.5%$600
        2013$13 -1.7%$600
        2012$13 +6.2%$600
        2011$13 +5%$600
        2010$12 +0.5%$600
        2009$12 $600
        Find assessor info on the county website

        Monthly payment

        Est. payment

        Payment breakdown

        Explore the cost of this home by adjusting the details. Changes won't be saved.
        All calculations are estimates and provided by Zillow, Inc. for informational purposes only. Actual amounts may vary.
        HOA fees may include property taxes on listings classified as Co-Ops. Contact the listing agent and/or owner for fee details.
        See how much you could borrow to make a competitive offer.

        Climate risks

        Neighborhood: 46038

        Getting around

        40 / 100
        Car-Dependent
        63 / 100
        Bikeable

        Nearby schools

        GreatSchools rating

        A local agent can set up tours, give advice and negotiate with sellers.

        Browse local experts