Skip main navigation
Off market
  • Tax assessed value
    $3,602,600

    1307 10th Ave, Milton, WA 98354

    23beds
    18,041sqft
    Apartment
    Built in 1951
    -- sqft lot
    $-- Zestimate®
    $200/sqft
    $2,505 Estimated rent

    Home value

    Not available

    Estimated sales range

    Not available

    $2,505/mo

    Zestimate® history
    Loading
    Loading...

    Owner options

    List your home for rent

    $2,505/mo

    Rent Zestimate®

    Find your next renter with Zillow Rental Manager. Plus, with online applications, you can quickly screen prospective tenants – for free.

    Learn more

    $2,505/mo

    Rent Zestimate®

    Refinance and save

    $22,258/mo

    Est. payment

    Refinancing to a lower rate could help reduce your monthly payments and save thousands over the life of the loan.

    See today's rates

    $22,258/mo

    Est. payment

    Explore your selling options

    Work with a Zillow partner agent

    Leverage their expertise and Zillow's premium Showcase listings to get your home seen by more buyers.

    Get started

    List with your own agent

    Get your home in front of millions of buyers by listing it on Zillow.

    Learn how to do it

    Sell it yourself

    Take full control of how buyers see your home on Zillow by listing For Sale by Owner (FSBO).

    List your home

    What's special

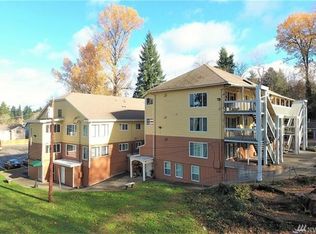
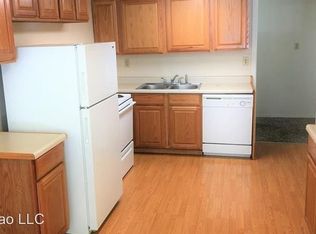
    23-unit apartment complex located in the desirable community of Milton. Property underwent a complete & immaculate remodel in 2017 with new unit interiors, windows throughout, plumbing/mechanical systems & more. Fully occupied w/ quality tenants; a solid turn-key investment property; 6.7% Cap Rate with Good Cashflow! Onsite coin-op laundry facility, storage, & a space for an office. Sale includes 3 parcels (2.75 acres) with opportunity for further development. Near I5, Transit, & Amenities.

    This property is off market, which means it's not currently listed for sale or rent on Zillow. This may be different from what's available on other websites or public sources.

    Facts & features

    Interior

    Bedrooms & bathrooms
    • Bedrooms: 23
    • Bathrooms: 6
    • Full bathrooms: 6
    Heating
    • Forced air, Other
    Cooling
    • Wall
    Appliances
    • Included: Dryer, Refrigerator, Washer
    Features
    • Flooring: Carpet, Linoleum / Vinyl
    • Basement: Finished
    • Has fireplace: No
    Interior area
    • Total interior livable area: 18,041 sqft

    Property

    Parking
    • Total spaces: 1
    • Parking features: Carport, Off-street
    Features
    • Exterior features: Wood
    • Has view: Yes
    • View description: Territorial
    Lot
    • Size: 2.84 Acres
    Details
    • Parcel number: 5985002380

    Construction

    Type & style
    • Home type: Apartment
    Materials
    • wood frame
    • Roof: Composition
    Condition
    • Year built: 1951

    Utilities & green energy

    • Sewer: Sewer Connected
    • Water: Public

    Community & neighborhood

    Location
    • Region: Milton

    Other

    Other facts
    • Property type: MULT
    • Range/oven1: Y
    • Range/oven2: Y
    • Range/oven3: Y
    • Range/oven4: Y
    • Range/oven5: Y
    • Range/oven6: Y
    • Units below grade: Y
    • Foundation: Poured Concrete, Concrete Block
    • Sewer: Sewer Connected
    • Form 17: Provided
    • Possesion: Sub. Tenant's Rights, Closing
    • Water source: Public
    • Building condition: Good
    • Energy source: Electric
    • Lot details: Paved Street
    • General zoning: Multi-Family, Residential
    • Amenities: Storage, Thermal Windows, Coin Op Laundry, Playground
    • Potential terms: Conventional, Cash Out
    • Style: 56 - 10+ Units
    • Site features: Fenced-Partially, Dog Run
    • Bathrooms1: 1.00
    • Bathrooms2: 1.00
    • Bathrooms3: 1.00
    • Bathrooms4: 1.00
    • Bathrooms5: 1.00
    • Bathrooms6: 1.00

    Price history

    DateEventPrice
    3/20/2018Sold$3,200,000-7.2%$177/sqft
    Source: NWMLS as distributed by MLS GRID #1220368 Report a problem
    3/20/2018Listed for sale$3,450,000$191/sqft
    Source: Keller Williams Seattle Metro #1220368 Report a problem
    3/3/2018Pending sale$3,450,000$191/sqft
    Source: Keller Williams Seattle Metro #1220368 Report a problem
    12/2/2017Listed for sale$3,450,000+86.5%$191/sqft
    Source: Keller Williams Seattle Metro #1220368 Report a problem
    9/14/2017Listing removed$1,025
    Source: Owner Report a problem
    8/25/2017Listed for rent$1,025+22.8%
    Source: Owner Report a problem
    6/22/2017Listing removed$835
    Source: Owner Report a problem
    5/30/2017Listed for rent$835-14.4%
    Source: Owner Report a problem
    3/24/2017Listing removed$975
    Source: Owner Report a problem
    2/10/2017Listed for rent$975
    Source: Owner Report a problem
    11/28/2016Sold$1,850,000$103/sqft
    Source: NWMLS as distributed by MLS GRID #1019477 Report a problem
    9/19/2016Pending sale$1,850,000$103/sqft
    Source: John L Scott Real Estate #1019477 Report a problem
    9/7/2016Listed for sale$1,850,000$103/sqft
    Source: John L Scott Real Estate #1019477 Report a problem
    8/27/2016Pending sale$1,850,000$103/sqft
    Source: John L Scott Real Estate #1019477 Report a problem
    8/25/2016Listed for sale$1,850,000+19.4%$103/sqft
    Source: John L Scott Real Estate #1019477 Report a problem
    3/20/2008Sold$1,550,000$86/sqft
    Source: NWMLS as distributed by MLS GRID #27107004 Report a problem

    Public tax history

    YearProperty taxesTax assessment
    2024$36,513 +7.3%$3,602,600 +5.7%
    2023$34,019 -5.4%$3,407,100
    2022$35,946 -1.6%$3,407,100 +10.9%
    2021$36,532 +68.6%$3,071,900 +43.8%
    2019$21,673 $2,136,000 +25.4%
    2018-- $1,704,000 +20.6%
    2017$14,909 +2.4%$1,412,500 +24.2%
    2016$14,557 $1,137,300
    2014$14,557 -3.7%$1,137,300 -2.7%
    2013$15,122 $1,169,100 +2.5%
    2011-- $1,140,900 -2%
    2010-- $1,164,300

    Find assessor info on the county website

    Neighborhood: 98354

    Nearby schools

    GreatSchools rating
    Schools provided by the listing agent
    • Elementary: Endeavour Intermed
    • Middle: Surprise Lake Mid
    • High: Fife High
    • District: Fife

    Source: The MLS. This data may not be complete. We recommend contacting the local school district to confirm school assignments for this home.