Welcome to this remarkable home featuring a seamless blend of Rambler-style living and a daylight basement. Marvel at the awe-inspiring panoramic views of Mt. Rainier from virtually every room. Upgrades include Milgard windows, Hardie Plank siding, fresh paint, 2018 roof, and decks off the master and basement rec-room. Stay comfortable with a tankless water heater, central A/C, and insulated garage doors. The fully remodeled basement bath adds a touch of elegance. Enjoy the terraced yard and modern SS appliances in the kitchen. Large crawl space for ample storage. Don't miss out on this must-see home!
Sold
Listed by: Premier Real Estate Partners • Cary Farrah
Bought with: Premier Real Estate Partners
$530,000
1307 133rd Street Ct E, Tacoma, WA 98445
4beds
2,376sqft
Single Family Residence
Built in 1990
10,541 Square Feet Lot
$573,400 Zestimate®
$223/sqft
$3,454 Estimated rent
Home value
$573,400
$545,000 - $602,000
$3,454/mo
Zestimate® history
Owner options
List your home for rent
$3,454/mo
Rent Zestimate®
Find your next renter with Zillow Rental Manager. Plus, with online applications, you can quickly screen prospective tenants – for free.
$3,454/mo
Rent Zestimate®
Refinance and save
$3,265/mo
Est. payment
Refinancing to a lower rate could help reduce your monthly payments and save thousands over the life of the loan.
$3,265/mo
Est. payment
Explore your selling options
Work with a Zillow partner agent
Leverage their expertise and Zillow's premium Showcase listings to get your home seen by more buyers.
Get startedList with your own agent
Get your home in front of millions of buyers by listing it on Zillow.
Learn how to do itSell it yourself
Take full control of how buyers see your home on Zillow by listing For Sale by Owner (FSBO).
List your homeWhat's special
Terraced yardModern ss appliancesAwe-inspiring panoramic viewsMilgard windowsHardie plank sidingInsulated garage doorsFresh paint
Zillow last checked:
Listing updated:
Listed by:
Cary Farrah,
Premier Real Estate Partners
Bought with:
Cary Farrah, 135459
Premier Real Estate Partners
Source: NWMLS as distributed by MLS GRID,MLS#: 2146632
Facts & features
Interior
Bedrooms & bathrooms
- Bedrooms: 4
- Bathrooms: 3
- Full bathrooms: 2
- 1/2 bathrooms: 1
- Main level bedrooms: 2
Heating
- Fireplace, Forced Air, Heat Pump, Tankless Water Heater, Electric, Natural Gas
Cooling
- Has cooling: Yes
Appliances
- Included: Dishwasher_, Dryer, Microwave_, Refrigerator_, StoveRange_, Washer, Dishwasher, Microwave, Refrigerator, StoveRange
Features
- Bath Off Primary
- Flooring: Ceramic Tile, Vinyl, Carpet
- Windows: Double Pane/Storm Window, Skylight(s)
- Basement: Daylight,Finished
- Number of fireplaces: 1
- Fireplace features: Gas, Main Level: 1, Fireplace
Interior area
- Total structure area: 2,376
- Total interior livable area: 2,376 sqft
Property
Parking
- Total spaces: 2
- Parking features: Driveway, Attached Garage
- Attached garage spaces: 2
Features
- Levels: Two
- Stories: 2
- Entry location: Main
- Patio & porch: Ceramic Tile, Wall to Wall Carpet, Bath Off Primary, Double Pane/Storm Window, Jetted Tub, Skylight(s), Walk-In Pantry, Fireplace
- Spa features: Bath
- Has view: Yes
- View description: Territorial
Lot
- Size: 10,541 Square Feet
- Features: Cul-De-Sac, Dead End Street, Paved, Deck
- Topography: PartialSlope,Terraces
Details
- Parcel number: 5000020240
- Special conditions: Standard
Construction
Type & style
- Home type: SingleFamily
- Architectural style: 2 Story
- Property subtype: Single Family Residence
Materials
- Cement Planked
- Foundation: Poured Concrete
- Roof: Composition
Condition
- Year built: 1990
Utilities & green energy
- Electric: Company: Elmhearst
- Sewer: Sewer Connected, Company: Pierce County Sewer
- Water: Public, Company: Parkland Light & Water
Community & HOA
Community
- Subdivision: Brookdale
Location
- Region: Tacoma
Financial & listing details
- Price per square foot: $223/sqft
- Tax assessed value: $536,600
- Annual tax amount: $5,827
- Date on market: 9/2/2023
- Cumulative days on market: 1053 days
- Listing terms: Conventional,FHA,VA Loan
- Inclusions: Dishwasher, Dryer, Microwave, Refrigerator, StoveRange, Washer
Price history
| Date | Event | Price |
|---|---|---|
| 9/11/2023 | Sold | $530,000+2.9%$223/sqft |
Source:  NWMLS as distributed by MLS GRID #2146632 Report a problem NWMLS as distributed by MLS GRID #2146632 Report a problem | ||
| 8/15/2023 | Pending sale | $514,950$217/sqft |
Source: NWMLS as distributed by MLS GRID #2146632 Report a problem | ||
| 8/3/2023 | Listed for sale | $514,950+33.8%$217/sqft |
Source: NWMLS as distributed by MLS GRID #NWM2146632 Report a problem | ||
| 7/12/2019 | Sold | $385,000+2.7%$162/sqft |
Source: NWMLS as distributed by MLS GRID #1453794 Report a problem | ||
| 6/11/2019 | Pending sale | $374,995$158/sqft |
Source: HomeSmart Real Estate Assoc #1453794 Report a problem | ||
| 6/7/2019 | Price change | $374,995-1.3%$158/sqft |
Source: HomeSmart Real Estate Assoc #1453794 Report a problem | ||
| 5/29/2019 | Price change | $379,950-1.3%$160/sqft |
Source: HomeSmart Real Estate Assoc #1453794 Report a problem | ||
| 5/19/2019 | Price change | $385,000-3.7%$162/sqft |
Source: HomeSmart Real Estate Assoc #1453794 Report a problem | ||
| 5/13/2019 | Price change | $399,9500%$168/sqft |
Source: HomeSmart Real Estate Assoc #1453794 Report a problem | ||
| 5/9/2019 | Listed for sale | $400,000+46.8%$168/sqft |
Source: HomeSmart Real Estate Assoc #1453794 Report a problem | ||
| 12/22/2005 | Sold | $272,500$115/sqft |
Source: Public Record Report a problem | ||
Public tax history
| Year | Property taxes | Tax assessment |
|---|---|---|
| 2024 | $6,277 +7% | $536,600 +4.8% |
| 2023 | $5,866 +0.7% | $512,000 -3.4% |
| 2022 | $5,827 +4.3% | $529,800 +16.2% |
| 2021 | $5,588 +37.7% | $455,800 +30.1% |
| 2019 | $4,059 -15.3% | $350,300 +9.7% |
| 2018 | $4,794 +8% | $319,400 +11.1% |
| 2017 | $4,438 +18.8% | $287,600 +27.7% |
| 2016 | $3,735 | $225,300 +12.6% |
| 2014 | $3,735 +15.6% | $200,100 +18.3% |
| 2013 | $3,230 | $169,100 +1.7% |
| 2012 | -- | $166,300 -12.6% |
| 2011 | -- | $190,300 -8.5% |
| 2010 | -- | $207,900 -14.4% |
| 2009 | -- | $243,000 -5.3% |
| 2008 | $3,048 +0% | $256,500 -0.5% |
| 2007 | $3,048 +22.9% | $257,800 +59.1% |
| 2002 | $2,480 +7.4% | $162,000 +4.2% |
| 2001 | $2,309 | $155,400 +6.8% |
| 2000 | $2,309 | $145,500 |
Find assessor info on the county website
Neighborhood: 98445
Nearby homes
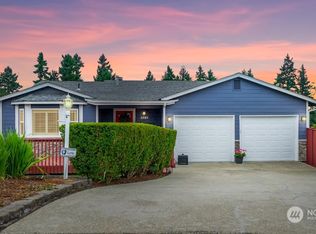
- $530,0003 bd3 ba2.3k sqft1305 133rd Street Ct E, Tacoma, WA 98445Sold
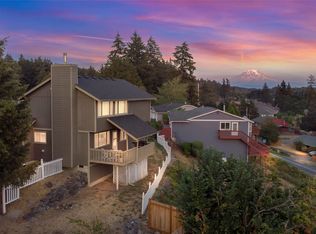
- $512,5003 bd3 ba1.8k sqft1303 133rd Street Ct E, Tacoma, WA 98445Sold
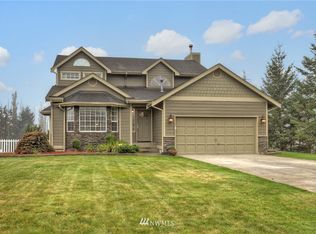
- $551,4003 bd3 ba1.8k sqft1303 133rd St S, Tacoma, WA 98444Off Market
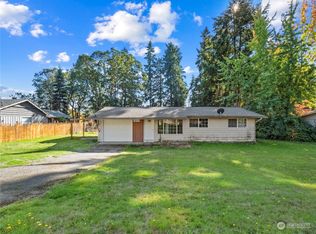
- $350,0003 bd1 ba940 sqft1310 Brookdale Rd E, Tacoma, WA 98445Sold
- $488,0003 bd3 ba1.6k sqft1308 133rd St S, Tacoma, WA 98444Off Market
- $519,9003 bd3 ba1.6k sqft1308 133rd St S, Tacoma, WA 98444Off Market
- $875,0004 bd3 ba2.6k sqft13320 12th Ave E, Tacoma, WA 98445Sold
- $465,0003 bd2 ba1.3k sqft1202 Brookdale Rd E, Tacoma, WA 98445Sold
Nearby schools
GreatSchools rating
- 6/10Collins Elementary SchoolGrades: K-5Distance: 0.5 mi
- 4/10Morris Ford Middle SchoolGrades: 6-8Distance: 1.8 mi
- 4/10Franklin-Pierce High SchoolGrades: 9-12Distance: 1.5 mi
Get a cash offer in 3 minutes
Find out how much your home could sell for in as little as 3 minutes with a no-obligation cash offer.
Estimated market value
$573,400
Get a cash offer in 3 minutes
Find out how much your home could sell for in as little as 3 minutes with a no-obligation cash offer.
Estimated market value
$573,400
- Washington
- Pierce County
- Clover Creek
- 98445
- 1307 133rd Street Ct E
Nearby cities
Nearby zip codes
Other Clover Creek Topics
