Major renovation and addition to a beautiful, four-story Colonial perched on a .28acre Arlington Ridge oversized lot! Top-to-bottom renovation includes all new systems and infrastructure modernization such as electrical, plumbing and mechanicals, and large expansion brings finished sqft to 4,000. All the bells, whistles and comforts of a new construction home without sacrificing the charm and appeal of the original, 1931 Colonial. Four/five bedrooms, five full bathrooms and a convenient main-level powder room. Luxurious owner’s suite with spa-inspired ensuite bathroom and generous walk-in closet. Main level is an entertainer’s dream, with an amazing floor plan well suited for large gatherings and everyday living alike. Gourmet kitchen anchored by a large island with seating and high-end professional appliances for even the most discerning chef. Kitchen overlooks both the open, formal dining room as well as the family room with access to the second, covered porch. Main level also features an office/study, a welcoming mud room and elegant front foyer. Upper level includes three bedrooms, each with en-suite bathrooms. Fourth floor includes the fifth full bathroom and a tremendous rec room which can double as a fifth bedroom, ideal for a play area or media room. Lower level has fantastic head height, includes the fourth full bedroom and fifth full bathroom, mechanicals, additional storage and a large rec room with wet bar. Detached two car garage. Fully fenced and professionally landscaped oversized backyard (large enough to accommodate a pool). Supreme location within the most convenient neighborhood throughout the entire D.M.V. – Zero stoplights to Washington D.C., close to Metro, schools, shopping, dining and grocery stores including Whole Foods. Easy access to the Pentagon, Amazon’s new National Landing HQ2 Headquarters, Virginia Tech Innovation Campus, proximity to I-395 and much more!
Sold for $2,150,000
$2,150,000
1307 22nd St S, Arlington, VA 22202
5beds
4,000sqft
Single Family Residence
Built in 1931
0.28 Acres Lot
$2,116,400 Zestimate®
$538/sqft
$6,220 Estimated rent
Home value
$2,116,400
$1.99M - $2.26M
$6,220/mo
Zestimate® history
Owner options
List your home for rent
$6,220/mo
Rent Zestimate®
Find your next renter with Zillow Rental Manager. Plus, with online applications, you can quickly screen prospective tenants – for free.
$6,220/mo
Rent Zestimate®
Refinance and save
$14,197/mo
Est. payment
Refinancing to a lower rate could help reduce your monthly payments and save thousands over the life of the loan.
$14,197/mo
Est. payment
Explore your selling options
Work with a Zillow partner agent
Leverage their expertise and Zillow's premium Showcase listings to get your home seen by more buyers.
Get startedList with your own agent
Get your home in front of millions of buyers by listing it on Zillow.
Learn how to do itSell it yourself
Take full control of how buyers see your home on Zillow by listing For Sale by Owner (FSBO).
List your homeWhat's special
Zillow last checked:
Listing updated:
Listed by:
James P Andors 703-203-1117,
Keller Williams Realty,
Listing Team: Andors Real Estate Group
Bought with:
James P Andors, 0225207216
Keller Williams Realty
Source: Bright MLS,MLS#: VAAR2065950
Facts & features
Interior
Bedrooms & bathrooms
- Bedrooms: 5
- Bathrooms: 6
- Full bathrooms: 5
- 1/2 bathrooms: 1
- Main level bathrooms: 1
Basement
- Area: 864
Heating
- Hot Water, Natural Gas
Cooling
- None, Electric
Appliances
- Included: Gas Water Heater
- Laundry: Has Laundry, Upper Level
Features
- Family Room Off Kitchen, Kitchen - Gourmet, Kitchen Island, Bar, Walk-In Closet(s), Upgraded Countertops, Open Floorplan, Floor Plan - Traditional
- Flooring: Hardwood
- Basement: Finished,Full
- Number of fireplaces: 1
Interior area
- Total structure area: 4,100
- Total interior livable area: 4,000 sqft
- Finished area above ground: 3,236
- Finished area below ground: 764
Property
Parking
- Total spaces: 4
- Parking features: Storage, Garage Faces Front, Detached, Driveway
- Garage spaces: 2
- Uncovered spaces: 2
- Details: Garage Sqft: 420
Accessibility
- Accessibility features: None
Features
- Levels: Four
- Stories: 4
- Patio & porch: Screened, Porch, Patio
- Pool features: None
- Fencing: Back Yard
Lot
- Size: 0.28 Acres
Details
- Additional structures: Above Grade, Below Grade
- Parcel number: 37011032
- Zoning: R-10
- Special conditions: Standard
Construction
Type & style
- Home type: SingleFamily
- Architectural style: Colonial
- Property subtype: Single Family Residence
Materials
- Brick, Block, HardiPlank Type
- Foundation: Brick/Mortar
- Roof: Architectural Shingle
Condition
- Excellent
- New construction: No
- Year built: 1931
- Major remodel year: 2026
Utilities & green energy
- Sewer: Public Sewer
- Water: Public
Community & HOA
Community
- Subdivision: Arlington Ridge
HOA
- Has HOA: No
Location
- Region: Arlington
Financial & listing details
- Price per square foot: $538/sqft
- Tax assessed value: $1,082,500
- Annual tax amount: $11,182
- Date on market: 4/8/2026
- Listing agreement: Exclusive Right To Sell
- Ownership: Fee Simple
Price history
| Date | Event | Price |
|---|---|---|
| 4/24/2026 | Sold | $2,150,000+112.9%$538/sqft |
Source:  Bright MLS #VAAR2065950 Report a problem Bright MLS #VAAR2065950 Report a problem | ||
| 2/21/2025 | Sold | $1,010,000$253/sqft |
Source: Bright MLS #VAAR2051224 Report a problem | ||
Public tax history
| Year | Property taxes | Tax assessment |
|---|---|---|
| 2025 | $11,182 | $1,082,500 |
| 2024 | $11,182 +3.2% | $1,082,500 +2.9% |
| 2023 | $10,840 +4.9% | $1,052,400 +4.9% |
| 2022 | $10,333 +4.3% | $1,003,200 +4.3% |
| 2021 | $9,912 +6.6% | $962,300 +6.2% |
| 2020 | $9,299 +7.6% | $906,300 +7.6% |
| 2019 | $8,643 +2% | $842,400 0% |
| 2018 | $8,477 +3.7% | $842,600 +3.7% |
| 2017 | $8,171 +2.3% | $812,200 +0.8% |
| 2016 | $7,987 +0.3% | $806,000 +0.8% |
| 2015 | $7,967 +5.7% | $799,900 +5.7% |
| 2014 | $7,541 +3.2% | $757,100 +4.2% |
| 2013 | $7,308 +2.8% | $726,400 |
| 2012 | $7,109 -1.8% | -- |
| 2011 | $7,236 | -- |
| 2009 | -- | -- |
| 2008 | -- | -- |
| 2007 | -- | -- |
| 2006 | -- | -- |
| 2005 | -- | -- |
| 2004 | -- | -- |
| 2003 | -- | -- |
| 2002 | -- | -- |
| 2001 | -- | $353,200 |
Find assessor info on the county website
Neighborhood: Arlington Ridge
Nearby homes
- $1,484,2005 bd3 ba4.3k sqft2100 S Arlington Ridge Rd, Arlington, VA 22202Off Market
- $1,118,6001 bd2 ba2.3k sqft1313 22nd St S, Arlington, VA 22202Off Market
- $1,223,7004 bd3 ba3k sqft1308 21st St S, Arlington, VA 22202Off Market
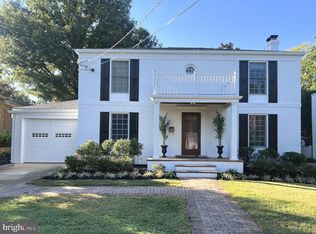
- $1,689,8003 bd2 ba2.5k sqft1314 21st St S, Arlington, VA 22202Off Market
- $1,100,0004 bd2 ba2k sqft1317 22nd St S, Arlington, VA 22202Sold
- $1,609,4004 bd4 ba2.6k sqft1312 22nd St S, Arlington, VA 22202Off Market
- $1,777,0003 bd5 ba3.8k sqft1318 21st St S, Arlington, VA 22202Off Market
- $1,460,300-- bd3 ba3k sqft1316 22nd St S, Arlington, VA 22202Off Market
Nearby schools
GreatSchools rating
- 6/10Oakridge Elementary SchoolGrades: PK-5Distance: 0.3 mi
- 7/10Gunston Middle SchoolGrades: 6-8Distance: 0.4 mi
- 4/10Wakefield High SchoolGrades: 9-12Distance: 2.4 mi
Schools provided by the listing agent
- Elementary: Oakridge
- Middle: Gunston
- High: Wakefield
- District: Arlington County Public Schools
Source: Bright MLS. This data may not be complete. We recommend contacting the local school district to confirm school assignments for this home.
Get a cash offer in 3 minutes
Find out how much your home could sell for in as little as 3 minutes with a no-obligation cash offer.
Estimated market value
$2,116,400
Get a cash offer in 3 minutes
Find out how much your home could sell for in as little as 3 minutes with a no-obligation cash offer.
Estimated market value
$2,116,400
- Virginia
- Arlington County
- Arlington
- 22202
- Arlington Ridge
- 1307 22nd St S
