Gorgeous ranch home situated on a prime lot in one of New Philadelphia's newest subdivision! Quality constructed by Lawver homes and filled with love and good energy by the original owner, this 3-bedroom, 2 full bath, farmhouse style home features 9' ceilings throughout. Custom Dutch Creek kitchen features a kitchen island and a pantry. Sliding glass doors from the dining room takes you out onto the 18x6 covered porch (swing stays) with a newer trex material constructed large deck providing ample room for entertaining. Master Suite features walk-in closet and double sinks in bathroom. Other fabulous upgrades to the home include: 20x25 finished family room in the lower level, custom remote window shades and blinds in the living room and dining room, security camera covering all 4 sides with motion detection over driveway with Dawson Security plus Ring doorbell, full house generator, glass enclosed master shower, and landscaping with river rock. Full 12 course basement is plumbed for an additional bathroom. 2 car attached garage. Back property line goes 1 foot off of the deck to the protected area of the HOA. Large side yard. Walking distance to Tuscora Park! Surrounded by newer beautiful homes.
Closed
$345,000
1307 2nd St NW, New Philadelphia, OH 44663
3beds
1,914sqft
Single Family Residence
Built in 2020
7,405 Square Feet Lot
$366,400 Zestimate®
$180/sqft
$2,104 Estimated rent
Home value
$366,400
Estimated sales range
Not available
$2,104/mo
Zestimate® history
Owner options
List your home for rent
$2,104/mo
Rent Zestimate®
Find your next renter with Zillow Rental Manager. Plus, with online applications, you can quickly screen prospective tenants – for free.
$2,104/mo
Rent Zestimate®
Refinance and save
$2,424/mo
Est. payment
Refinancing to a lower rate could help reduce your monthly payments and save thousands over the life of the loan.
$2,424/mo
Est. payment
Explore your selling options
Work with a Zillow partner agent
Leverage their expertise and Zillow's premium Showcase listings to get your home seen by more buyers.
Get startedList with your own agent
Get your home in front of millions of buyers by listing it on Zillow.
Learn how to do itSell it yourself
Take full control of how buyers see your home on Zillow by listing For Sale by Owner (FSBO).
List your homeWhat's special
Farmhouse style homeCovered porchLarge deckMaster suitePrime lotDouble sinks in bathroomLandscaping with river rock
Zillow last checked:
Listing updated:
Listed by:
JoAnn Clark joannclark@cutlerhomes.com330-323-3362,
Cutler Real Estate
Bought with:
Vikki L O'Hara, 390460
McInturf Realty
Source: MLS Now,MLS#: 5080937 Originating MLS: Stark Trumbull Area REALTORS
Originating MLS: Stark Trumbull Area REALTORSFacts & features
Interior
Bedrooms & bathrooms
- Bedrooms: 3
- Bathrooms: 2
- Full bathrooms: 2
- Main level bathrooms: 2
- Main level bedrooms: 3
Primary bedroom
- Description: Flooring: Luxury Vinyl Tile
- Level: First
- Dimensions: 15 x 13
Bedroom
- Description: Flooring: Carpet
- Level: First
- Dimensions: 11 x 11
Bedroom
- Description: Flooring: Carpet
- Level: First
- Dimensions: 11 x 11
Primary bathroom
- Description: Flooring: Luxury Vinyl Tile
- Level: First
- Dimensions: 9 x 8
Bathroom
- Description: Flooring: Luxury Vinyl Tile
- Level: First
- Dimensions: 5 x 8
Dining room
- Description: Flooring: Luxury Vinyl Tile
- Level: First
- Dimensions: 9 x 13
Family room
- Description: Flooring: Carpet
- Level: Lower
- Dimensions: 20 x 25
Kitchen
- Description: Flooring: Luxury Vinyl Tile
- Level: First
- Dimensions: 9 x 13
Laundry
- Description: Flooring: Luxury Vinyl Tile
- Level: First
- Dimensions: 8 x 6
Living room
- Description: Flooring: Luxury Vinyl Tile
- Level: First
- Dimensions: 18 x 16
Heating
- Forced Air, Gas
Cooling
- Central Air
Appliances
- Included: Dryer, Dishwasher, Disposal, Microwave, Range, Refrigerator, Washer
Features
- Ceiling Fan(s), Double Vanity, High Ceilings, Kitchen Island, Storage, Walk-In Closet(s)
- Basement: Partially Finished
- Has fireplace: No
Interior area
- Total structure area: 1,914
- Total interior livable area: 1,914 sqft
- Finished area above ground: 1,426
- Finished area below ground: 488
Property
Parking
- Total spaces: 2
- Parking features: Driveway
- Garage spaces: 2
Features
- Levels: One
- Stories: 1
- Patio & porch: Deck, Front Porch, Patio
Lot
- Size: 7,405 Square Feet
Details
- Parcel number: 4300093023
Construction
Type & style
- Home type: SingleFamily
- Architectural style: Ranch
- Property subtype: Single Family Residence
Materials
- Vinyl Siding
- Foundation: Block
- Roof: Asphalt,Fiberglass
Condition
- Year built: 2020
Details
- Builder name: Lawver Construction
Utilities & green energy
- Sewer: Public Sewer
- Water: Public
Community & HOA
Community
- Security: Security System, Smoke Detector(s)
HOA
- Has HOA: Yes
- Services included: Other
- HOA fee: $200 annually
- HOA name: Deerfield
Location
- Region: New Philadelphia
Financial & listing details
- Price per square foot: $180/sqft
- Tax assessed value: $263,050
- Annual tax amount: $3,624
- Date on market: 10/28/2024
- Cumulative days on market: 3 days
Price history
| Date | Event | Price |
|---|---|---|
| 11/25/2024 | Sold | $345,000-1.4%$180/sqft |
Source:  MLS Now #5080937 Report a problem MLS Now #5080937 Report a problem | ||
| 10/31/2024 | Pending sale | $349,900$183/sqft |
Source: MLS Now #5080937 Report a problem | ||
| 10/28/2024 | Listed for sale | $349,900+28.3%$183/sqft |
Source: MLS Now #5080937 Report a problem | ||
| 8/31/2020 | Sold | $272,700+9.1%$142/sqft |
Source: MLS Now #4203019 Report a problem | ||
| 7/14/2020 | Pending sale | $249,900$131/sqft |
Source: McInturf Realty #4203019 Report a problem | ||
| 7/6/2020 | Listed for sale | $249,900$131/sqft |
Source: McInturf Realty #4203019 Report a problem | ||
Public tax history
| Year | Property taxes | Tax assessment |
|---|---|---|
| 2024 | $3,624 0% | $92,070 |
| 2023 | $3,624 -0.6% | $92,070 |
| 2022 | $3,646 +1.9% | $92,070 +8.2% |
| 2021 | $3,579 +13313.3% | $85,090 +13406.3% |
| 2020 | $27 | $630 |
Find assessor info on the county website
Neighborhood: 44663
Nearby homes
- $413,3002 bd3 ba1.7k sqft1311 2nd St NW, New Philadelphia, OH 44663Off Market
- $336,2003 bd2 ba1.5k sqft1308 2nd St NW, New Philadelphia, OH 44663Off Market
- $305,4502 bd2 ba1.2k sqft1300 2nd St NW, New Philadelphia, OH 44663Sold
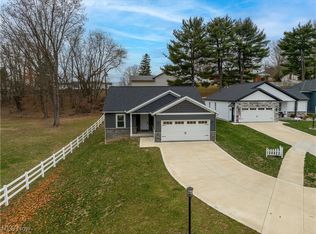
- $354,9002 bd2 ba1.3k sqft1317 2nd St NW, New Philadelphia, OH 44663Off Market
- $326,6003 bd2 ba1.4k sqft1316 2nd St NW, New Philadelphia, OH 44663Off Market
- $207,0003 bd1 ba1.2k sqft204 Carrie Ave NW, New Philadelphia, OH 44663Off Market
- $10,500-- bd-- ba-- sqft204 Carrie Ave NW, New philadelphia, OH 44663Off Market
- $318,5003 bd2 ba1.9k sqft1320 2nd St NW, New Philadelphia, OH 44663Sold
Nearby schools
GreatSchools rating
- 7/10Central Elementary SchoolGrades: 5Distance: 1 mi
- 7/10Joseph Welty Middle SchoolGrades: 6-8Distance: 0.9 mi
- 4/10New Philadelphia High SchoolGrades: 9-12Distance: 1 mi
Schools provided by the listing agent
- District: New Philadelphia CSD - 7906
Source: MLS Now. This data may not be complete. We recommend contacting the local school district to confirm school assignments for this home.
Get a cash offer in 3 minutes
Find out how much your home could sell for in as little as 3 minutes with a no-obligation cash offer.
Estimated market value
$366,400
Get a cash offer in 3 minutes
Find out how much your home could sell for in as little as 3 minutes with a no-obligation cash offer.
Estimated market value
$366,400
- Ohio
- Tuscarawas County
- New Philadelphia
- 44663
- 1307 2nd St NW
Nearby cities
Nearby zip codes
Other New Philadelphia Topics
- Apartments for Rent in 44663
- Houses for Sale in 44663
- Houses for Rent in 44663
- 44663 Real Estate
- New Philadelphia Condos
- Houses for Sale in New Philadelphia
- Newest Listings in New Philadelphia
- New Philadelphia Home Values
- New Philadelphia Real Estate Agents
- New Philadelphia Refinance
- New Philadelphia Mortgage Rates
