Welcome to the desirable area of Northwest Bradenton in Palma Sola. It's perfectly nestled between the natural beauty of Robinson Preserve, the historic charm of Desoto National Memorial and Palma Sola Botanical Park. Just steps to nearby attractions whether it's walking through miles of nature trails, kayaking, or simply enjoying the serene outdoor adventures. This beautiful home can be purchased turnkey and fully furnished, if so, under separate agreement. This updated home features 5 bedrooms, 2.5 bathrooms an open floor plan with an emphasis on natural lighting. Offering 9' ceilings with crown molding, very spacious at 2,964 Sqft of living where you can comfortably relax and entertain family and friends. You will enjoy the peaceful and private cul-de-sac located in Fiddler's Green. The first floor offers eat-in kitchen, den/office, laundry room, formal dining, family room, master bedroom/bath and a sitting room to watch the gorgeous Florida sunsets. Many upgrades including lifetime waterproof floors, kitchen, stainless steel appliances, bathrooms, porch, landscaping, air conditioner units 2022, roof done 11/13/2020. This home is conveniently located by shopping, Gulf beaches, restaurants, airports, hospitals, golfing, IMG Academy and more. Only a short drive to downtown St. Pete, Tampa or Sarasota. Zoned for excellent schools. NO flood insurance required, NO CDD and LOW HOA’S. **** It's only a bike ride away to Anna Maria Island with sandy beaches and warm Gulf waters. Call for your private showing.
Sold for $835,000
$835,000
1307 91ST CT NW, BRADENTON, FL 34209
5beds
2,964sqft
Single Family Residence
Built in 2001
10,019 Square Feet Lot
$877,000 Zestimate®
$282/sqft
$5,348 Estimated rent
Home value
$877,000
$816,000 - $956,000
$5,348/mo
Zestimate® history
Owner options
List your home for rent
$5,348/mo
Rent Zestimate®
Find your next renter with Zillow Rental Manager. Plus, with online applications, you can quickly screen prospective tenants – for free.
$5,348/mo
Rent Zestimate®
Refinance and save
$5,558/mo
Est. payment
Refinancing to a lower rate could help reduce your monthly payments and save thousands over the life of the loan.
$5,558/mo
Est. payment
Explore your selling options
Work with a Zillow partner agent
Leverage their expertise and Zillow's premium Showcase listings to get your home seen by more buyers.
Get startedList with your own agent
Get your home in front of millions of buyers by listing it on Zillow.
Learn how to do itSell it yourself
Take full control of how buyers see your home on Zillow by listing For Sale by Owner (FSBO).
List your homeWhat's special
Zillow last checked:
Listing updated:
Listed by:
Karrie Tooze-Moore 585-317-7083,
EXIT KING REALTY 941-497-6060
Bought with:
Kelly Gitt, 3359822
KELLER WILLIAMS ON THE WATER
Source: Stellar MLS,MLS#: A4598308 Originating MLS: Venice
Originating MLS: Venice
Facts & features
Interior
Bedrooms & bathrooms
- Bedrooms: 5
- Bathrooms: 3
- Full bathrooms: 2
- 1/2 bathrooms: 1
Primary bedroom
- Features: Bath With Whirlpool, Ceiling Fan(s), Makeup/Vanity Space, Split Vanities, Water Closet/Priv Toilet, Walk-In Closet(s)
- Level: First
- Dimensions: 14x17
Bedroom 4
- Features: Ceiling Fan(s), Built-in Closet
- Level: Second
- Dimensions: 13x15
Bedroom 5
- Features: Ceiling Fan(s), Built-in Closet
- Level: Second
- Dimensions: 12x19
Bathroom 2
- Features: Ceiling Fan(s)
- Level: Second
- Dimensions: 12x13
Bathroom 3
- Features: Ceiling Fan(s)
- Level: Second
- Dimensions: 12x13
Dining room
- Level: First
Great room
- Features: Ceiling Fan(s)
- Level: First
- Dimensions: 18x19
Kitchen
- Features: Pantry, Granite Counters, Kitchen Island
- Level: First
- Dimensions: 14x15
Office
- Features: Ceiling Fan(s)
- Level: First
Heating
- Electric
Cooling
- Central Air
Appliances
- Included: Dishwasher, Disposal, Dryer, Microwave, Range, Refrigerator, Washer, Water Filtration System
- Laundry: Inside, Laundry Room
Features
- Ceiling Fan(s), Crown Molding, Eating Space In Kitchen, High Ceilings, Open Floorplan, Primary Bedroom Main Floor, Solid Surface Counters, Solid Wood Cabinets, Thermostat, Walk-In Closet(s)
- Flooring: Carpet, Vinyl
- Windows: Window Treatments
- Has fireplace: No
Interior area
- Total structure area: 4,086
- Total interior livable area: 2,964 sqft
Property
Parking
- Total spaces: 2
- Parking features: Garage - Attached
- Attached garage spaces: 2
Features
- Levels: Two
- Stories: 2
- Exterior features: Irrigation System, Lighting, Private Mailbox, Rain Gutters
- Has private pool: Yes
- Pool features: In Ground, Lighting, Screen Enclosure
Lot
- Size: 10,019 Square Feet
Details
- Parcel number: 7316101851
- Zoning: RSF3
- Special conditions: None
Construction
Type & style
- Home type: SingleFamily
- Property subtype: Single Family Residence
Materials
- Wood Frame
- Foundation: Slab
- Roof: Shingle
Condition
- New construction: No
- Year built: 2001
Utilities & green energy
- Sewer: Public Sewer
- Water: Public
- Utilities for property: Cable Connected, Electricity Connected, Public, Sewer Connected, Street Lights, Water Connected
Community & HOA
Community
- Pet fee: $0 monthly
- Subdivision: FIDDLER'S GREEN SUBDIVISION
HOA
- Has HOA: Yes
- HOA fee: $33 monthly
- HOA name: Michael Fenton
Location
- Region: Bradenton
Financial & listing details
- Price per square foot: $282/sqft
- Tax assessed value: $633,403
- Annual tax amount: $9,067
- Date on market: 2/6/2024
- Cumulative days on market: 27 days
- Listing terms: Cash,Conventional,VA Loan
- Ownership: Fee Simple
- Total actual rent: 0
- Electric utility on property: Yes
- Road surface type: Paved
Price history
| Date | Event | Price |
|---|---|---|
| 4/4/2024 | Sold | $835,000-2%$282/sqft |
Source:  Stellar MLS #A4598308 Report a problem Stellar MLS #A4598308 Report a problem | ||
| 3/5/2024 | Pending sale | $852,000$287/sqft |
Source: Stellar MLS #A4598308 Report a problem | ||
| 2/6/2024 | Listed for sale | $852,000-1.4%$287/sqft |
Source: Stellar MLS #A4598308 Report a problem | ||
| 8/25/2023 | Listing removed | -- |
Source:  Exit Realty Report a problem Exit Realty Report a problem | ||
| 8/11/2023 | Price change | $864,000-2.8%$291/sqft |
Source: Stellar MLS #A4561337 Report a problem | ||
| 7/25/2023 | Price change | $889,000-1.1%$300/sqft |
Source: Stellar MLS #A4561337 Report a problem | ||
| 5/31/2023 | Price change | $899,000-5.4%$303/sqft |
Source: Stellar MLS #A4561337 Report a problem | ||
| 4/29/2023 | Price change | $950,000-2.5%$321/sqft |
Source: Stellar MLS #A4561337 Report a problem | ||
| 4/12/2023 | Price change | $974,000-0.5%$329/sqft |
Source: Stellar MLS #A4561337 Report a problem | ||
| 3/17/2023 | Price change | $979,000-2%$330/sqft |
Source: Stellar MLS #A4561337 Report a problem | ||
| 2/24/2023 | Listed for sale | $999,000+88.8%$337/sqft |
Source: Stellar MLS #A4561337 Report a problem | ||
| 2/11/2021 | Sold | $529,000-3.5%$178/sqft |
Source: Public Record Report a problem | ||
| 1/4/2021 | Pending sale | $548,000$185/sqft |
Source: Stellar MLS #A4468392 Report a problem | ||
| 12/24/2020 | Listed for sale | $548,000$185/sqft |
Source: Stellar MLS #A4468392 Report a problem | ||
| 12/4/2020 | Pending sale | $548,000$185/sqft |
Source: ANNA MARIA LIVING LLC #A4468392 Report a problem | ||
| 11/16/2020 | Price change | $548,000+0.6%$185/sqft |
Source: ANNA MARIA LIVING LLC #A4468392 Report a problem | ||
| 10/30/2020 | Price change | $545,000+0.4%$184/sqft |
Source: ANNA MARIA LIVING LLC #A4468392 Report a problem | ||
| 7/19/2020 | Price change | $543,000-0.2%$183/sqft |
Source: ANNA MARIA LIVING LLC #A4468392 Report a problem | ||
| 7/6/2020 | Price change | $544,000-0.9%$184/sqft |
Source: ANNA MARIA LIVING LLC #A4468392 Report a problem | ||
| 6/1/2020 | Price change | $549,000+0.7%$185/sqft |
Source: ANNA MARIA LIVING LLC #A4468392 Report a problem | ||
| 5/21/2020 | Price change | $545,000-0.7%$184/sqft |
Source: PREMIER SOTHEBYS INTL REALTY #A4460734 Report a problem | ||
| 2/24/2020 | Listed for sale | $549,000-1.9%$185/sqft |
Source: Premier Sotheby's International Realty #A4460734 Report a problem | ||
| 10/15/2019 | Listing removed | $559,900$189/sqft |
Source: Premier Sotheby's International Realty #A4431595 Report a problem | ||
| 4/1/2019 | Listed for sale | $559,900+2%$189/sqft |
Source: PREMIER SOTHEBYS INTL REALTY #A4431595 Report a problem | ||
| 11/12/2018 | Listing removed | $549,000$185/sqft |
Source: Premier Sotheby's International Realty #A4205259 Report a problem | ||
| 8/22/2018 | Listed for sale | $549,000-11.7%$185/sqft |
Source: Premier Sotheby's International Realty #A4205259 Report a problem | ||
| 12/1/2005 | Sold | $622,000+1536.8%$210/sqft |
Source: Public Record Report a problem | ||
| 12/29/2000 | Sold | $38,000$13/sqft |
Source: Public Record Report a problem | ||
Public tax history
| Year | Property taxes | Tax assessment |
|---|---|---|
| 2025 | $8,634 -0.3% | $633,403 -1.2% |
| 2024 | $8,661 -4.5% | $641,163 +9.2% |
| 2023 | $9,067 +13.6% | $587,332 +10% |
| 2022 | $7,981 +84.4% | $533,938 +78.3% |
| 2021 | $4,329 +1.2% | $299,534 +1.4% |
| 2020 | $4,279 +1.5% | $295,398 +2.3% |
| 2019 | $4,216 | $288,757 +1.9% |
| 2018 | $4,216 +0.8% | $283,373 +2.1% |
| 2017 | $4,182 +6.2% | $277,545 +2.1% |
| 2016 | $3,937 | $271,836 +0.7% |
| 2015 | $3,937 | $269,946 +0.8% |
| 2014 | $3,937 +0.4% | $267,804 +1.5% |
| 2013 | $3,920 +391868% | $263,846 +1.7% |
| 2012 | $1 | $259,436 +0.9% |
| 2011 | $1 | $257,143 -5.1% |
| 2010 | -- | $271,005 -10.2% |
| 2009 | $4,454 -18.2% | $301,679 -22.5% |
| 2008 | $5,443 -3.6% | $389,438 -0.9% |
| 2007 | $5,648 -5% | $393,158 +2.5% |
| 2006 | $5,947 +29.6% | $383,569 +30.7% |
| 2005 | $4,589 +1.8% | $293,513 +3% |
| 2004 | $4,508 -7.6% | $284,964 +3.3% |
| 2003 | $4,879 +20.1% | $275,870 +20.7% |
| 2002 | $4,063 +518.6% | $228,630 +509.7% |
| 2001 | $657 +3.5% | $37,500 +5.6% |
| 2000 | $634 | $35,500 |
Find assessor info on the county website
Neighborhood: 34209
Nearby homes
- $527,9003 bd2 ba2.3k sqft1311 91st Ct NW, Bradenton, FL 34209Off Market
- $793,5004 bd3 ba2.8k sqft1303 91st Ct NW, Bradenton, FL 34209Off Market
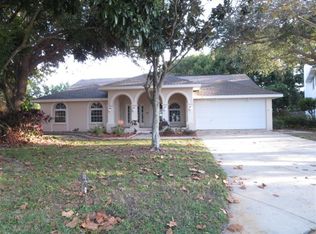
- $656,5003 bd2 ba2.6k sqft1315 91st Ct NW, Bradenton, FL 34209Off Market
- $708,5004 bd4 ba2.9k sqft1302 91st Ct NW, Bradenton, FL 34209Off Market
- $818,4004 bd3 ba2.5k sqft1304 90th Ct N, Bradenton, FL 34209Off Market
- $712,3004 bd3 ba2.4k sqft1308 90th Ct NW, Bradenton, FL 34209Off Market
- $616,4004 bd3 ba2.9k sqft1310 91st Ct NW, Bradenton, FL 34209Off Market
- $584,3004 bd2 ba2.4k sqft1405 91st Ct NW, Bradenton, FL 34209Off Market
Nearby schools
GreatSchools rating
- 9/10Ida M. Stewart Elementary SchoolGrades: PK-5Distance: 0.7 mi
- 4/10Martha B. King Middle SchoolGrades: 6-8Distance: 1.1 mi
- 3/10Manatee High SchoolGrades: 8-12Distance: 3.8 mi
Schools provided by the listing agent
- Elementary: Ida M. Stewart Elementary
- Middle: Martha B. King Middle
- High: Manatee High
Source: Stellar MLS. This data may not be complete. We recommend contacting the local school district to confirm school assignments for this home.
Get a cash offer in 3 minutes
Find out how much your home could sell for in as little as 3 minutes with a no-obligation cash offer.
Estimated market value
$877,000
Get a cash offer in 3 minutes
Find out how much your home could sell for in as little as 3 minutes with a no-obligation cash offer.
Estimated market value
$877,000
- Florida
- Manatee County
- Bradenton
- 34209
- 1307 91ST CT NW
Nearby cities
Nearby neighborhoods
Nearby zip codes
Other Bradenton Topics
