Skip main navigation
Sold
  • $314,900

    1307 Apple Blossom Ct, Jeffersonville, IN 47130

    3beds
    1,544sqft
    Residential, Single Family Residence
    Built in 2021
    0.3 Acres Lot
    $316,600 Zestimate®
    $204/sqft
    $2,198 Estimated rent

    Home value

    $316,600

    $165,000 - $611,000

    $2,198/mo

    Zestimate® history
    Loading
    Loading...

    Owner options

    List your home for rent

    $2,198/mo

    Rent Zestimate®

    Find your next renter with Zillow Rental Manager. Plus, with online applications, you can quickly screen prospective tenants – for free.

    Learn more

    $2,198/mo

    Rent Zestimate®

    Refinance and save

    $2,002/mo

    Est. payment

    Refinancing to a lower rate could help reduce your monthly payments and save thousands over the life of the loan.

    See today's rates

    $2,002/mo

    Est. payment

    Explore your selling options

    Work with a Zillow partner agent

    Leverage their expertise and Zillow's premium Showcase listings to get your home seen by more buyers.

    Get started

    List with your own agent

    Get your home in front of millions of buyers by listing it on Zillow.

    Learn how to do it

    Sell it yourself

    Take full control of how buyers see your home on Zillow by listing For Sale by Owner (FSBO).

    List your home

    What's special

    Covered front porchGranite countertopsQuiet cul-de-sacCorner pantryFarmhouse sinkTile backsplashStainless steel appliance package
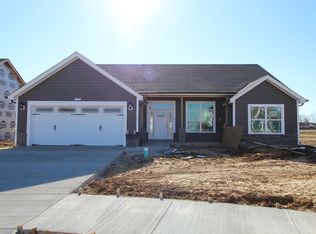
    Welcome to a beautifully upgraded 3-bedroom, 2-bath home located in the highly desirable Ellingsworth Commons subdivision. Situated on a quiet cul-de-sac and just steps from Vissing Park, this home offers one of the most sought-after locations in the neighborhood. Enjoy an easy walk to the community pool just in time for summer, along with access to walking paths, multiple stocked lakes for fishing, and a neighborhood known for its family-friendly events throughout the year. Built in 2021, this home features numerous upgrades throughout, including granite countertops, tile backsplash, stainless steel appliance package, farmhouse sink, corner pantry, and a center island with built-in microwave. The spacious dining area is accented with wainscoting trim, adding character and charm. Both bathrooms offer walk-in tile showers, and Cat 6 wiring provides modern connectivity. Relax on the covered front porch or unwind on the covered back patio overlooking peaceful lake views. The fully fenced backyard sits on one of the largest lots in the subdivision, complete with blueberry and blackberry bushes along the side of the home. Additional features include an owned water softener that remains, gas furnace, multiple high-speed internet options, and excellent energy efficiency with low utility costs. The HOA is $450/year and includes access to community amenities. This home blends comfort, upgrades, and location - a rare opportunity in Ellingsworth Commons.

    Zillow last checked:

    Listing updated:

    Listed by:

    Tamara Barger 812-820-1645,

    Kovener & Associates Real Esta,

    Casey Elkins 812-820-1526

    Bought with:

    Non-BLC Member

    MIBOR REALTOR® Association

    Source: MIBOR as distributed by MLS GRID,MLS#: 22081014MLS Logo

    Facts & features

    Interior

    Bedrooms & bathrooms
    • Bedrooms: 3
    • Bathrooms: 2
    • Full bathrooms: 2
    • Main level bathrooms: 2
    • Main level bedrooms: 3
    Primary bedroom
    • Level: Main
    • Area: 189 Square Feet
    • Dimensions: 14 x 13.5
    Bedroom 2
    • Level: Main
    • Area: 148.5 Square Feet
    • Dimensions: 13.5 x 11
    Bedroom 3
    • Level: Main
    • Area: 156.25 Square Feet
    • Dimensions: 12.5 x 12.5
    Kitchen
    • Level: Main
    • Area: 253.75 Square Feet
    • Dimensions: 17.5 x 14.5
    Laundry
    • Features: Tile-Ceramic
    • Level: Main
    • Area: 39 Square Feet
    • Dimensions: 6.5 x 6
    Living room
    • Level: Main
    • Area: 262.5 Square Feet
    • Dimensions: 17.5 x 15
    Heating
    • Forced Air
    Cooling
    • Central Air
    Appliances
    • Included: Dishwasher, Electric Water Heater, Disposal, Microwave, Electric Oven, Range Hood, Refrigerator, Water Softener Owned
    • Laundry: Main Level
    Features
    • High Ceilings, Tray Ceiling(s), Kitchen Island, Eat-in Kitchen, Pantry, Walk-In Closet(s)
    • Has basement: No
    Interior area
    • Total structure area: 1,544
    • Total interior livable area: 1,544 sqft

    Property

    Parking
    • Total spaces: 2
    • Parking features: Attached
    • Attached garage spaces: 2
    • Details: Garage Parking Other(Garage Door Opener)
    Features
    • Levels: One
    • Stories: 1
    • Patio & porch: Covered
    • Fencing: Fenced,Full,Gate
    • Has view: Yes
    • View description: Lake, Pool, Trees/Woods
    • Has water view: Yes
    • Water view: Lake
    Lot
    • Size: 0.3 Acres
    • Features: Cul-De-Sac, Sidewalks
    Details
    • Parcel number: 104202300334000039
    • Horse amenities: None

    Construction

    Type & style
    • Home type: SingleFamily
    • Architectural style: Ranch
    • Property subtype: Residential, Single Family Residence
    Materials
    • Vinyl With Stone
    • Foundation: Slab
    Condition
    • New construction: No
    • Year built: 2021

    Utilities & green energy

    • Water: Public
    • Utilities for property: Electricity Connected, Sewer Connected, Water Connected

    Community & HOA

    Community
    • Subdivision: No Subdivision
    HOA
    • Has HOA: Yes
    • Amenities included: Clubhouse, Park, Playground, Pool, Trail(s)
    • Services included: Clubhouse, ParkPlayground, Walking Trails
    • HOA fee: $450 annually
    Location
    • Region: Jeffersonville

    Financial & listing details

    • Price per square foot: $204/sqft
    • Annual tax amount: $3,156
    • Date on market: 1/21/2026
    • Cumulative days on market: 2 days
    • Electric utility on property: Yes

    Price history

    DateEventPrice
    2/20/2026Sold$314,900$204/sqft
    Source: MIBOR as distributed by MLS GRID #22081014 Report a problem
    1/23/2026Pending sale$314,900$204/sqft
    Source: MIBOR as distributed by MLS GRID #22081014 Report a problem
    1/17/2026Listed for sale$314,9000%$204/sqft
    Source: SIRA #202605465 Report a problem
    5/4/2022Sold$315,000+5%$204/sqft
    Source: SIRA #202208214 Report a problem
    4/18/2022Listed for sale$300,000+11%$194/sqft
    Source: SIRA #202208214 Report a problem
    5/28/2021Listing removed--
    Source: RE/MAX International Report a problem
    5/21/2021Pending sale$270,162$175/sqft
    Source: RE/MAX International #202105079 Report a problem
    5/21/2021Listing removed--
    Source: RE/MAX International Report a problem
    5/17/2021Pending sale$270,162$175/sqft
    Source: RE/MAX International #202105079 Report a problem

    Public tax history

    Tax history is unavailable.

    Neighborhood: 47130

    Nearby schools

    GreatSchools rating
    Get pre-qualified for a loan
    At Zillow Home Loans, we can pre-qualify you in as little as 5 minutes with no impact to your credit score.

    An equal housing lender. NMLS #10287.

    Sell for more on Zillow
    Get a Zillow Showcase℠ listing at no additional cost and you could sell for .
    $316,600
    2% more
    +$6,332
    With Zillow Showcase(estimated)
    $322,932