Skip main navigation
Off market
  • $333,700

    1307 Ashford Ct NE, Cedar Rapids, IA 52402

    4beds
    2,304sqft
    SingleFamily
    Built in 1997
    10,240 Square Feet Lot
    $333,700 Zestimate®
    $145/sqft
    $2,709 Estimated rent

    Home value

    $333,700

    $317,000 - $350,000

    $2,709/mo

    Zestimate® history
    Loading
    Loading...

    Owner options

    List your home for rent

    $2,709/mo

    Rent Zestimate®

    Find your next renter with Zillow Rental Manager. Plus, with online applications, you can quickly screen prospective tenants – for free.

    Learn more

    $2,709/mo

    Rent Zestimate®

    Refinance and save

    $2,264/mo

    Est. payment

    Refinancing to a lower rate could help reduce your monthly payments and save thousands over the life of the loan.

    See today's rates

    $2,264/mo

    Est. payment

    Explore your selling options

    Work with a Zillow partner agent

    Leverage their expertise and Zillow's premium Showcase listings to get your home seen by more buyers.

    Get started

    List with your own agent

    Get your home in front of millions of buyers by listing it on Zillow.

    Learn how to do it

    Sell it yourself

    Take full control of how buyers see your home on Zillow by listing For Sale by Owner (FSBO).

    List your home

    What's special

    Gas fireplaceFinished lower levelOak flooringWalk-in closetFour bedroomsLots of natural lightOpen floor plan

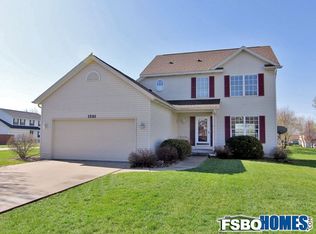
    This spacious Colonial is nestled on a private cul-de-sac in great family neighborhood. The open floor plan includes a cozy, first-floor family room with gas fireplace, custom oak mantle and bookshelves. The large master bedroom suite has a walk-in closet and master bath with separate tub and shower. The finished lower level is wired for a surround sound theatre experience. Contact Greg Kanz 319-560-0250. Recent upgrades include: New driveway Renovated 2.5 baths New air conditioner, fireplace, furnace New stone facade, vinyl siding & gutters New composite deck and sliding glass door Improved landscaping, including three new Maple trees First Floor Features Cozy family room with gas fireplace, custom oak mantle and bookshelves. Oak flooring in the kitchen and dining room. Carpeted front room with lots of natural light. Bosch refrigerator & dishwasher included. Top Floor Features Families will appreciate four bedrooms and two remodeled bathrooms on the second floor. An upstairs laundry is steps away from closets in every bedroom. The spacious master suite features a walk-in closet, shower and separate tub.

    This property is off market, which means it's not currently listed for sale or rent on Zillow. This may be different from what's available on other websites or public sources.

    Facts & features

    Interior

    Bedrooms & bathrooms
    • Bedrooms: 4
    • Bathrooms: 3
    • Full bathrooms: 2
    • 1/2 bathrooms: 1
    Heating
    • Gas
    Appliances
    • Included: Dishwasher, Dryer, Garbage disposal, Microwave, Range / Oven, Refrigerator, Washer
    Features
    • Flooring: Carpet, Hardwood, Linoleum / Vinyl
    • Basement: Finished
    • Has fireplace: Yes
    Interior area
    • Total interior livable area: 2,304 sqft

    Property

    Parking
    • Parking features: Garage - Attached
    Features
    • Exterior features: Other, Stone, Vinyl
    Lot
    • Size: 10,240 Square Feet
    Details
    • Parcel number: 112732600700000

    Construction

    Type & style
    • Home type: SingleFamily
    Materials
    • Wood
    • Foundation: Concrete
    • Roof: Asphalt
    Condition
    • Year built: 1997

    Community & HOA

    Location
    • Region: Cedar Rapids

    Financial & listing details

    • Price per square foot: $145/sqft
    • Tax assessed value: $313,800
    • Annual tax amount: $5,728

    Price history

    DateEventPrice
    3/30/2025Listing removed--
    Source: Owner Report a problem
    3/5/2025Pending sale$314,000$136/sqft
    Source: Owner Report a problem
    2/27/2025Listed for sale$314,000+74.9%$136/sqft
    Source: Owner Report a problem
    5/6/2004Sold$179,500+5.9%$78/sqft
    Source: Public Record Report a problem
    2/11/1998Sold$169,500$74/sqft
    Source: Public Record Report a problem

    Public tax history

    YearProperty taxesTax assessment
    2025$5,728 +5.2%$313,800 +6.7%
    2024$5,444 +0.1%$294,200 +2%
    2023$5,440 +13.2%$288,300 +16.8%
    2022$4,806 +2.8%$246,900 +9.2%
    2021$4,674 +5.5%$226,000 +8.8%
    2020$4,432 -5.5%$207,700 +2.8%
    2019$4,692 +4.4%$202,000
    2018$4,494 +4.6%$202,000 +0.8%
    2017$4,298 -2.2%$200,300 -0.2%
    2016$4,394 +2.3%$200,800 +5.8%
    2015$4,296 +6%$189,777
    2014$4,054 +3.5%$189,777
    2013$3,916 +4.7%$189,777
    2012$3,740 $189,777
    2011-- $189,777
    2010$3,738 $189,777 -2.7%
    2008-- $195,061 +2.5%
    2007-- $190,240 +7.4%
    2005-- $177,148 +0.5%
    2004-- $176,324
    2003-- $176,324
    2002-- $176,324 +14%
    2001-- $154,670
    2000-- $154,670
    Find assessor info on the county website

    Neighborhood: 52402

    Nearby schools

    GreatSchools rating
    Get pre-qualified for a loan
    At Zillow Home Loans, we can pre-qualify you in as little as 5 minutes with no impact to your credit score.

    An equal housing lender. NMLS #10287.

    Sell for more on Zillow
    Get a Zillow Showcase℠ listing at no additional cost and you could sell for .
    $333,700
    2% more
    +$6,674
    With Zillow Showcase(estimated)
    $340,374