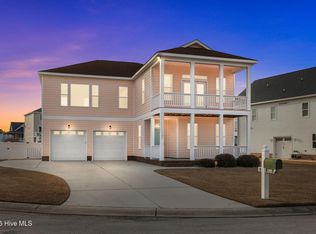
Beautiful coastal home in the desirable waterfront community of Mariners Pointe in Morehead City, offering gorgeous sound views and exceptional amenities including a clubhouse, pool, tennis courts, community dock, and kayak storage. Built in 2023, this home shows like new and combines thoughtful design with relaxed coastal living.
The main living area features an open floor plan with cathedral ceilings and lots of natural light in the living, dining, and kitchen spaces. The gorgeous kitchen is a true centerpiece, with quartz countertops, a striking vent hood, stylish backsplash, plantation shutters, and upscale finishes throughout. Durable LVP flooring runs throughout the home, and Trex decking on all porches provides low-maintenance outdoor enjoyment. The covered upper porch offers terrific water views and the perfect spot to unwind.
A versatile first-level flex space includes a full kitchen and half bath, making it ideal for entertaining, guests, hobbies, or a secondary living area. The spacious primary suite features a generous walk-in closet, while two additional large bedrooms provide plenty of room for family and guests. Additional highlights include a tankless water heater, Kinetico Water Softener System, separate laundry room, outdoor shower, and an oversized garage with two car bays, a dedicated golf cart bay, and ample storage/workshop space.
The large backyard and paver patio create the perfect setting for grilling out and enjoying the coastal lifestyle. This is an exceptional opportunity to own a nearly new home in one of Morehead City's most sought-after sound-side communities.
Sold for $690,000
Zestimate®
$690,000
1307 Barnacle Lane, Morehead City, NC 28557
4beds
2,306sqft
Single Family Residence
Built in 2023
0.25 Acres Lot
$690,000 Zestimate®
$299/sqft
$2,720 Estimated rent
Home value
$690,000
$656,000 - $725,000
$2,720/mo
Zestimate® history
Owner options
List your home for rent
$2,720/mo
Rent Zestimate®
Find your next renter with Zillow Rental Manager. Plus, with online applications, you can quickly screen prospective tenants – for free.
$2,720/mo
Rent Zestimate®
Refinance and save
$4,884/mo
Est. payment
Refinancing to a lower rate could help reduce your monthly payments and save thousands over the life of the loan.
$4,884/mo
Est. payment
Explore your selling options
Work with a Zillow partner agent
Leverage their expertise and Zillow's premium Showcase listings to get your home seen by more buyers.
Get startedList with your own agent
Get your home in front of millions of buyers by listing it on Zillow.
Learn how to do itSell it yourself
Take full control of how buyers see your home on Zillow by listing For Sale by Owner (FSBO).
List your homeWhat's special
Zillow last checked:
Listing updated:
Listed by:
Linda Johnson Folger 919-418-3838,
Bluewater Real Estate - EI
Bought with:
Diane M Castro-Perez, 245995
Coldwell Banker Sea Coast Advantage-Hampstead
Source: Hive MLS,MLS#: 100575611 Originating MLS: Carteret County Association of Realtors
Originating MLS: Carteret County Association of RealtorsFacts & features
Interior
Bedrooms & bathrooms
- Bedrooms: 4
- Bathrooms: 3
- Full bathrooms: 3
Rooms
- Room types: Master Bedroom, Bedroom 1, Bedroom 2, Laundry, Living Room, Dining Room, Other
Heating
- Heat Pump, Electric
Cooling
- Heat Pump
Appliances
- Included: Vented Exhaust Fan, Built-In Microwave, Washer, Refrigerator, Range, Dryer, Dishwasher, Tankless Water Heater, Electric Range, Gas Range
- Laundry: Laundry Room
Features
- Walk-in Closet(s), Vaulted Ceiling(s), High Ceilings, Solid Surface, Elevator, 2nd Kitchen, Ceiling Fan(s), Pantry, Walk-in Shower, Blinds/Shades, Walk-In Closet(s)
- Flooring: LVT/LVP, Tile
- Doors: Thermal Doors
- Windows: Thermal Windows
- Basement: None
- Attic: Pull Down Stairs
Interior area
- Total structure area: 2,306
- Total interior livable area: 2,306 sqft
Property
Parking
- Total spaces: 2
- Parking features: Garage Faces Front, Concrete, Garage Door Opener, Paved, Underhouse
- Attached garage spaces: 2
Accessibility
- Accessibility features: Accessible Elevator Installed
Features
- Levels: Two
- Patio & porch: Covered, Patio, Porch
- Exterior features: Thermal Doors
- Pool features: None
- Fencing: None
- Has view: Yes
- View description: Creek/Stream
- Has water view: Yes
- Water view: Creek/Stream
- Waterfront features: Water Access Comm
- Frontage type: See Remarks
Lot
- Size: 0.25 Acres
- Dimensions: 70 x 153
- Features: Interior Lot, Water Access Comm
Details
- Parcel number: 638610465506000
- Zoning: Residential
- Special conditions: Standard
Construction
Type & style
- Home type: SingleFamily
- Property subtype: Single Family Residence
Materials
- Fiber Cement, Wood Frame
- Foundation: Raised, Slab
- Roof: Architectural Shingle
Condition
- New construction: No
- Year built: 2023
Utilities & green energy
- Sewer: Public Sewer
- Water: Public
- Utilities for property: Sewer Connected, Water Connected
Green energy
- Green verification: None
Community & HOA
Community
- Subdivision: Mariners Point
HOA
- Has HOA: Yes
- Amenities included: Waterfront Community, Clubhouse, Pool, Maintenance Common Areas, Street Lights, Tennis Court(s)
- HOA fee: $880 annually
- HOA name: Mariners Pointe OA
- HOA phone: 877-672-2267
Location
- Region: Morehead City
Financial & listing details
- Price per square foot: $299/sqft
- Tax assessed value: $636,602
- Annual tax amount: $3,710
- Date on market: 5/21/2026
- Cumulative days on market: 5 days
- Listing agreement: Exclusive Right To Sell
- Listing terms: Cash,Conventional
Price history
| Date | Event | Price |
|---|---|---|
| 6/26/2026 | Sold | $690,000$299/sqft |
Source:  Hive MLS #100575611 Report a problem Hive MLS #100575611 Report a problem | ||
| 5/25/2026 | Contingent | $690,000$299/sqft |
Source: Hive MLS #100575611 Report a problem | ||
| 5/21/2026 | Listed for sale | $690,000+8.2%$299/sqft |
Source: Hive MLS #100575611 Report a problem | ||
| 4/27/2023 | Sold | $638,000+298.8%$277/sqft |
Source: Hive MLS #100397799 Report a problem | ||
| 8/2/2022 | Sold | $160,000+0.1%$69/sqft |
Source: Public Record Report a problem | ||
| 6/15/2022 | Pending sale | $159,900$69/sqft |
Source: Hive MLS #100325411 Report a problem | ||
| 5/12/2022 | Price change | $159,900+6.7%$69/sqft |
Source: Hive MLS #100325411 Report a problem | ||
| 5/2/2022 | Listed for sale | $149,900-34.5%$65/sqft |
Source: Hive MLS #100325411 Report a problem | ||
| 1/2/2007 | Sold | $229,000$99/sqft |
Source: Public Record Report a problem | ||
Public tax history
| Year | Property taxes | Tax assessment |
|---|---|---|
| 2025 | $3,711 +37.4% | $636,602 +83.4% |
| 2024 | $2,701 +1224.2% | $347,127 +478.5% |
| 2023 | $204 +3% | $60,000 |
| 2022 | $198 | $60,000 |
| 2021 | $198 | $60,000 |
| 2020 | -- | $60,000 +90.5% |
| 2019 | $12 | $31,500 -17.1% |
| 2017 | $12 -90% | $38,000 |
| 2016 | $118 | $38,000 |
| 2015 | -- | $38,000 -11.1% |
| 2014 | $114 | $42,750 |
Find assessor info on the county website
Neighborhood: 28557
Nearby homes
- $--0.26 Acres1307 Barnacle Ln LOT L40, Morehead City, NC 28557Off Market

- $542,5004 bd3 ba2.1k sqft1309 Barnacle Ln, Morehead City, NC 28557Off Market
- $--0.25 Acres1309 Barnacle Lane 39, Morehead City, NC 28557Off Market
- $640,0003 bd3 ba2.2k sqft1305 Barnacle Ln, Morehead City, NC 28557Pending
- $447,2003 bd2 ba1.7k sqft1311 Barnacle Ln, Morehead City, NC 28557Off Market
- $560,5004 bd3 ba2.2k sqft1303 Barnacle Ln, Morehead City, NC 28557Off Market
- $650,2004 bd3 ba2.6k sqft1312 Lantern Way, Morehead City, NC 28557Off Market
- $591,9003 bd2 ba2.1k sqft1314 Lantern, Morehead City, NC 28557Off Market
Nearby schools
GreatSchools rating
- 5/10Morehead Elementary At Camp GlennGrades: 4-5Distance: 1.8 mi
- 8/10Morehead City Middle SchoolGrades: 6-8Distance: 1.1 mi
- 5/10West Carteret High SchoolGrades: 8-12Distance: 3.7 mi
Schools provided by the listing agent
- Elementary: Morehead City Elem
- Middle: Morehead City
- High: West Carteret
Source: Hive MLS. This data may not be complete. We recommend contacting the local school district to confirm school assignments for this home.
Get a cash offer in 3 minutes
Find out how much your home could sell for in as little as 3 minutes with a no-obligation cash offer.
Estimated market value
$690,000
Get a cash offer in 3 minutes
Find out how much your home could sell for in as little as 3 minutes with a no-obligation cash offer.
Estimated market value
$690,000
- North Carolina
- Carteret County
- Morehead City
- 28557
- 1307 Barnacle Lane
Nearby cities
Nearby neighborhoods
Nearby zip codes
Other Morehead City Topics
