Skip main navigation
Closed
  • $235,000

    1307 Beacon Hill Ct, Normal, IL 61761

    2beds
    1,497sqft
    Townhouse, Single Family Residence
    Built in 1996
    4,144 Square Feet Lot
    $235,200 Zestimate®
    $157/sqft
    $1,840 Estimated rent

    Home value

    $235,200

    $223,000 - $249,000

    $1,840/mo

    Zestimate® history
    Loading
    Loading...

    Owner options

    List your home for rent

    $1,840/mo

    Rent Zestimate®

    Find your next renter with Zillow Rental Manager. Plus, with online applications, you can quickly screen prospective tenants – for free.

    Learn more

    $1,840/mo

    Rent Zestimate®

    Refinance and save

    $1,778/mo

    Est. payment

    Refinancing to a lower rate could help reduce your monthly payments and save thousands over the life of the loan.

    See today's rates

    $1,778/mo

    Est. payment

    Explore your selling options

    Work with a Zillow partner agent

    Leverage their expertise and Zillow's premium Showcase listings to get your home seen by more buyers.

    Get started

    List with your own agent

    Get your home in front of millions of buyers by listing it on Zillow.

    Learn how to do it

    Sell it yourself

    Take full control of how buyers see your home on Zillow by listing For Sale by Owner (FSBO).

    List your home

    What's special

    Generously sized second bedroomFully fenced backyardAbundant natural lightSliding glass doorBeautiful outdoor spaceCharming eat-in kitchenCathedral ceilings
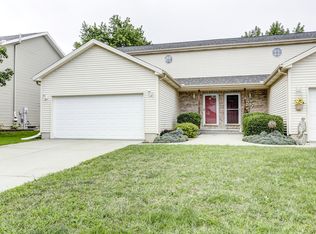
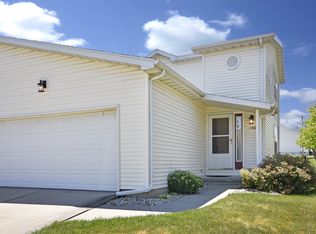
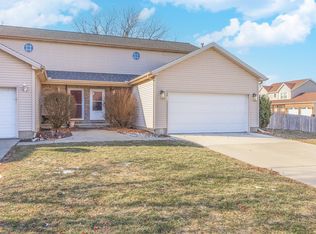
    This beautifully updated home offers the perfect blend of style, comfort, and functionality. Step into the bright and inviting living room, featuring cathedral ceilings and abundant natural light that creates a warm, welcoming atmosphere. The charming eat-in kitchen offers ample cabinet and countertop space, while the sliding glass door provides easy access to the fully fenced backyard-perfect for entertaining, pets, or relaxing on the cozy patio surrounded by mature trees. Upstairs, you'll find a versatile loft with built-in shelving that's ideal for a home office, reading nook, or study space. The spacious primary suite features a private full bath and walk-in closet, while the generously sized second bedroom offers excellent closet space and easy access to the second full bathroom. The finished lower level provides additional living space that can serve as a family room, recreation area, playroom, home gym, or media room-offering flexibility to fit your lifestyle. Enjoy peace of mind with numerous updates, including roof (2014), water heater (2016), furnace (2016), air conditioner (2016), sump pump (2016), finished basement (2016), all new kitchen appliances (2022), and new flooring on main floor (2024). With its thoughtful updates, inviting layout, and beautiful outdoor space, this home is truly move-in ready. Schedule your private showing today before this exceptional home is gone!

    Zillow last checked:

    Listing updated:

    Listed by:

    Monica Washington 309-533-8074,

    Coldwell Banker Real Estate Group

    Bought with:

    Kayla DeLong

    RE/MAX Rising

    Source: MRED as distributed by MLS GRID,MLS#: 12690119MLS Logo

    Facts & features

    Interior

    Bedrooms & bathrooms
    • Bedrooms: 2
    • Bathrooms: 3
    • Full bathrooms: 2
    • 1/2 bathrooms: 1
    Rooms
    • Room types: Bonus Room
    Primary bedroom
    • Features: Flooring (Carpet), Bathroom (Full)
    • Level: Second
    • Area: 196 Square Feet
    • Dimensions: 14X14
    Bedroom 2
    • Features: Flooring (Carpet)
    • Level: Second
    • Area: 156 Square Feet
    • Dimensions: 12X13
    Bonus room
    • Features: Flooring (Carpet)
    • Level: Basement
    • Area: 143 Square Feet
    • Dimensions: 11X13
    Dining room
    • Features: Flooring (Wood Laminate)
    • Level: Main
    • Area: 120 Square Feet
    • Dimensions: 10X12
    Family room
    • Features: Flooring (Carpet)
    • Level: Basement
    • Area: 240 Square Feet
    • Dimensions: 16X15
    Kitchen
    • Features: Flooring (Wood Laminate)
    • Level: Main
    • Area: 120 Square Feet
    • Dimensions: 10X12
    Laundry
    • Features: Flooring (Wood Laminate)
    • Level: Main
    • Area: 30 Square Feet
    • Dimensions: 5X6
    Living room
    • Features: Flooring (Wood Laminate)
    • Level: Main
    • Area: 240 Square Feet
    • Dimensions: 16X15
    Heating
    • Natural Gas
    Cooling
    • Central Air
    Appliances
    • Included: Range, Microwave, Dishwasher, Refrigerator, Washer, Dryer, Disposal
    • Laundry: Main Level, Gas Dryer Hookup, Electric Dryer Hookup
    Features
    • Cathedral Ceiling(s), Walk-In Closet(s), Bookcases
    • Flooring: Carpet
    • Windows: Blinds
    • Basement: Finished,Full
    • Number of fireplaces: 1
    • Fireplace features: Gas Log, Living Room
    Interior area
    • Total structure area: 2,231
    • Total interior livable area: 1,497 sqft
    • Finished area below ground: 520

    Property

    Parking
    • Total spaces: 2
    • Parking features: Concrete, Garage Door Opener, Yes, Garage Owned, Attached, Garage
    • Attached garage spaces: 2
    • Has uncovered spaces: Yes
    Accessibility
    • Accessibility features: No Disability Access
    Lot
    • Size: 4,144 Square Feet
    • Dimensions: 37 x 112
    Details
    • Parcel number: 1422430013
    • Special conditions: Exclusions-Call List Office

    Construction

    Type & style
    • Home type: Townhouse
    • Property subtype: Townhouse, Single Family Residence
    Materials
    • Vinyl Siding
    Condition
    • New construction: No
    • Year built: 1996

    Utilities & green energy

    • Sewer: Public Sewer
    • Water: Public

    Community & HOA

    Community
    • Subdivision: Beacon Hill
    HOA
    • Services included: None
    Location
    • Region: Normal

    Financial & listing details

    • Price per square foot: $157/sqft
    • Tax assessed value: $197,730
    • Annual tax amount: $4,653
    • Date on market: 7/7/2026
    • Listing terms: Conventional
    • Ownership: Fee Simple

    Price history

    DateEventPrice
    8/13/2026Sold$235,000+4.4%$157/sqft
    Source: MRED as distributed by MLS GRID #12690119 Report a problem
    7/10/2026Contingent$225,000$150/sqft
    Source: MRED as distributed by MLS GRID #12690119 Report a problem
    7/7/2026Listed for sale$225,000+52%$150/sqft
    Source: MRED as distributed by MLS GRID #12690119 Report a problem
    6/15/2017Sold$148,000-1.3%$99/sqft
    Source: MRED as distributed by MLS GRID #10208185 Report a problem
    4/6/2017Listed for sale$149,900+11.4%$100/sqft
    Source: RE/MAX Rising #2171201 Report a problem
    9/15/2010Sold$134,500-3.9%$90/sqft
    Source: Public Record Report a problem
    6/10/2010Listed for sale$139,900$93/sqft
    Source: CENTURY 21 Aper Realty #2101989 Report a problem

    Public tax history

    YearProperty taxesTax assessment
    2025$4,654 +5.4%$65,910 +9.1%
    2024$4,416 +7.3%$60,390 +11.7%
    2023$4,115 +6.9%$54,074 +10.7%
    2022$3,849 +4.4%$48,852 +6%
    2021$3,687 $46,092 +1.1%
    2020-- $45,613 +0.5%
    2019-- $45,368 +1.1%
    2018$3,489 $44,888
    2017$3,489 +3.7%$44,888
    2016$3,365 +4.3%$44,888 +2.4%
    2015$3,226 $43,836
    2014$3,226 +1.9%$43,836
    2013$3,167 +2%$43,836 -0.8%
    2012$3,104 $44,176 -2.6%
    2011$3,104 -1.7%$45,338 -2%
    2010$3,156 +3.7%$46,263 +1.5%
    2009$3,043 +4.9%$45,563 +3.5%
    2008$2,902 +3.1%$44,018 +3%
    2007$2,816 $42,736 +0.9%
    2006-- $42,354 +4%
    2005-- $40,733 +5.5%
    2002-- $38,612 +4%
    2001-- $37,141 +4%
    2000-- $35,702
    Find assessor info on the county website

    Neighborhood: 61761

    Nearby schools

    GreatSchools rating
    Schools provided by the listing agent
    • Elementary: Prairieland Elementary
    • Middle: Parkside Jr High
    • High: Normal Community West High Schoo
    • District: 5

    Source: MRED as distributed by MLS GRID. This data may not be complete. We recommend contacting the local school district to confirm school assignments for this home.

    Sell for more on Zillow
    Get a Zillow Showcase℠ listing at no additional cost and you could sell for .
    $235,200
    2% more
    +$4,704
    With Zillow Showcase(estimated)
    $239,904
    Sell for more on Zillow
    Get a Zillow Showcase℠ listing at no additional cost and you could sell for .
    $235,200
    2% more
    +$4,704
    With Zillow Showcase(estimated)
    $239,904