Outstanding Mid-Century Modern home in the highly sought-after Water Hill neighborhood, just moments from parks, nature areas, Kerrytown, and downtown Ann Arbor. Set on a beautifully landscaped lot with mature trees and enhanced privacy, this architecturally expanded ranch has been thoughtfully transformed into a stunning 1.5-story retreat. Timeless design shines throughout with vaulted ceilings, clerestory windows, slate floors, and rich wood accents that create warmth and character at every turn. The inviting living room features a cozy fireplace, while the spacious dining room offers built-in shelving, a serving pantry, and striking wood ceilings with indirect lighting. The white Euro-style kitchen is filled with natural light and overlooks the serene backyard, offering ample prep space, stainless steel appliances, and an open flow to the casual dining area - perfect for everyday living and entertaining. A generous family room with vaulted wood ceilings, paneled walls, and brand-new brand-new carpet and windows that bring the outdoors in provide the perfect gathering space, along with a convenient powder room. Two main-level bedrooms feature charming vintage built-ins and share a stylishly tiled full bath. A unique circular staircase leads to the upper level, with a third bedroom and flexible study or potential 4th bedroom with an overlook. Step outside to a private backyard oasis with a deck, new stamped concrete patio & firepit area, garden beds, and a versatile new shed ideal for storage or a future studio/office. Extensive updates include a new roof (2024), interior and exterior paint, boiler and hot water system, newer AC, French drains, and more. This turnkey home blends architectural character, thoughtful updates, and an unbeatable location - offering a truly special opportunity in one of Ann Arbor's most beloved neighborhoods. Home Energy Score of 4. Download report at Ann Arbor herdmap.
Sold
$777,000
1307 Beechwood Dr, Ann Arbor, MI 48103
3beds
2,555sqft
Single Family Residence
Built in 1952
0.32 Acres Lot
$777,900 Zestimate®
$304/sqft
$3,073 Estimated rent
Home value
$777,900
$677,000 - $895,000
$3,073/mo
Zestimate® history
Owner options
List your home for rent
$3,073/mo
Rent Zestimate®
Find your next renter with Zillow Rental Manager. Plus, with online applications, you can quickly screen prospective tenants – for free.
$3,073/mo
Rent Zestimate®
Refinance and save
$5,180/mo
Est. payment
Refinancing to a lower rate could help reduce your monthly payments and save thousands over the life of the loan.
$5,180/mo
Est. payment
Explore your selling options
Work with a Zillow partner agent
Leverage their expertise and Zillow's premium Showcase listings to get your home seen by more buyers.
Get startedList with your own agent
Get your home in front of millions of buyers by listing it on Zillow.
Learn how to do itSell it yourself
Take full control of how buyers see your home on Zillow by listing For Sale by Owner (FSBO).
List your homeWhat's special
Zillow last checked:
Listing updated:
Listed by:
Elizabeth Brien 734-645-4444,
The Charles Reinhart Company
Bought with:
Marygrace Liparoto
Source: MichRIC,MLS#: 26015906
Facts & features
Interior
Bedrooms & bathrooms
- Bedrooms: 3
- Bathrooms: 2
- Full bathrooms: 1
- 1/2 bathrooms: 1
- Main level bedrooms: 3
Heating
- Baseboard, Hot Water
Cooling
- Central Air
Appliances
- Included: Humidifier, Built-In Electric Oven, Dishwasher, Disposal, Dryer, Microwave, Range, Refrigerator, Washer
- Laundry: Electric Dryer Hookup, Laundry Closet, Main Level
Features
- Eat-in Kitchen, Pantry
- Flooring: Carpet, Ceramic Tile, Other, Stone, Tile
- Windows: Screens, Insulated Windows, Window Treatments
- Basement: Crawl Space,Slab
- Number of fireplaces: 2
- Fireplace features: Family Room, Gas Log, Living Room, Wood Burning
Interior area
- Total structure area: 2,555
- Total interior livable area: 2,555 sqft
Property
Parking
- Total spaces: 2
- Parking features: Garage Faces Front, Garage Door Opener, Attached
- Garage spaces: 2
Features
- Stories: 1
- Fencing: Chain Link,Other
Lot
- Size: 0.32 Acres
- Dimensions: 100 x 140 x 100 x 140
- Features: Sidewalk, Ground Cover, Shrubs/Hedges
Details
- Parcel number: 090920200013
- Zoning description: R1B
Construction
Type & style
- Home type: SingleFamily
- Architectural style: Mid-Century Modern
- Property subtype: Single Family Residence
Materials
- Shingle Siding, Wood Siding
- Roof: Asphalt,Shingle
Condition
- New construction: No
- Year built: 1952
Utilities & green energy
- Sewer: Public Sewer, Storm Sewer
- Water: Public
- Utilities for property: Natural Gas Connected, Cable Connected
Community & HOA
Community
- Security: Smoke Detector(s), Security System
Location
- Region: Ann Arbor
Financial & listing details
- Price per square foot: $304/sqft
- Tax assessed value: $320,619
- Annual tax amount: $16,606
- Date on market: 4/17/2026
- Listing terms: Cash,Conventional
- Road surface type: Paved
Price history
| Date | Event | Price |
|---|---|---|
| 5/29/2026 | Sold | $777,000-1%$304/sqft |
Source:  MichRIC #26015906 Report a problem MichRIC #26015906 Report a problem | ||
| 5/21/2026 | Pending sale | $785,000$307/sqft |
Source: MichRIC #26015906 Report a problem | ||
| 4/25/2026 | Contingent | $785,000$307/sqft |
Source: MichRIC #26015906 Report a problem | ||
| 4/17/2026 | Listed for sale | $785,000+35.3%$307/sqft |
Source: MichRIC #26015906 Report a problem | ||
| 1/16/2019 | Sold | $580,000-1.7%$227/sqft |
Source: Agent Provided Report a problem | ||
| 1/8/2019 | Pending sale | $589,900$231/sqft |
Source: Tree House Realty Group Inc. #3260977 Report a problem | ||
| 10/14/2018 | Listed for sale | $589,900+74.5%$231/sqft |
Source: Tree House Realty Group Inc. #3260977 Report a problem | ||
| 7/9/2007 | Sold | $338,000$132/sqft |
Source: Public Record Report a problem | ||
Public tax history
| Year | Property taxes | Tax assessment |
|---|---|---|
| 2025 | $16,210 | $345,800 +10.9% |
| 2024 | -- | $311,900 +8.2% |
| 2023 | -- | $288,200 -1.7% |
| 2022 | -- | $293,300 +3.8% |
| 2021 | -- | $282,600 +2.3% |
| 2020 | $14,083 | $276,300 +14.9% |
| 2019 | -- | $240,400 +7.8% |
| 2018 | -- | $223,000 -4.8% |
| 2017 | $8,227 | $234,300 +37.4% |
| 2016 | $8,227 +5% | $170,528 +0.3% |
| 2015 | $7,835 | $170,018 +3.2% |
| 2014 | $7,835 | $164,706 |
| 2013 | $7,835 | $164,706 +2.4% |
| 2012 | -- | $160,846 +2.7% |
| 2011 | -- | $156,618 +1.7% |
| 2010 | -- | $154,000 -10% |
| 2009 | -- | $171,100 -9% |
| 2008 | -- | $188,000 +27% |
| 2007 | -- | $148,072 -19% |
| 2005 | -- | $182,900 -4% |
| 2004 | -- | $190,600 +4% |
| 2003 | -- | $183,200 +36.4% |
| 2002 | $5,298 +41.8% | $134,300 +10.5% |
| 2001 | $3,737 +13.9% | $121,500 +10.8% |
| 2000 | $3,280 | $109,700 +12.3% |
| 1999 | -- | $97,700 |
Find assessor info on the county website
Neighborhood: Sunset
Nearby homes
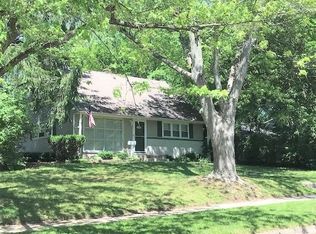
- $470,6003 bd1 ba1.3k sqft1301 Beechwood Dr, Ann Arbor, MI 48103Off Market
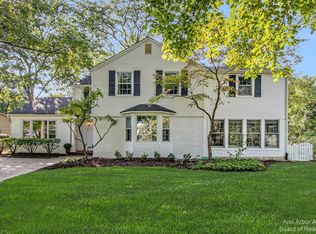
- $841,5003 bd4 ba3k sqft1311 Beechwood Dr, Ann Arbor, MI 48103Sold
- $533,2004 bd2 ba1.7k sqft702 Sunset Rd, Ann Arbor, MI 48103Off Market
- $1,066,1004 bd3 ba2.5k sqft1315 Beechwood Dr, Ann Arbor, MI 48103Off Market
- $728,4004 bd2 ba2.4k sqft1310 Beechwood Dr, Ann Arbor, MI 48103Off Market
- $597,7003 bd2 ba1.6k sqft1306 Beechwood Dr, Ann Arbor, MI 48103Off Market
- $605,0002 bd2 ba1.9k sqft712 Sunset Rd, Ann Arbor, MI 48103Off Market
- $---- bd-- ba-- sqftBeechwood Dr, Ann arbor, MI 48103Off Market
Nearby schools
GreatSchools rating
- 8/10Wines Elementary SchoolGrades: K-5Distance: 0.7 mi
- 9/10Forsythe Middle SchoolGrades: 6-8Distance: 0.7 mi
- 10/10Skyline High SchoolGrades: 9-12Distance: 1.3 mi
Schools provided by the listing agent
- Elementary: Wines Elementary School
- Middle: Forsythe Middle School
- High: Skyline High School
Source: MichRIC. This data may not be complete. We recommend contacting the local school district to confirm school assignments for this home.
Get a cash offer in 3 minutes
Find out how much your home could sell for in as little as 3 minutes with a no-obligation cash offer.
Estimated market value
$777,900
Get a cash offer in 3 minutes
Find out how much your home could sell for in as little as 3 minutes with a no-obligation cash offer.
Estimated market value
$777,900
- Michigan
- Washtenaw County
- Ann Arbor
- 48103
- Sunset
- 1307 Beechwood Dr
Nearby cities
Nearby neighborhoods
Nearby zip codes
Other Ann Arbor Topics
