Better than New! This 2024 built house has never been lived in but has been upgraded to be a true ''move-in ready'' home with these ''must haves'' you won't find in plain new construction (but wish you could) such as its custom, neo-traditional wainscoting, ceiling fans, window blinds, and easy maintenance epoxy floor covering in the 3 car garage! Not only that, but this single story, Dual en-suite, 3 bedroom, 3 full bath home isn't in the Builders current lineup - so literally, you can only get it here! Thoughtfully designed for easy mobility and ''step free'' living from the zero entry walk in shower to the no step entry into the garage- the only steps you'll find are the pull down stairs for attic access! The 10' ceilings with 8' doorways give an expansive feel to the home's open flowThe "heart of the home kitchen" has beautiful quartz countertops, gas cooking, wall oven/microwave combo, central island and a fabulous walk-in pantry! The kitchen opens to the Family Room and Large Dining area which walks out to a Southern Living "must have"- the screen porch where there's plenty of dining and entertaining space available. The HOA maintains the community grounds and residents' yards so you can sell your mower, you won't need it anymore, however, if you really want to spend some time on grass.... There's several great golf courses nearby! Horizons at Summers Corner is an exclusive gated, active adult community, monitored by a security team for your peace of mind that offers freedom and fun with its miles of walking trails, members only access to Buffalo lake's fishing and recreational pavilion and will soon offer (currently under construction) a multitude of new activities with the addition of a resort style pool, clubhouse, fitness center, sport courts and picnic area with completion of the these amenities scheduled in 2025. A Great Place to call home!
Closed
$410,000
1307 Black Skimmer St, Summerville, SC 29485
3beds
2,116sqft
Single Family Residence
Built in 2024
7,405 Square Feet Lot
$409,100 Zestimate®
$194/sqft
$2,688 Estimated rent
Home value
$409,100
$380,000 - $438,000
$2,688/mo
Zestimate® history
Owner options
List your home for rent
$2,688/mo
Rent Zestimate®
Find your next renter with Zillow Rental Manager. Plus, with online applications, you can quickly screen prospective tenants – for free.
$2,688/mo
Rent Zestimate®
Refinance and save
$2,453/mo
Est. payment
Refinancing to a lower rate could help reduce your monthly payments and save thousands over the life of the loan.
$2,453/mo
Est. payment
Explore your selling options
Work with a Zillow partner agent
Leverage their expertise and Zillow's premium Showcase listings to get your home seen by more buyers.
Get startedList with your own agent
Get your home in front of millions of buyers by listing it on Zillow.
Learn how to do itSell it yourself
Take full control of how buyers see your home on Zillow by listing For Sale by Owner (FSBO).
List your homeWhat's special
Open flowFabulous walk-in pantryGas cookingCentral islandCustom neo-traditional wainscotingScreen porchBeautiful quartz countertops
Zillow last checked:
Listing updated:
Listed by:
Old South Realty, LLC
Bought with:
RE/MAX Southern Shores
Source: CTMLS,MLS#: 24031283
Facts & features
Interior
Bedrooms & bathrooms
- Bedrooms: 3
- Bathrooms: 3
- Full bathrooms: 3
Rooms
- Room types: Family Room, Eat-In-Kitchen, Family, Foyer, Laundry, Pantry
Heating
- Natural Gas
Cooling
- Central Air
Appliances
- Laundry: Electric Dryer Hookup, Washer Hookup, Laundry Room
Features
- Ceiling - Smooth, High Ceilings, Kitchen Island, Walk-In Closet(s), Eat-in Kitchen, Entrance Foyer, Pantry
- Flooring: Ceramic Tile, Laminate
- Has fireplace: No
Interior area
- Total structure area: 2,116
- Total interior livable area: 2,116 sqft
Property
Parking
- Total spaces: 3
- Parking features: Garage, Garage Door Opener
- Garage spaces: 3
Features
- Levels: One
- Stories: 1
- Patio & porch: Front Porch, Screened
- Exterior features: Lawn Irrigation, Rain Gutters
Lot
- Size: 7,405 Square Feet
- Features: Interior Lot
Details
- Special conditions: 55+ Community
Construction
Type & style
- Home type: SingleFamily
- Architectural style: Ranch
- Property subtype: Single Family Residence
Materials
- Vinyl Siding
- Foundation: Slab
- Roof: Architectural
Condition
- New construction: No
- Year built: 2024
Utilities & green energy
- Sewer: Public Sewer
- Water: Public
- Utilities for property: Dominion Energy, Dorchester Cnty Water and Sewer Dept, Dorchester Cnty Water Auth
Community & HOA
Community
- Features: Clubhouse, Fitness Center, Gated, Lawn Maint Incl, Park, Pool, Trash, Walk/Jog Trails
- Senior community: Yes
- Subdivision: Summers Corner
Location
- Region: Summerville
Financial & listing details
- Price per square foot: $194/sqft
- Date on market: 12/27/2024
- Listing terms: Cash,Conventional,FHA,VA Loan
Price history
| Date | Event | Price |
|---|---|---|
| 2/19/2025 | Sold | $410,000-2.4%$194/sqft |
Source:  CTMLS #24031283 Report a problem CTMLS #24031283 Report a problem | ||
| 1/15/2025 | Contingent | $420,000$198/sqft |
Source: CTMLS #24031283 Report a problem | ||
| 12/27/2024 | Listed for sale | $420,000+11.9%$198/sqft |
Source: CTMLS #24031283 Report a problem | ||
| 8/26/2024 | Sold | $375,370-2.8%$177/sqft |
Source: CTMLS #24008957 Report a problem | ||
| 8/7/2024 | Pending sale | $386,370$183/sqft |
Source: CTMLS #24008957 Report a problem | ||
| 7/31/2024 | Price change | $386,370-1.3%$183/sqft |
Source: CTMLS #24008957 Report a problem | ||
| 7/18/2024 | Price change | $391,370+0.3%$185/sqft |
Source: CTMLS #24008957 Report a problem | ||
| 6/29/2024 | Price change | $390,370-2.5%$184/sqft |
Source:  Lennar Homes Report a problem Lennar Homes Report a problem | ||
| 6/19/2024 | Price change | $400,370-0.2%$189/sqft |
Source: Lennar Homes Report a problem | ||
| 6/19/2024 | Price change | $401,370-2.2%$190/sqft |
Source: CTMLS #24008957 Report a problem | ||
| 6/12/2024 | Price change | $410,370-2.6%$194/sqft |
Source: Lennar Homes Report a problem | ||
| 6/5/2024 | Price change | $421,370+2.4%$199/sqft |
Source: CTMLS #24008957 Report a problem | ||
| 5/30/2024 | Price change | $411,370-2.1%$194/sqft |
Source: CTMLS #24008957 Report a problem | ||
| 5/29/2024 | Price change | $420,370-2.6%$199/sqft |
Source: Lennar Homes Report a problem | ||
| 5/22/2024 | Price change | $431,370+2.6%$204/sqft |
Source: CTMLS #24008957 Report a problem | ||
| 5/10/2024 | Price change | $420,370-2.3%$199/sqft |
Source: Lennar Homes Report a problem | ||
| 5/8/2024 | Price change | $430,370-4.4%$203/sqft |
Source: Lennar Homes Report a problem | ||
| 5/1/2024 | Price change | $450,370-4.3%$213/sqft |
Source: Lennar Homes Report a problem | ||
| 4/2/2024 | Listed for sale | $470,370$222/sqft |
Source: Lennar Homes Report a problem | ||
Public tax history
Tax history is unavailable.
Neighborhood: 29485
Nearby homes
- $413,6954 bd3 ba2.4k sqft1303 Black Skimmer St, Summerville, SC 29485Sold
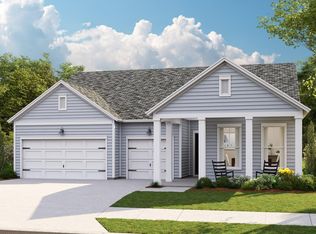
- $361,6752 bd2 ba1.5k sqft1241 Darling St, Summerville, SC 29485Sold

- $322,6503 bd2 ba1.4k sqft1215 Black Skimmer St, Summerville, SC 29485Sold
- $343,9954 bd3 ba2k sqft1125 Glorious Way, Summerville, SC 29485Sold
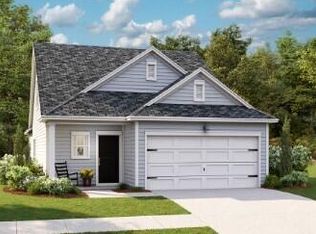
- $365,7403 bd2 ba1.9k sqft1218 Darling St, Summerville, SC 29485Sold
- $430,7453 bd3 ba2.5k sqft1309 Black Skimmer St, Summerville, SC 29485Sold
- $400,7603 bd2 ba1.8k sqft1106 Black Skimmer St, Summerville, SC 29485Sold
- $495,4953 bd3 ba2.5k sqft1010 Pearl Leaf Ln, Summerville, SC 29485Sold
Nearby schools
GreatSchools rating
- 7/10Sand Hill ElementaryGrades: PK-5Distance: 0.9 mi
- 6/10East Edisto MiddleGrades: 6-8Distance: 3.2 mi
- 8/10Ashley Ridge High SchoolGrades: 9-12Distance: 3.3 mi
Schools provided by the listing agent
- Elementary: Sand Hill
- Middle: East Edisto
- High: Ashley Ridge
Source: CTMLS. This data may not be complete. We recommend contacting the local school district to confirm school assignments for this home.
Get a cash offer in 3 minutes
Find out how much your home could sell for in as little as 3 minutes with a no-obligation cash offer.
Estimated market value
$409,100
Get a cash offer in 3 minutes
Find out how much your home could sell for in as little as 3 minutes with a no-obligation cash offer.
Estimated market value
$409,100
- South Carolina
- Dorchester County
- Ridgeville
- 29485
- 1307 Black Skimmer St
Nearby cities
Nearby zip codes
Other Ridgeville Topics
