Exclusive Custom Designed Vacation Home Built to Perfection including a Salt Water In Ground Pool. This 4 BR, 4.5 BA + Office(s) Single Family Home with an Elevator has so many amazing features throughout and is only 4 blocks from the Ocean with Beach Access.
Enter the front door to find a large area with a drop zone, perfect to store all your beach items. Then walk up the generously wide staircase or take the elevator to the Main Living Floor. Here an open Floorplan with White Oak Flooring and 9 Foot Ceilings gives the Open Living/Dining/Kitchen area a Welcoming and Airy atmosphere. The main floor also contains the Master Suite with Walk-in Closet with direct Laundry Room access. The large, Tiled Master Bath with His and Hers Counterspace and a Separate Water Closet, Linen Closet and Glass-Enclosed Shower completes the Master Suite. This floor also includes a separate Office perfect for working from home. The Ground Floor includes a complete Guest Suite with Tub/Shower Combination on Polished Concrete Floors. The side entrance to this floor gives access to the Golf Cart Garage/ Storage Room and Fenced-in Backyard revealing the beautiful Saltwater pool. The Third Floor opens on a casual Family Room/Den with a Study Niche and Bookcase Storage. Two carpeted Bedroom Suites complete the third floor making a perfect setting for the kids or teens in the family.
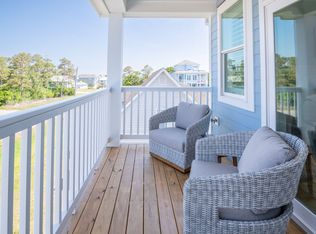
The house is enhanced with Plantation Shutters and a Gourmet Kitchen with Bosch and Thermador appliances and Quartz countertops. Two decks, including a screened in one in back, allow you to enjoy the sunrises and sunsets and a covered area in the back yard provides a wonderful place to cook or enjoy the long evenings by the pool. This home has so many wonderful features. It is being sold fully furnished, ready for you to move in and enjoy!
Sold for $1,180,000
$1,180,000
1307 Bonito Lane, Carolina Beach, NC 28428
4beds
2,873sqft
Single Family Residence
Built in 2017
4,791 Square Feet Lot
$1,194,500 Zestimate®
$411/sqft
$6,103 Estimated rent
Home value
$1,194,500
$1.12M - $1.28M
$6,103/mo
Zestimate® history
Owner options
List your home for rent
$6,103/mo
Rent Zestimate®
Find your next renter with Zillow Rental Manager. Plus, with online applications, you can quickly screen prospective tenants – for free.
$6,103/mo
Rent Zestimate®
Refinance and save
$6,873/mo
Est. payment
Refinancing to a lower rate could help reduce your monthly payments and save thousands over the life of the loan.
$6,873/mo
Est. payment
Explore your selling options
Work with a Zillow partner agent
Leverage their expertise and Zillow's premium Showcase listings to get your home seen by more buyers.
Get startedList with your own agent
Get your home in front of millions of buyers by listing it on Zillow.
Learn how to do itSell it yourself
Take full control of how buyers see your home on Zillow by listing For Sale by Owner (FSBO).
List your homeWhat's special
Zillow last checked:
Listing updated:
Listed by:
Kristina M Nieshalla 919-696-9622,
Dwell Raleigh Real Estate
Bought with:
Pam Kersting, 262281
Intracoastal Realty Corp
Source: Hive MLS,MLS#: 100446195 Originating MLS: Orange Chatham Association of REALTORS
Originating MLS: Orange Chatham Association of REALTORSFacts & features
Interior
Bedrooms & bathrooms
- Bedrooms: 4
- Bathrooms: 5
- Full bathrooms: 4
- 1/2 bathrooms: 1
Rooms
- Room types: Family Room, Master Bedroom, Bedroom 2, Bedroom 3, Bedroom 4, Dining Room, Kitchen, Den, Office, Other
Primary bedroom
- Level: Main
- Dimensions: 15.3 x 13.8
Bedroom 2
- Level: Ground
- Dimensions: 11.3 x 13.7
Bedroom 3
- Level: Third
- Dimensions: 15.3 x 12
Bedroom 4
- Level: Third
- Dimensions: 15.3 x 12.3
Den
- Level: Third
- Dimensions: 12.33 x 15.8
Dining room
- Level: Main
- Dimensions: 13.4 x 12
Family room
- Level: Main
- Dimensions: 14.3 x 12.7
Kitchen
- Level: Main
- Dimensions: 12.3 x 7.8
Office
- Level: Main
- Dimensions: 10 x 12
Other
- Description: Golf Cart Garage
- Level: Ground
- Dimensions: 14 x 10.7
Other
- Description: Sewing Room/2nd Office
- Level: Third
- Dimensions: 5.3 x 9.4
Other
- Description: Screened Porch
- Level: Main
- Dimensions: 14.5 x 10
Other
- Description: Covered Porch
- Level: Main
- Dimensions: 14.7 x 8
Other
- Description: Sitting Room
- Level: Main
- Dimensions: 13.8 x 6.8
Heating
- Heat Pump, Zoned, Electric
Cooling
- Heat Pump, Zoned, Other
Appliances
- Included: Vented Exhaust Fan, Gas Cooktop, Built-In Microwave, See Remarks, Washer, Self Cleaning Oven, Refrigerator, Ice Maker, Dryer, Disposal, Dishwasher, Convection Oven, Wall Oven
- Laundry: Laundry Closet
Features
- Walk-in Closet(s), High Ceilings, Entrance Foyer, Mud Room, Kitchen Island, Elevator, Ceiling Fan(s), Furnished, Pantry, Walk-in Shower, Blinds/Shades, Walk-In Closet(s)
- Flooring: Carpet, Tile, Wood, See Remarks
- Attic: Partially Floored,Pull Down Stairs
- Has fireplace: No
- Fireplace features: None
- Furnished: Yes
Interior area
- Total structure area: 2,873
- Total interior livable area: 2,873 sqft
Property
Parking
- Parking features: Golf Cart Parking, Attached, Covered, Concrete, Tandem
- Has attached garage: Yes
- Details: Golf Cart Garage
Accessibility
- Accessibility features: Accessible Elevator Installed
Features
- Levels: Three Or More
- Stories: 3
- Patio & porch: Covered, Enclosed, Patio, Porch, Screened, See Remarks, Balcony
- Exterior features: Outdoor Shower, Irrigation System
- Pool features: In Ground, See Remarks
- Fencing: Back Yard,Metal/Ornamental
- Has view: Yes
- View description: See Remarks
- Frontage type: See Remarks
Lot
- Size: 4,791 Square Feet
- Features: Open Lot, Level, See Remarks
Details
- Additional structures: Shower
- Parcel number: R09013010003000
- Zoning: R-1
- Special conditions: Standard
Construction
Type & style
- Home type: SingleFamily
- Property subtype: Single Family Residence
Materials
- Fiber Cement
- Foundation: Combination, Slab
- Roof: Metal
Condition
- New construction: No
- Year built: 2017
Utilities & green energy
- Sewer: Public Sewer
- Water: Public
- Utilities for property: Sewer Available, Water Available
Community & HOA
Community
- Security: Smoke Detector(s)
- Subdivision: Wilmington Beach
HOA
- Has HOA: No
Location
- Region: Carolina Beach
Financial & listing details
- Price per square foot: $411/sqft
- Tax assessed value: $711,100
- Annual tax amount: $4,728
- Date on market: 7/26/2025
- Cumulative days on market: 83 days
- Listing agreement: Exclusive Right To Sell
- Listing terms: Cash,Conventional,FHA,VA Loan
Price history
| Date | Event | Price |
|---|---|---|
| 8/28/2024 | Sold | $1,180,000-8.5%$411/sqft |
Source:  Hive MLS #100446195 Report a problem Hive MLS #100446195 Report a problem | ||
| 8/15/2024 | Pending sale | $1,290,000$449/sqft |
Source: Hive MLS #100446195 Report a problem | ||
| 7/30/2024 | Price change | $1,290,000-4.4%$449/sqft |
Source: Hive MLS #100446195 Report a problem | ||
| 5/23/2024 | Listed for sale | $1,350,000+1044.1%$470/sqft |
Source: Hive MLS #100446195 Report a problem | ||
| 12/17/2015 | Sold | $118,000$41/sqft |
Source: Hive MLS #30526010 Report a problem | ||
Public tax history
| Year | Property taxes | Tax assessment |
|---|---|---|
| 2025 | $5,150 +5.7% | $1,150,400 +61.8% |
| 2024 | $4,871 +3% | $711,100 |
| 2023 | $4,729 -0.7% | $711,100 |
| 2022 | $4,764 -2.9% | $711,100 |
| 2021 | $4,907 +13% | $711,100 +31% |
| 2020 | $4,342 | $542,800 |
| 2019 | $4,342 | $542,800 +3.6% |
| 2018 | $4,342 +6.3% | $523,800 +501.4% |
| 2017 | $4,086 +510.5% | $87,100 +11.7% |
| 2016 | $669 +6.1% | $78,000 |
| 2015 | $631 +2.5% | $78,000 |
| 2014 | $615 | $78,000 |
| 2008 | -- | -- |
| 2007 | -- | -- |
| 2005 | -- | $17,500 |
| 2004 | -- | $17,500 |
| 2003 | -- | $17,500 |
| 2002 | -- | $17,500 |
| 2001 | -- | $17,500 |
| 2000 | -- | $17,500 |
Find assessor info on the county website
Neighborhood: 28428
Nearby homes
- $1,240,5006 bd6 ba3.6k sqft1309 Bonito Ln, Carolina Beach, NC 28428Off Market
- $730,3003 bd3 ba1.7k sqft1305 Bonito Ln UNIT 2, Carolina Beach, NC 28428Off Market

- $777,0003 bd3 ba1.7k sqft1305 Bonito Ln #1, Carolina Beach, NC 28428Off Market
- $734,8005,000 Square Feet1305 Bonito Ln, Carolina Beach, NC 28428Off Market

- $--2 bd2 ba-- sqft1311 Bonito Ln #1, Carolina Beach, NC 28428Off Market
- $--2 bd1 ba-- sqft1311 Bonito Ln #2, Carolina Beach, NC 28428Off Market
- $538,3003 bd2 ba1.2k sqft1311 Bonito Ln #UP, Carolina Beach, NC 28428Off Market
- $--3 bd2 ba1.2k sqft1311 Bonito Ln #A, Carolina Beach, NC 28428Off Market
Nearby schools
GreatSchools rating
- 8/10Carolina Beach ElementaryGrades: K-5Distance: 0.7 mi
- 7/10Charles P Murray MiddleGrades: 6-8Distance: 5.6 mi
- 5/10Eugene Ashley HighGrades: 9-12Distance: 5.5 mi
Schools provided by the listing agent
- Elementary: Carolina Beach
- Middle: Murray
- High: Ashley
Source: Hive MLS. This data may not be complete. We recommend contacting the local school district to confirm school assignments for this home.
Get a cash offer in 3 minutes
Find out how much your home could sell for in as little as 3 minutes with a no-obligation cash offer.
Estimated market value
$1,194,500
Get a cash offer in 3 minutes
Find out how much your home could sell for in as little as 3 minutes with a no-obligation cash offer.
Estimated market value
$1,194,500
- North Carolina
- New Hanover County
- Carolina Beach
- 28428
- 1307 Bonito Lane
Nearby cities
Nearby zip codes
Other Carolina Beach Topics
