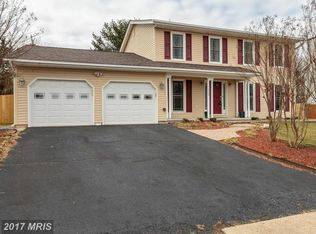
A beautiful and captivating front porch Colonial makes its debut in the heart of Herndon, Virginia. Updated and impeccably maintained, this exceptional residence offers 4 bedrooms, 2.5 bathrooms, and approximately 2,806 square feet of refined living space, complete with a two-car attached garage—truly move-in ready. The main level welcomes you with luxury vinyl plank flooring, creating a seamless and sophisticated foundation throughout. A formal living room sets the tone, while the expansive gourmet kitchen—featuring updated cabinetry, quartz countertops, and newer appliances—opens effortlessly to a generous dining area. The adjoining family room, anchored by a cozy fireplace and enhanced with custom built-ins, offers the perfect blend of comfort and elegance. Sliding glass doors from both the dining and family rooms lead to an amazing newly constructed Trex deck, ideal for indoor-outdoor entertaining. A stylish powder room and direct access to the garage complete this level. Upstairs, you’ll find three well-proportioned guest bedrooms and a beautifully updated hall bathroom. The oversized primary suite is a serene retreat, featuring abundant natural light, a walk-in closet, and a fully renovated primary bathroom designed with modern finishes. The finished lower level, freshly painted provides over 500 square feet of versatile living space, perfect for a recreation room, home office, or fitness area, along with ample storage. Outdoor living is IMPRESSIVE, with a spacious deck overlooking a large, fenced backyard ( with a child's swing set!) offering privacy and room to relax or entertain. Significant upgrades include a new HVAC system ( 2025), Custom built-ins ( 2024) , AMAZING large New deck ( w/trex)2025 , newer roof (2020), siding (2020), windows (2019), kitchen updates (2021), appliances (2021), luxury flooring (2021), and lower-level carpet (2022)—providing peace of mind and long-term value. Located within the highly sought-after Fairfax County School System, zoned for Dranesville Elementary, Herndon Middle, and Herndon High School. Commuters will appreciate close proximity to the Fairfax County Parkway, Route 28, Leesburg Pike, the Dulles Toll Road, and just minutes to the Silver Line Metro. Experience the charm of downtown Herndon with beloved local traditions such as Friday Night Live, the Herndon Farmers Market, and the annual Herndon Festival—alongside favorite neighborhood spots for dining and gathering. Small-town charm meets modern convenience—this is a place you will truly love to call home.
Sold for $930,000
$930,000
1307 Boulder Crest Ct, Herndon, VA 20170
4beds
2,816sqft
Single Family Residence
Built in 1985
8,700 Square Feet Lot
$930,100 Zestimate®
$330/sqft
$3,935 Estimated rent
Home value
$930,100
$874,000 - $986,000
$3,935/mo
Zestimate® history
Owner options
List your home for rent
$3,935/mo
Rent Zestimate®
Find your next renter with Zillow Rental Manager. Plus, with online applications, you can quickly screen prospective tenants – for free.
$3,935/mo
Rent Zestimate®
Refinance and save
$5,878/mo
Est. payment
Refinancing to a lower rate could help reduce your monthly payments and save thousands over the life of the loan.
$5,878/mo
Est. payment
Explore your selling options
Work with a Zillow partner agent
Leverage their expertise and Zillow's premium Showcase listings to get your home seen by more buyers.
Get startedList with your own agent
Get your home in front of millions of buyers by listing it on Zillow.
Learn how to do itSell it yourself
Take full control of how buyers see your home on Zillow by listing For Sale by Owner (FSBO).
List your homeWhat's special
Cozy fireplaceAdjoining family roomLuxury flooringLower-level carpetTwo-car attached garageLuxury vinyl plank flooringUpdated cabinetry
Zillow last checked:
Listing updated:
Listed by:
Bev Tatum 703-585-9673,
TTR Sotheby's International Realty
Bought with:
Nicholas DeGarmo, 0225244324
Coldwell Banker Realty
Source: Bright MLS,MLS#: VAFX2312484
Facts & features
Interior
Bedrooms & bathrooms
- Bedrooms: 4
- Bathrooms: 3
- Full bathrooms: 2
- 1/2 bathrooms: 1
- Main level bathrooms: 3
- Main level bedrooms: 4
Basement
- Area: 650
Heating
- Heat Pump, Natural Gas
Cooling
- Central Air, Electric
Appliances
- Included: Cooktop, Microwave, Dishwasher, Disposal, Energy Efficient Appliances, Exhaust Fan, Self Cleaning Oven, Oven/Range - Electric, Range Hood, Refrigerator, Stainless Steel Appliance(s), Electric Water Heater
- Laundry: Main Level
Features
- Built-in Features, Combination Kitchen/Dining, Dining Area, Family Room Off Kitchen, Kitchen Island, Recessed Lighting, Attic, Breakfast Area, Primary Bath(s), Other, High Ceilings
- Flooring: Carpet, Luxury Vinyl, Ceramic Tile
- Windows: Screens, Skylight(s)
- Basement: Connecting Stairway
- Number of fireplaces: 1
- Fireplace features: Wood Burning
Interior area
- Total structure area: 2,816
- Total interior livable area: 2,816 sqft
- Finished area above ground: 2,166
- Finished area below ground: 650
Property
Parking
- Total spaces: 2
- Parking features: Garage Faces Front, Asphalt, Driveway, Attached
- Attached garage spaces: 2
- Has uncovered spaces: Yes
Accessibility
- Accessibility features: Accessible Entrance
Features
- Levels: Two
- Stories: 2
- Patio & porch: Deck
- Exterior features: Lighting, Play Area, Other
- Pool features: None
- Fencing: Privacy,Vinyl,Back Yard
Lot
- Size: 8,700 Square Feet
Details
- Additional structures: Above Grade, Below Grade
- Parcel number: 0102 10 0024
- Zoning: 130
- Special conditions: Standard
Construction
Type & style
- Home type: SingleFamily
- Architectural style: Colonial
- Property subtype: Single Family Residence
Materials
- Aluminum Siding
- Foundation: Other
- Roof: Architectural Shingle
Condition
- Excellent
- New construction: No
- Year built: 1985
Utilities & green energy
- Sewer: Other
- Water: Other
Community & HOA
Community
- Subdivision: None Available
HOA
- Has HOA: Yes
- HOA fee: $84 annually
- HOA name: CRESTBROOK HOA / SPECTRUM PROPERTY MANAGEMENT
Location
- Region: Herndon
Financial & listing details
- Price per square foot: $330/sqft
- Tax assessed value: $796,170
- Annual tax amount: $8,614
- Date on market: 5/15/2026
- Listing agreement: Exclusive Right To Sell
- Listing terms: FHA,Cash,Conventional,VA Loan
- Inclusions: Swing Set
- Ownership: Fee Simple
Price history
| Date | Event | Price |
|---|---|---|
| 7/6/2026 | Sold | $930,000+0.5%$330/sqft |
Source:  Bright MLS #VAFX2312484 Report a problem Bright MLS #VAFX2312484 Report a problem | ||
| 6/5/2026 | Contingent | $925,000$328/sqft |
Source: Bright MLS #VAFX2312484 Report a problem | ||
| 6/4/2026 | Listed for sale | $925,000$328/sqft |
Source: Bright MLS #VAFX2312484 Report a problem | ||
| 5/23/2026 | Contingent | $925,000$328/sqft |
Source: Bright MLS #VAFX2312484 Report a problem | ||
| 5/15/2026 | Listed for sale | $925,000+16.4%$328/sqft |
Source: Bright MLS #VAFX2312484 Report a problem | ||
| 7/6/2022 | Sold | $795,000+3.4%$282/sqft |
Source: Bright MLS #VAFX2069984 Report a problem | ||
| 6/6/2022 | Pending sale | $769,000$273/sqft |
Source: Bright MLS #VAFX2069984 Report a problem | ||
| 6/2/2022 | Listed for sale | $769,000+48.2%$273/sqft |
Source: Bright MLS #VAFX2069984 Report a problem | ||
| 1/3/2017 | Sold | $519,000-0.2%$184/sqft |
Source: Public Record Report a problem | ||
| 12/3/2016 | Pending sale | $519,900$185/sqft |
Source: CENTURY 21 New Millennium #FX9767727 Report a problem | ||
| 9/17/2016 | Listed for sale | $519,900$185/sqft |
Source: Century 21 New Millennium #FX9767727 Report a problem | ||
Public tax history
| Year | Property taxes | Tax assessment |
|---|---|---|
| 2025 | $8,614 +8.9% | $745,170 +9.1% |
| 2024 | $7,912 +7.9% | $682,970 +5.1% |
| 2023 | $7,335 +5.1% | $649,950 +6.5% |
| 2022 | $6,977 | $610,110 +13.3% |
| 2021 | -- | $538,330 +3.2% |
| 2020 | $6,175 +3.5% | $521,770 +3.5% |
| 2019 | $5,965 +4.3% | $504,010 +4.3% |
| 2018 | $5,719 +3% | $483,250 +1% |
| 2017 | $5,553 +3.2% | $478,330 +3% |
| 2016 | $5,380 +6.7% | $464,400 +2.8% |
| 2015 | $5,041 -0.2% | $451,660 -0.4% |
| 2014 | $5,050 | $453,560 +5.1% |
| 2013 | -- | $431,640 +5.3% |
| 2012 | -- | $410,020 |
| 2011 | -- | $410,020 +6.2% |
| 2010 | -- | $386,200 -10.1% |
| 2009 | -- | $429,640 -7.7% |
| 2008 | -- | $465,270 -6.8% |
| 2007 | -- | $499,180 +66.6% |
| 2003 | -- | $299,545 +12% |
| 2002 | -- | $267,450 |
Find assessor info on the county website
Neighborhood: 20170
Nearby homes
- $708,5003 bd2 ba1.7k sqft1309 Boulder Crest Ct, Herndon, VA 20170Off Market
- $703,4003 bd2 ba1.9k sqft1305 Boulder Crest Ct, Herndon, VA 20170Off Market
- $765,5004 bd2 ba1.9k sqft12402 Rock Ridge Rd, Herndon, VA 20170Off Market
- $847,9004 bd4 ba2.1k sqft12400 Rock Ridge Rd, Herndon, VA 20170Off Market
- $842,6004 bd2 ba2.1k sqft12520 Browns Ferry Rd, Herndon, VA 20170Off Market
- $744,3004 bd3 ba1.9k sqft1306 Boulder Crest Ct, Herndon, VA 20170Off Market
- $678,8003 bd2 ba1.6k sqft1304 Boulder Crest Ct, Herndon, VA 20170Off Market
- $798,1003 bd4 ba1.6k sqft1308 Boulder Crest Ct, Herndon, VA 20170Off Market
Nearby schools
GreatSchools rating
- 5/10Dranesville Elementary SchoolGrades: PK-6Distance: 0.4 mi
- 3/10Herndon Middle SchoolGrades: 7-8Distance: 2.3 mi
- 2/10Herndon High SchoolGrades: 9-12Distance: 0.9 mi
Schools provided by the listing agent
- Elementary: Dranesville
- Middle: Herndon
- High: Herndon
- District: Fairfax County Public Schools
Source: Bright MLS. This data may not be complete. We recommend contacting the local school district to confirm school assignments for this home.
Get a cash offer in 3 minutes
Find out how much your home could sell for in as little as 3 minutes with a no-obligation cash offer.
Estimated market value
$930,100
Get a cash offer in 3 minutes
Find out how much your home could sell for in as little as 3 minutes with a no-obligation cash offer.
Estimated market value
$930,100
- Virginia
- Fairfax County
- Herndon
- 20170
- 1307 Boulder Crest Ct
Nearby cities
Nearby neighborhoods
Nearby zip codes
Other Herndon Topics
