Skip main navigation
Sold
  • $380,000

    1307 Bramblewood Ln, Eugene, OR 97404

    3beds
    1,568sqft
    Residential, Manufactured Home
    Built in 1996
    -- sqft lot
    $-- Zestimate®
    $242/sqft
    $1,886 Estimated rent

    Home value

    Not available

    Estimated sales range

    Not available

    $1,886/mo

    Zestimate® history
    Loading
    Loading...

    Owner options

    List your home for rent

    $1,886/mo

    Rent Zestimate®

    Find your next renter with Zillow Rental Manager. Plus, with online applications, you can quickly screen prospective tenants – for free.

    Learn more

    $1,886/mo

    Rent Zestimate®

    Refinance and save

    $2,316/mo

    Est. payment

    Refinancing to a lower rate could help reduce your monthly payments and save thousands over the life of the loan.

    See today's rates

    $2,316/mo

    Est. payment

    Explore your selling options

    Work with a Zillow partner agent

    Leverage their expertise and Zillow's premium Showcase listings to get your home seen by more buyers.

    Get started

    List with your own agent

    Get your home in front of millions of buyers by listing it on Zillow.

    Learn how to do it

    Sell it yourself

    Take full control of how buyers see your home on Zillow by listing For Sale by Owner (FSBO).

    List your home

    What's special

    Clean functional designUpdated finishesPractical well-designed living spacesStainless steel appliancesUpdated interior flows seamlesslyDetached garage spaceGranite countertops
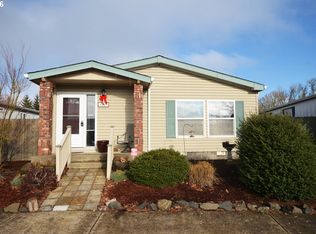
    Located in Eugene’s River Road area, this beautifully updated 3-bedroom, 2-bath manufactured home on its own land (no HOA) offers a great layout with solid interior square footage and practical, well-designed living spaces. Completely remodeled from top to bottom in 2019, the home features updated finishes and improved overall condition, setting it apart from typical homes of similar vintage.Features a beautifully and thoughtfully updated kitchen with stainless steel appliances, granite countertops, and a clean, functional design.The spacious living room spans the front of the home, providing flexibility for multiple seating or living areas. The updated interior flows seamlessly, creating a comfortable environment for both everyday living and entertaining.The floor plan includes a dedicated laundry area with exterior access, creating a convenient transition to the yard and detached garage space. An additional deep garage accessible from the alley offers valuable storage or workshop potential—an uncommon feature for this product type.Conveniently located close to parks, schools, shopping, and offering easy access to major roadways and freeways, this home delivers both comfort and accessibility.

    Zillow last checked:

    Listing updated:

    Listed by:

    George Zakhary 541-255-7357,

    Hybrid Real Estate

    Bought with:

    Naseem Hamide, 201237039

    Works Real Estate

    Source: RMLS (OR),MLS#: 366037252MLS Logo

    Facts & features

    Interior

    Bedrooms & bathrooms
    • Bedrooms: 3
    • Bathrooms: 2
    • Full bathrooms: 2
    • Main level bathrooms: 2
    Rooms
    • Room types: Bedroom 2, Bedroom 3, Dining Room, Family Room, Kitchen, Living Room, Primary Bedroom
    Primary bedroom
    • Level: Main
    Bedroom 2
    • Level: Main
    Bedroom 3
    • Level: Main
    Dining room
    • Level: Main
    Living room
    • Level: Main
    Heating
    • Forced Air
    Cooling
    • Central Air
    Appliances
    • Included: Electric Water Heater
    Interior area
    • Total structure area: 1,568
    • Total interior livable area: 1,568 sqft

    Property

    Parking
    • Total spaces: 1
    • Parking features: Driveway, Off Street, Attached, Extra Deep Garage, Oversized
    • Attached garage spaces: 1
    • Has uncovered spaces: Yes
    Features
    • Levels: One
    • Stories: 1
    Lot
    • Features: Level, SqFt 0K to 2999
    Details
    • Parcel number: 1565785

    Construction

    Type & style
    • Home type: MobileManufactured
    • Property subtype: Residential, Manufactured Home
    Materials
    • Other
    • Roof: Composition,Shingle
    Condition
    • Updated/Remodeled
    • New construction: No
    • Year built: 1996

    Utilities & green energy

    • Sewer: Public Sewer
    • Water: Public

    Community & HOA

    HOA
    • Has HOA: No
    Location
    • Region: Eugene

    Financial & listing details

    • Price per square foot: $242/sqft
    • Annual tax amount: $2,700
    • Date on market: 3/27/2026
    • Cumulative days on market: 37 days
    • Listing terms: Cash,Conventional,FHA,VA Loan

    Price history

    DateEventPrice
    5/26/2026Sold$380,000-1.3%$242/sqft
    Source: RMLS (OR) #366037252 Report a problem
    5/4/2026Pending sale$385,000$246/sqft
    Source: RMLS (OR) #366037252 Report a problem
    3/27/2026Listed for sale$385,000+142.1%$246/sqft
    Source: RMLS (OR) #366037252 Report a problem
    9/11/2019Sold$159,000$101/sqft
    Source: RMLS (OR) #19522929 Report a problem
    3/21/2019Pending sale$159,000$101/sqft
    Source: Emerald Valley Real Estate #19522929 Report a problem
    3/8/2019Price change$159,000-4.8%$101/sqft
    Source: Emerald Valley Real Estate #19522929 Report a problem
    1/30/2019Listed for sale$167,000-2.7%$107/sqft
    Source: Emerald Valley Real Estate #19522929 Report a problem
    1/25/2019Sold$171,717-11.3%$110/sqft
    Source: Agent Provided Report a problem
    7/25/2018Listed for sale$193,500$123/sqft
    Source: Equinox Real Estate #18632339 Report a problem

    Public tax history

    YearProperty taxesTax assessment
    2018-- --
    Find assessor info on the county website

    Neighborhood: River Road

    Nearby schools

    GreatSchools rating
    Schools provided by the listing agent
    • Elementary: Irving
    • Middle: Shasta
    • High: Willamette

    Source: RMLS (OR). This data may not be complete. We recommend contacting the local school district to confirm school assignments for this home.