Skip main navigation
Off market
  • $349,100

    1307 Brookton Dr, Mount Carmel, TN 37645

    4beds
    2,852sqft
    Single Family Residence, Residential
    Built in 1976
    1 Acres Lot
    $349,100 Zestimate®
    $122/sqft
    $2,566 Estimated rent

    Home value

    $349,100

    $307,000 - $391,000

    $2,566/mo

    Zestimate® history
    Loading
    Loading...

    Owner options

    List your home for rent

    $2,566/mo

    Rent Zestimate®

    Find your next renter with Zillow Rental Manager. Plus, with online applications, you can quickly screen prospective tenants – for free.

    Learn more

    $2,566/mo

    Rent Zestimate®

    Refinance and save

    $2,078/mo

    Est. payment

    Refinancing to a lower rate could help reduce your monthly payments and save thousands over the life of the loan.

    See today's rates

    $2,078/mo

    Est. payment

    Explore your selling options

    Work with a Zillow partner agent

    Leverage their expertise and Zillow's premium Showcase listings to get your home seen by more buyers.

    Get started

    List with your own agent

    Get your home in front of millions of buyers by listing it on Zillow.

    Learn how to do it

    Sell it yourself

    Take full control of how buyers see your home on Zillow by listing For Sale by Owner (FSBO).

    List your home

    What's special

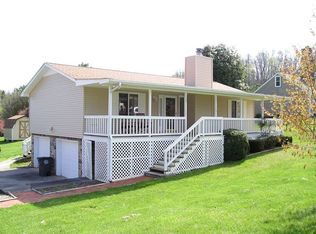
    Priced at only $73. per sq.ft. of finished space and you get two lots and a pool - WOW! YOU WILL FALL IN LOVE WITH THE CHARM AND STYLE OF THIS 2-STORY FARM HOUSE TRADITIONAL HOME! The covered wrap around porch is perfect for enjoying neighbor visits and relaxing in the porch swing. A large deck surrounds the pool in the back yard and is just steps from the great room and side patio. An attached oversized garage also offers a workshop. You have a garden shed and extra storage just behind the pool fence. The grounds are lovely with something blooming all season and trees for shade. A bonus room can be accessed from the garage area hallway as well as a bedroom. The kitchen is white and bright and open to everything. A heat pump, newer roof, two fireplaces, gas logs, pretty flooring, pleasing colors and tasteful decorating make this home move in ready. This is the perfect place to call home and excellent for entertaining. A large pantry will be wonderful for the serious cook. There is so much to enjoy and admire about the home you will be proud to call it yours. Good news, the home is on a double lot, extra lot to the right is a big corner lot - 182 Sherbrooke Circle address. Better hurry!

    This property is off market, which means it's not currently listed for sale or rent on Zillow. This may be different from what's available on other websites or public sources.

    Zillow last checked:

    Listing updated:

    Listed by:

    Lynn Byrd 423-817-7655,

    Byrd Home Team

    Bought with:

    Byrd Home Team

    Source: TVRMLS,MLS#: 332858

    Facts & features

    Interior

    Bedrooms & bathrooms
    • Bedrooms: 4
    • Bathrooms: 3
    • Full bathrooms: 2
    • 1/2 bathrooms: 1
    Primary bedroom
    • Level: Second
    Bedroom 2
    • Level: Second
    Bedroom 3
    • Level: Second
    Bedroom 4
    • Level: Second
    Bathroom 1
    • Level: Second
    Bathroom 2
    • Level: Second
    Den
    • Level: Second
    Dining room
    • Level: First
    Great room
    • Level: First
    Kitchen
    • Level: First
    Living room
    • Level: First
    Heating
    • Fireplace(s), Heat Pump
    Cooling
    • Ceiling Fan(s), Central Air, Heat Pump
    Appliances
    • Included: Dishwasher, Electric Range
    • Laundry: Electric Dryer Hookup, Washer Hookup
    Features
    • Pantry, Remodeled, Walk-In Closet(s)
    • Flooring: Carpet, Ceramic Tile, Laminate
    • Doors: Storm Door(s)
    • Windows: Insulated Windows
    • Number of fireplaces: 2
    • Fireplace features: Den, Gas Log
    Interior area
    • Total structure area: 3,516
    • Total interior livable area: 2,852 sqft
    • Finished area below ground: 0

    Property

    Parking
    • Total spaces: 2
    • Parking features: Asphalt, Attached, Garage Door Opener
    • Attached garage spaces: 2
    Features
    • Levels: Two
    • Stories: 2
    • Patio & porch: Covered, Deck, Patio, Porch
    • Exterior features: Other, See Remarks
    • Pool features: Above Ground
    Lot
    • Size: 1 Acres
    • Dimensions: 248 +/- x 309 +/-
    • Topography: Level, Sloped, Other, See Remarks
    Details
    • Additional structures: Outbuilding, Shed(s), Storage
    • Parcel number: 012G B 031.00
    • Zoning: RS

    Construction

    Type & style
    • Home type: SingleFamily
    • Architectural style: Farmhouse,Traditional
    • Property subtype: Single Family Residence, Residential
    Materials
    • Brick, Vinyl Siding, Wood Siding
    • Roof: Shingle
    Condition
    • Updated/Remodeled,Above Average
    • New construction: No
    • Year built: 1976

    Utilities & green energy

    • Sewer: Public Sewer
    • Water: Public

    Community & HOA

    HOA
    • Has HOA: No
    Location
    • Region: Mount Carmel

    Financial & listing details

    • Price per square foot: $122/sqft
    • Date on market: 4/29/2013
    • Listing terms: Conventional,FHA,VA Loan

    Price history

    DateEventPrice
    4/9/2014Sold$193,000$68/sqft
    Source: TVRMLS #332858 Report a problem

    Public tax history

    Tax history is unavailable.

    Neighborhood: 37645

    Nearby schools

    GreatSchools rating
    Schools provided by the listing agent
    • Elementary: Mt Carmel
    • Middle: Church Hill
    • High: Volunteer

    Source: TVRMLS. This data may not be complete. We recommend contacting the local school district to confirm school assignments for this home.

    Get pre-qualified for a loan
    At Zillow Home Loans, we can pre-qualify you in as little as 5 minutes with no impact to your credit score.

    An equal housing lender. NMLS #10287.

    Sell for more on Zillow
    Get a Zillow Showcase℠ listing at no additional cost and you could sell for .
    $349,100
    2% more
    +$6,982
    With Zillow Showcase(estimated)
    $356,082
