Experience luxury in Preston Manor in this stunning 2018 Flatland Parade Home with 4-bedroom, 3-bathroom, 2.5-car rear-entry garage, and oversized basement. Meticulously maintained and move-in ready, this residence now features a brand-new roof and rain gutters (2026) and fresh coat of exterior paint cedar and trim. You will fall in love with this impressive masterpiece, where architectural detail, high-end finishes converge in this open-concept layout are defined by soaring vaulted ceilings and elegant built-ins. The heart of the home is a true culinary dream, featuring a massive island doubles as a breakfast bar, professional-grade gas range, double ovens, stainless steel premium side-by-side refrigerator/freezer, walk-in pantry and pull-out storage. Retreat to the isolated primary suite, a private sanctuary boasting a freestanding soaking tub, walk-in shower, and a boutique-style closet. Enjoy 3 guest bedrooms; Bedrooms 2 and 3 share a Jack-and-Jill bathroom and 4th bedroom has access to hall bathroom/guest bathroom, and for those working from home, a dedicated office nook provides the perfect quiet corner, while the oversized basement offers the ultimate footprint for a media room or gym or play space. Outside, the covered patio features an inviting gas fire pit area to cozy up to while hosting unforgettable al fresco dinners at the Outdoor Kitchen and an outdoor TV conveys with the property so your can watch favorite sports while entertaining guests. Low maintenance backyard pet friendly turf. Don't miss all the elite benefits of Preston Manor Subdivision; highlights to enjoy are 3 pools (Windsor Pool Optional), 9 tennis courts, dog park, pond, walking trails, splash pad for children, gazebo for private events, and a spectacular fitness center. For detail information visit https://www.prestonmanor.com/
Sold
Price Unknown
1307 Buckingham Ave, Wolfforth, TX 79382
4beds
3,099sqft
Single Family Residence, Residential
Built in 2018
7,840 Square Feet Lot
$538,800 Zestimate®
$--/sqft
$3,267 Estimated rent
Home value
$538,800
$506,000 - $571,000
$3,267/mo
Zestimate® history
Owner options
List your home for rent
$3,267/mo
Rent Zestimate®
Find your next renter with Zillow Rental Manager. Plus, with online applications, you can quickly screen prospective tenants – for free.
$3,267/mo
Rent Zestimate®
Refinance and save
Refinancing to a lower rate could help reduce your monthly payments and save thousands over the life of the loan.
Explore your selling options
Work with a Zillow partner agent
Leverage their expertise and Zillow's premium Showcase listings to get your home seen by more buyers.
Get startedList with your own agent
Get your home in front of millions of buyers by listing it on Zillow.
Learn how to do itSell it yourself
Take full control of how buyers see your home on Zillow by listing For Sale by Owner (FSBO).
List your homeWhat's special
Oversized basementOutdoor kitchenPrivate sanctuaryDedicated office nookHigh-end finishesCovered patioFreestanding soaking tub
Zillow last checked:
Listing updated:
Listed by:
Dianna Romans TREC #0595636 806-789-0899,
Keller Williams Realty
Bought with:
Charlie Garner, TREC #0690217
Better Homes and Gardens
Source: LBMLS,MLS#: 202602543
Facts & features
Interior
Bedrooms & bathrooms
- Bedrooms: 4
- Bathrooms: 3
- Full bathrooms: 3
Primary bedroom
- Description: Huge walk-in closet with built-ins.
- Features: Carpet Flooring, Dressing Area(s), Isolated
- Level: First
- Area: 196.65 Square Feet
- Dimensions: 13.11 x 15.00
Bedroom 2
- Features: Carpet Flooring
- Level: First
- Area: 139.2 Square Feet
- Dimensions: 11.60 x 12.00
Bedroom 3
- Features: Carpet Flooring
- Level: First
- Area: 128.88 Square Feet
- Dimensions: 11.60 x 11.11
Bedroom 4
- Features: Carpet Flooring
- Level: First
- Area: 128.88 Square Feet
- Dimensions: 11.60 x 11.11
Primary bathroom
- Features: Double Vanity, Granite Counters, Separate Shower/Tub, Tile Flooring
Basement
- Description: Large closet, 9ft ceiling
- Features: Carpet Flooring
- Level: Basement
- Area: 458.64 Square Feet
- Dimensions: 19.11 x 24.00
Dining room
- Features: Luxury Vinyl Flooring
- Level: First
- Area: 109.99 Square Feet
- Dimensions: 9.90 x 11.11
Kitchen
- Features: Breakfast Bar, Granite Counters, Luxury Vinyl Flooring, Pantry, Wood Paint Cabinets
- Level: First
- Area: 214.76 Square Feet
- Dimensions: 11.80 x 18.20
Living room
- Description: Built-Ins, floor plugs,16ft ceiling.
- Features: Luxury Vinyl Flooring
- Level: First
- Area: 319.14 Square Feet
- Dimensions: 16.70 x 19.11
Mud room
- Description: Large Mud Bench
- Features: Brick Flooring
Office
- Description: Office nook off of master, Built-Ins
- Features: Built-in Features, Luxury Vinyl Flooring
- Level: First
- Area: 34.17 Square Feet
- Dimensions: 5.10 x 6.70
Utility room
- Features: Brick Flooring
- Level: First
Heating
- Central, Natural Gas
Cooling
- Central Air, Electric
Appliances
- Included: Built-In Refrigerator, Dishwasher, Disposal, Double Oven, Gas Cooktop, Microwave, Range, Refrigerator
- Laundry: Laundry Room
Features
- Bookcases, Breakfast Bar, Built-in Features, Ceiling Fan(s), Double Vanity, Eat-in Kitchen, Entrance Foyer, Granite Counters, High Ceilings, Kitchen Island, Open Floorplan, Pantry, Smart Thermostat, Storage, Vaulted Ceiling(s), Walk-In Closet(s)
- Flooring: Brick, Carpet, Luxury Vinyl, Tile
- Windows: Double Pane Windows, Window Coverings
- Basement: Finished
- Number of fireplaces: 2
- Fireplace features: Fire Pit, Gas Starter, Living Room, Outside, Wood Burning
Interior area
- Total structure area: 3,099
- Total interior livable area: 3,099 sqft
- Finished area above ground: 2,651
- Finished area below ground: 448
Property
Parking
- Total spaces: 2.5
- Parking features: Attached, Driveway, Garage, Garage Door Opener, Garage Faces Rear
- Attached garage spaces: 2.5
- Has uncovered spaces: Yes
Features
- Patio & porch: Covered, Patio
- Exterior features: Barbecue, Fire Pit, Outdoor Grill, Outdoor Kitchen, Private Yard, Rain Gutters
- Fencing: Back Yard,Fenced
Lot
- Size: 7,840 Square Feet
- Features: Back Yard, Front Yard, Interior Lot, Landscaped, Sprinklers In Front
Details
- Parcel number: R171988
- Zoning description: Single Family
- Special conditions: Standard
Construction
Type & style
- Home type: SingleFamily
- Architectural style: Traditional
- Property subtype: Single Family Residence, Residential
Materials
- Brick, Stone
- Foundation: Slab
- Roof: Composition
Condition
- Updated/Remodeled
- New construction: No
- Year built: 2018
Utilities & green energy
- Sewer: Public Sewer
- Water: Public
- Utilities for property: Electricity Connected, Natural Gas Connected, Sewer Connected, Water Connected
Community & HOA
Community
- Features: Clubhouse, Fitness Center, Park, Playground, Pool, Tennis Court(s), Other
- Security: Smoke Detector(s)
HOA
- Has HOA: Yes
- Amenities included: Clubhouse, Dog Park, Fitness Center, Landscaping, Management, Party Room, Playground, Pool, Recreation Facilities, Sport Court
Location
- Region: Wolfforth
Financial & listing details
- Tax assessed value: $557,757
- Annual tax amount: $13,002
- Date on market: 2/26/2026
- Cumulative days on market: 29 days
- Listing terms: Cash,Conventional,VA Loan
- Electric utility on property: Yes
- Road surface type: Paved
Price history
| Date | Event | Price |
|---|---|---|
| 5/1/2026 | Sold | -- |
Source:  LBMLS #202602543 Report a problem LBMLS #202602543 Report a problem | ||
| 3/28/2026 | Pending sale | $585,000$189/sqft |
Source: LBMLS #202602543 Report a problem | ||
| 3/16/2026 | Price change | $585,000-2.5%$189/sqft |
Source: LBMLS #202602543 Report a problem | ||
| 2/26/2026 | Listed for sale | $600,000+43.9%$194/sqft |
Source: LBMLS #202602543 Report a problem | ||
| 5/31/2019 | Sold | -- |
Source: Agent Provided Report a problem | ||
| 3/5/2019 | Listed for sale | $417,000$135/sqft |
Source: Berkshire Hathaway HomeService #201901937 Report a problem | ||
Public tax history
| Year | Property taxes | Tax assessment |
|---|---|---|
| 2025 | $13,002 -2.6% | $557,757 -1.6% |
| 2024 | $13,348 +3.5% | $566,899 +2.3% |
| 2023 | $12,899 -2.8% | $553,919 +10% |
| 2022 | $13,274 +6.4% | $503,563 +9.2% |
| 2021 | $12,478 +5% | $460,933 +6.4% |
| 2020 | $11,880 -3.3% | $433,073 +2.3% |
| 2019 | $12,285 +855.4% | $423,485 +100.7% |
| 2018 | $1,286 | $211,018 +842% |
| 2017 | $1,286 +111% | $22,400 |
| 2015 | $609 | $22,400 |
| 2014 | $609 | $22,400 -8% |
| 2013 | -- | $24,346 |
| 2012 | -- | $24,346 -6% |
| 2011 | -- | $25,900 |
| 2010 | -- | $25,900 -24.5% |
| 2009 | -- | $34,300 |
| 2008 | -- | $34,300 |
| 2007 | -- | $34,300 |
| 2006 | -- | $34,300 +40% |
| 2005 | -- | $24,500 +370.3% |
| 2004 | -- | $5,209 |
Find assessor info on the county website
Neighborhood: 79382
Nearby homes
- $516,5004 bd3 ba2.6k sqft1309 Buckingham Ave, Wolfforth, TX 79382Off Market

- $451,0004 bd3 ba2.3k sqft1305 Buckingham Ave, Wolfforth, TX 79382Off Market
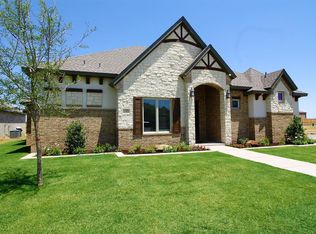
- $--4 bd3 ba2.7k sqft1311 Buckingham Ave, Wolfforth, TX 79382Sold
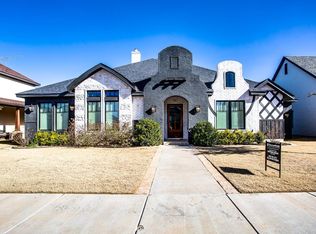
- $463,4003 bd3 ba2.4k sqft1303 Buckingham Ave, Wolfforth, TX 79382Off Market
- $512,0004 bd3 ba2.6k sqft1306 Buckingham Ave, Wolfforth, TX 79382Off Market
- $694,9004 bd-- ba3.5k sqft1308 Buckingham Ave, Wolfforth, TX 79382Off Market
- $591,2004 bd3 ba2.7k sqft1304 Buckingham Ave, Wolfforth, TX 79382Off Market
- $522,4003 bd3 ba2.9k sqft1313 Buckingham Ave, Wolfforth, TX 79382Off Market
Nearby schools
GreatSchools rating
- 8/10Bennett Elementary SchoolGrades: PK-5Distance: 1 mi
- 6/10Alcove Trails MiddleGrades: 6-8Distance: 1.2 mi
- 6/10Frenship High SchoolGrades: 9-12Distance: 1 mi
Schools provided by the listing agent
- Elementary: Bennett
- Middle: Frenship
- High: Frenship
Source: LBMLS. This data may not be complete. We recommend contacting the local school district to confirm school assignments for this home.
Sell for more on Zillow
Get a Zillow Showcase℠ listing at no additional cost and you could sell for .
$538,800
2% more
+$10,776
With Zillow Showcase(estimated)
$549,576
- Texas
- Lubbock County
- Wolfforth
- 79382
- 1307 Buckingham Ave
Nearby cities
Nearby zip codes
Other Wolfforth Topics
