Skip main navigation
Off market
  • $696,700

    1307 Calle Bonita, Camarillo, CA 93012

    2beds
    1,324sqft
    Townhouse
    Built in 1982
    0.94 Acres Lot
    $696,700 Zestimate®
    $526/sqft
    $2,849 Estimated rent

    Home value

    $696,700

    $662,000 - $732,000

    $2,849/mo

    Zestimate® history
    Loading
    Loading...

    Owner options

    List your home for rent

    $2,849/mo

    Rent Zestimate®

    Find your next renter with Zillow Rental Manager. Plus, with online applications, you can quickly screen prospective tenants – for free.

    Learn more

    $2,849/mo

    Rent Zestimate®

    Refinance and save

    $4,840/mo

    Est. payment

    Refinancing to a lower rate could help reduce your monthly payments and save thousands over the life of the loan.

    See today's rates

    $4,840/mo

    Est. payment

    Explore your selling options

    Work with a Zillow partner agent

    Leverage their expertise and Zillow's premium Showcase listings to get your home seen by more buyers.

    Get started

    List with your own agent

    Get your home in front of millions of buyers by listing it on Zillow.

    Learn how to do it

    Sell it yourself

    Take full control of how buyers see your home on Zillow by listing For Sale by Owner (FSBO).

    List your home

    What's special

    Rv parkingGarage atticCozy loftPrivate courtyardHot tubExposed wood beamsDual-sink vanity

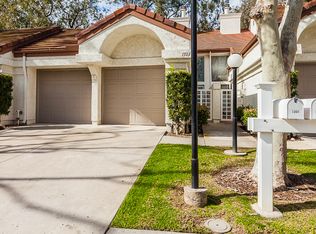
    Private viewings available on demand; text or call with your name and desired time slot to 850-287-0265 to schedule. Lovely, quite, and bright Mission Verde highly upgraded and remodeled townhome with a cozy loft that offers two bedrooms, an office, two full bathrooms, and high cathedral ceilings for ample living space. Enter through a private courtyard to a beautiful wood front door with ten glass windows & cool marble tile entry, extending throughout the first floor. Expertly remodeled kitchen with extensive custom slow-close cabinets, drawers with built-in organizers, pantry, breakfast bar, granite countertops, travertine backsplash, recessed lighting, and stainless steel appliances including gas range stove with double oven, range hood, refrigerator and dishwasher. The kitchen opens to a formal dining room with a mirrored wall, enhancing the spaciousness and matching the glass-mirrored chandeliers in the kitchen and dining room. The entire interior has been newly painted with a few select matching accent walls and all wood beams, fireplace mantles, and exposed shelves have been stained to match custom double-paned wood-framed windows and doors. Spacious living room with more custom lighting, high vaulted Cathedral ceilings, exposed wood beams, marble-tiled gas fireplace, wood mantel, decorative shelves, and large, custom ceiling fan. A custom sliding wood door leads to a serene patio with a lovely private brick-paved patio that unfolds to open grass space shaded by lofty majestic trees. Downstairs bedroom with double doors, hardwood floors and patio view. Convenient downstairs bathroom with combination bathtub-shower and a detachable showerhead. Large master bedroom suite with vaulted ceilings, large wood-framed double-paned windows, and triple-mirrored closet doors with custom shelving. The master bedroom opens to a renovated master bathroom with dual-sink vanity, walk-in shower, large custom cabinets, and toilet with bidet. The upstairs office is newly renovated with custom cabinets and matching wood shelves and large double-paned wood-framed windows. Plentiful storage throughout the townhome including the aforementioned new custom-sized wood cabinets and shelving, additional usable storage in garage attic and under the stairs behind the entryway closet. The double-pane windows throughout the home ensure peace and quiet while retaining heat in the winter and the granite tile throughout the house and high ceilings keep the home cool in the summer; there are also pristine white vicenarian blinds, a skylight, copper plumbing, new water heater, non-popcorn ceilings, connected two-car garage with automatic garage doors, two additional outside parking spaces and five guest parking spaces nearby, screened windows, and doors, & life-source water conditioner. The Mission Verde Community offers a pool, hot tub, additional guest parking spaces, RV Parking, and miles of greenbelt trails, perfect for jogging, biking, or walking dogs. Great public schools, K-12, within 0.5, 0.6 and 1.2 miles of the townhome. The nearby dog park is the highest rated in the region, and there is a fabulous neighborhood mall across the street with a supermarket, gym, Starbucks, tailor, postal office, four restaurants, a drug store, and other stores. Come home to comfort. Owners have majority of possessions boxed up, other than staging furniture, to ensure you may move in promptly upon closing. Willing to consider offers from buyer's agents.

    This property is not currently displayed as for sale or rent on Zillow. This may be different from what's on other websites or public sources.

    Facts & features

    Interior

    Bedrooms & bathrooms
    • Bedrooms: 2
    • Bathrooms: 2
    • Full bathrooms: 2
    Appliances
    • Included: Dishwasher, Dryer, Freezer, Garbage disposal, Microwave, Range / Oven, Refrigerator, Washer
    Features
    • Recessed Lighting, Cathedral Ceiling(s), Track Lighting, Ceiling Fan(s), Pantry
    • Flooring: Tile, Other, Hardwood
    • Doors: Sliding Doors
    • Windows: Double Pane Windows, Skylight(s)
    • Has fireplace: Yes
    • Fireplace features: Living Room, Gas, Raised Hearth
    • Common walls with other units/homes: 2+ Common Walls
    Interior area
    • Total interior livable area: 1,324 sqft

    Property

    Parking
    • Total spaces: 4
    • Parking features: Garage - Attached, Off-street
    Features
    • Exterior features: Other, Wood, Cement / Concrete
    • Pool features: Community, In Ground
    • Spa features: Community, In Ground
    • Has view: Yes
    • View description: Park
    Lot
    • Size: 0.94 Acres
    Details
    • Parcel number: 1710270325
    • Special conditions: Standard

    Construction

    Type & style
    • Home type: Townhouse
    Materials
    • Roof: Other
    Condition
    • Year built: 1982

    Utilities & green energy

    • Sewer: Public Sewer
    • Water: Public
    • Utilities for property: Sewer Connected, Water Connected

    Community & HOA

    HOA
    • Has HOA: Yes
    • Amenities included: Pool, Spa/Hot Tub, Maintenance Grounds, Common RV Parking
    • HOA fee: $352 monthly
    Location
    • Region: Camarillo

    Financial & listing details

    • Price per square foot: $526/sqft
    • Tax assessed value: $725,229

    Price history

    DateEventPrice
    4/5/2022Sold$670,000-0.7%$506/sqft
    Source: Public Record Report a problem
    4/1/2022Pending sale$675,000$510/sqft
    Source: CRMLS #V1-11308 Report a problem
    3/22/2022Contingent$675,000$510/sqft
    Source: CRMLS #V1-11308 Report a problem
    3/18/2022Price change$675,000+1.5%$510/sqft
    Source: CRMLS #V1-11308 Report a problem
    3/13/2022Price change$665,000+2.5%$502/sqft
    Source: Owner Report a problem
    2/26/2022Listed for sale$649,000+26%$490/sqft
    Source: Owner Report a problem
    11/2/2020Sold$515,000-3.7%$389/sqft
    Source: Public Record Report a problem
    9/18/2020Pending sale$535,000$404/sqft
    Source: Century 21 Everest #V0-220009139 Report a problem
    8/24/2020Listed for sale$535,000+137.8%$404/sqft
    Source: Century 21 Everest #220009139 Report a problem
    8/18/2000Sold$225,000+43.8%$170/sqft
    Source: Public Record Report a problem
    3/4/1998Sold$156,500-1.6%$118/sqft
    Source: Public Record Report a problem
    5/18/1994Sold$159,000$120/sqft
    Source: Public Record Report a problem

    Public tax history

    YearProperty taxesTax assessment
    2026-- $725,229 +2%
    2025$7,934 +5.8%$711,009 +2%
    2024$7,499 $697,068 +2%
    2023$7,499 +29.3%$683,400 +30.1%
    2022$5,800 +3.8%$525,300 +2%
    2021$5,590 +61.5%$515,000 +66.1%
    2020$3,460 +0.5%$309,986 +2%
    2019$3,445 +1.9%$303,909 +2%
    2018$3,382 +6.2%$297,951 +2%
    2017$3,183 +2.4%$292,110 +2%
    2016$3,108 +1.1%$286,383 +1.5%
    2015$3,075 +2.4%$282,082 +2%
    2014$3,004 $276,559 +0.5%
    2013-- $275,311 +2%
    2012-- $269,913 +2%
    2011-- $264,622 +0.5%
    2009-- $263,272 +4%
    2007-- $253,051 +2%
    2006-- $248,090 +2%
    2005-- $243,227 +3.9%
    2003-- $234,090 +2%
    2002-- $229,500 +2%
    2001$2,412 +38.5%$225,000 +38.4%
    2000$1,742 $162,582
    Find assessor info on the county website

    Neighborhood: 93012

    Nearby schools

    GreatSchools rating
    Schools provided by the listing agent
    • District: Pleasant Valley

    Source: The MLS. This data may not be complete. We recommend contacting the local school district to confirm school assignments for this home.

    Get a cash offer in 3 minutes
    Find out how much your home could sell for in as little as 3 minutes with a no-obligation cash offer.
    Estimated market value
    $696,700
    Get a cash offer in 3 minutes
    Find out how much your home could sell for in as little as 3 minutes with a no-obligation cash offer.
    Estimated market value
    $696,700