Undoubtedly one of the finest homes in Potomac Crossing! This beautifully updated Colonial has been lovingly maintained, blending contemporary upgrades with timeless charm in the scenic heart of Virginia’s wine country. Nestled at the end of a cul-de-sac, this residence offers both convenience and peace, with seamless access to commuter routes, shopping, dining, parks, and more.
Enter through a welcoming foyer that unfolds into a spacious, open layout with soft, neutral tones and rich hardwood flooring. At the heart of the home is an updated kitchen featuring new countertops, appliances, and tasteful light fixtures, effortlessly flowing into a cozy family room with a wood-burning fireplace. A private study on the main level provides a quiet retreat for work-from-home days. The family room opens via sliding doors to a screened-in porch with cathedral ceilings, offering a breezy space for year-round outdoor relaxation.
The upper level boasts four well-appointed bedrooms, including three generous secondary bedrooms, each featuring brand-new, plush carpeting for added comfort. These rooms share a stylishly updated hall bathroom. The primary suite is a true retreat, showcasing elegant hardwood floors and a completely remodeled bathroom with a luxurious, frameless walk-in shower, a soaking tub, new flooring, and dual vanities topped with granite. A spacious walk-in closet provides ample storage. For added convenience, an updated washer and dryer are thoughtfully located on this level, streamlining household tasks.
The home features an expansive unfinished basement, offering a blank canvas for your personal touch—whether a recreation room, home gym, or additional living space. The newer roof, with ample life remaining, provides peace of mind, while a recently upgraded HVAC system includes a transferable service contract for continued ease of maintenance. Outside, mature landscaping enhances the home’s curb appeal, adding to its charm and privacy. Located just steps from the community clubhouse and pool—easily accessible through a private back gate—this home perfectly blends individual comfort with a vibrant neighborhood atmosphere.
Nestled in an ideal location, this beautifully updated home offers a rare blend of classic design and modern comforts, making it an exceptional opportunity to enjoy a lifestyle of ease and elegance. With its thoughtfully crafted updates and timeless appeal, this residence provides the perfect setting for comfortable, contemporary living in a sought-after neighborhood.
Sold for $853,456
$853,456
1307 Campbell Ct NE, Leesburg, VA 20176
4beds
2,576sqft
Single Family Residence
Built in 1988
10,019 Square Feet Lot
$884,800 Zestimate®
$331/sqft
$3,521 Estimated rent
Home value
$884,800
$841,000 - $929,000
$3,521/mo
Zestimate® history
Owner options
List your home for rent
$3,521/mo
Rent Zestimate®
Find your next renter with Zillow Rental Manager. Plus, with online applications, you can quickly screen prospective tenants – for free.
$3,521/mo
Rent Zestimate®
Refinance and save
$5,235/mo
Est. payment
Refinancing to a lower rate could help reduce your monthly payments and save thousands over the life of the loan.
$5,235/mo
Est. payment
Explore your selling options
Work with a Zillow partner agent
Leverage their expertise and Zillow's premium Showcase listings to get your home seen by more buyers.
Get startedList with your own agent
Get your home in front of millions of buyers by listing it on Zillow.
Learn how to do itSell it yourself
Take full control of how buyers see your home on Zillow by listing For Sale by Owner (FSBO).
List your homeWhat's special
Wood-burning fireplaceCozy family roomBrand-new plush carpetingExpansive unfinished basementSpacious open layoutWelcoming foyerMature landscaping
Zillow last checked:
Listing updated:
Listed by:
Paul Bedewi 571-228-5648,
Keller Williams Realty,
Co-Listing Agent: Megan E Duke 703-919-6536,
Keller Williams Realty
Bought with:
Jillian Carmical, 0225256599
Real Broker, LLC
Source: Bright MLS,MLS#: VALO2082462
Facts & features
Interior
Bedrooms & bathrooms
- Bedrooms: 4
- Bathrooms: 3
- Full bathrooms: 2
- 1/2 bathrooms: 1
- Main level bathrooms: 1
Rooms
- Room types: Living Room, Dining Room, Primary Bedroom, Bedroom 2, Bedroom 3, Bedroom 4, Kitchen, Family Room, Basement, Foyer, Study, Primary Bathroom
Basement
- Area: 1303
Heating
- Forced Air, Natural Gas
Cooling
- Central Air, Electric
Appliances
- Included: Washer, Dryer, Dishwasher, Disposal, Humidifier, Refrigerator, Ice Maker, Cooktop, Microwave, Gas Water Heater
- Laundry: Upper Level
Features
- Ceiling Fan(s), Soaking Tub, Bathroom - Walk-In Shower, Floor Plan - Traditional, Formal/Separate Dining Room, Kitchen - Gourmet, Pantry, Primary Bath(s), Recessed Lighting, Upgraded Countertops, Walk-In Closet(s), 9'+ Ceilings, Cathedral Ceiling(s)
- Flooring: Hardwood, Carpet, Ceramic Tile, Wood
- Doors: Sliding Glass
- Windows: Window Treatments
- Basement: Walk-Out Access,Unfinished
- Number of fireplaces: 1
- Fireplace features: Screen, Mantel(s), Wood Burning, Brick
Interior area
- Total structure area: 3,879
- Total interior livable area: 2,576 sqft
- Finished area above ground: 2,576
- Finished area below ground: 0
Property
Parking
- Total spaces: 4
- Parking features: Garage Door Opener, Garage Faces Front, Attached, Driveway
- Attached garage spaces: 2
- Uncovered spaces: 2
Accessibility
- Accessibility features: None
Features
- Levels: Three
- Stories: 3
- Patio & porch: Porch, Screened, Deck, Patio, Screened Porch
- Pool features: Community
- Fencing: Back Yard
Lot
- Size: 10,019 Square Feet
- Features: Cul-De-Sac, Landscaped, Suburban
Details
- Additional structures: Above Grade, Below Grade
- Parcel number: 187498903000
- Zoning: LB:PRC
- Special conditions: Standard
Construction
Type & style
- Home type: SingleFamily
- Architectural style: Colonial
- Property subtype: Single Family Residence
Materials
- Vinyl Siding
- Foundation: Concrete Perimeter, Slab
- Roof: Architectural Shingle
Condition
- Very Good
- New construction: No
- Year built: 1988
Utilities & green energy
- Sewer: Public Sewer
- Water: Public
- Utilities for property: Cable Available, Underground Utilities, Fiber Optic
Community & HOA
Community
- Subdivision: Potomac Crossing
HOA
- Has HOA: Yes
- Amenities included: Bike Trail, Common Grounds, Pool, Tot Lots/Playground, Basketball Court, Jogging Path, Tennis Court(s)
- Services included: Common Area Maintenance, Management, Pool(s), Snow Removal, Trash
- HOA fee: $65 monthly
- HOA name: POTOMAC CROSSING ASSOCIATION, INC
Location
- Region: Leesburg
Financial & listing details
- Price per square foot: $331/sqft
- Tax assessed value: $690,750
- Annual tax amount: $7,200
- Date on market: 10/31/2024
- Listing agreement: Exclusive Right To Sell
- Ownership: Fee Simple
Price history
| Date | Event | Price |
|---|---|---|
| 11/20/2024 | Sold | $853,456+0.4%$331/sqft |
Source:  Bright MLS #VALO2082462 Report a problem Bright MLS #VALO2082462 Report a problem | ||
| 10/31/2024 | Contingent | $850,000$330/sqft |
Source: Bright MLS #VALO2082462 Report a problem | ||
| 10/31/2024 | Listed for sale | $850,000$330/sqft |
Source: Bright MLS #VALO2082462 Report a problem | ||
Public tax history
| Year | Property taxes | Tax assessment |
|---|---|---|
| 2025 | $6,340 +6.1% | $787,560 +14% |
| 2024 | $5,975 -4.7% | $690,750 -3.6% |
| 2023 | $6,269 +6% | $716,400 +7.8% |
| 2022 | $5,916 +4.6% | $664,750 +15.2% |
| 2021 | $5,656 +6.1% | $577,180 +12% |
| 2020 | $5,333 -15.1% | $515,260 +2.5% |
| 2019 | $6,281 +20% | $502,740 +4.2% |
| 2018 | $5,233 +2.7% | $482,320 +6.5% |
| 2017 | $5,096 +531.7% | $453,020 +2% |
| 2016 | $807 | $443,990 +47.5% |
| 2015 | $807 +2.5% | $301,090 +7.4% |
| 2014 | $787 -83.8% | $280,450 +4.3% |
| 2013 | $4,865 | $268,940 |
| 2012 | -- | -- |
| 2011 | -- | -- |
| 2010 | -- | -- |
| 2009 | -- | $386,300 -10.2% |
| 2008 | -- | $430,400 -4.3% |
| 2007 | -- | $449,900 -15.5% |
| 2006 | -- | $532,300 +35% |
| 2005 | -- | $394,200 |
| 2004 | -- | $394,200 +15.4% |
| 2003 | -- | $341,700 +10.5% |
| 2002 | -- | $309,100 +12.4% |
| 2001 | -- | $275,100 |
Find assessor info on the county website
Neighborhood: 20176
Nearby homes
- $853,6004 bd3 ba2.6k sqft1305 Campbell Ct NE, Leesburg, VA 20176Off Market
- $872,9004 bd3 ba3.2k sqft1309 Campbell Ct NE, Leesburg, VA 20176Off Market
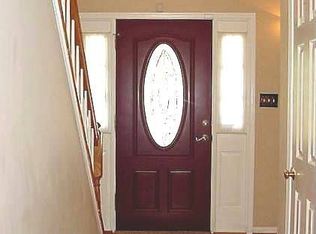
- $817,2003 bd2 ba2.6k sqft1310 Campbell Ct NE, Leesburg, VA 20176Off Market
- $917,0004 bd4 ba3.7k sqft1303 Campbell Ct NE, Leesburg, VA 20176Sold
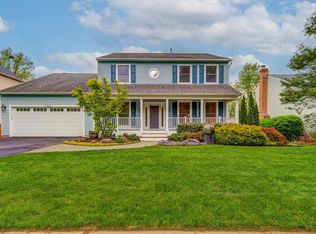
- $850,8004 bd3 ba2.5k sqft1306 Campbell Ct NE, Leesburg, VA 20176Off Market
- $600,0003 bd3 ba1.7k sqft1301 Campbell Ct NE, Leesburg, VA 20176Sold
- $805,1003 bd2 ba2.6k sqft1304 Campbell Ct NE, Leesburg, VA 20176Off Market
- $833,3004 bd3 ba2.6k sqft1308 Campbell Ct NE, Leesburg, VA 20176Off Market
Nearby schools
GreatSchools rating
- 6/10Ball's Bluff Elementary SchoolGrades: PK-5Distance: 0.3 mi
- 5/10Smart's Mill Middle SchoolGrades: 6-8Distance: 0.7 mi
- 5/10Tuscarora High SchoolGrades: PK-12Distance: 1.2 mi
Schools provided by the listing agent
- Elementary: Ball's Bluff
- Middle: Smart's Mill
- High: Tuscarora
- District: Loudoun County Public Schools
Source: Bright MLS. This data may not be complete. We recommend contacting the local school district to confirm school assignments for this home.
Get a cash offer in 3 minutes
Find out how much your home could sell for in as little as 3 minutes with a no-obligation cash offer.
Estimated market value
$884,800
Get a cash offer in 3 minutes
Find out how much your home could sell for in as little as 3 minutes with a no-obligation cash offer.
Estimated market value
$884,800
- Virginia
- Loudoun County
- Leesburg
- 20176
- 1307 Campbell Ct NE
Nearby cities
Nearby zip codes
Other Leesburg Topics
