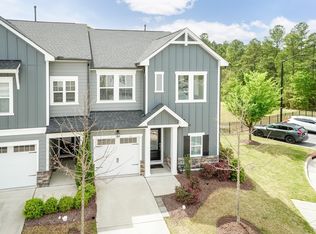
Step into comfort and contemporary style with this beautifully designed townhome in Durham, ideally located just minutes from University of North Carolina at Chapel Hill, Duke University, Research Triangle Park, and The Streets at Southpoint. Built in 2022 by David Weekley Homes, this thoughtfully crafted 3-bedroom, 2.5-bath home with a 2-car garage offers the perfect balance of comfort and functionality. The first level features two spacious bedrooms and a full bath, ideal for guests, a home office, or flexible living space. Upstairs, enjoy an open main living area filled with natural light from tall windows, creating a bright and inviting atmosphere, along with a spacious primary suite designed for relaxation. Outdoor living is easy with both a ground-level patio and a private balcony off the main living area. The luxurious primary suite includes an oversized spa-inspired shower, adding a touch of everyday elegance. Beautiful home
For sale
$443,000
1307 Canary Pepper Dr, Durham, NC 27713
3beds
2,016sqft
Townhouse, Residential
Built in 2023
2,613 Square Feet Lot
$435,200 Zestimate®
$220/sqft
$154/mo HOA
What's special
Beautifully designed townhomeGround-level patioOversized spa-inspired showerTwo spacious bedroomsBright and inviting atmosphereTall windowsLuxurious primary suite
- 82 days |
- 128 |
- 8 |
Zillow last checked:
Listing updated:
Listed by:
Kedar Badisetti 919-760-9706,
Parkside Realty Inc.
Source: Doorify MLS,MLS#: 10164033
Facts & features
Interior
Bedrooms & bathrooms
- Bedrooms: 3
- Bathrooms: 3
- Full bathrooms: 2
- 1/2 bathrooms: 1
Heating
- Natural Gas
Cooling
- Central Air
Appliances
- Included: Dishwasher, ENERGY STAR Qualified Appliances, Gas Range, Gas Water Heater, Microwave
- Laundry: Laundry Room, Upper Level
Features
- Dining L, Eat-in Kitchen, Entrance Foyer, High Ceilings, High Speed Internet, Pantry, Quartz Counters, Shower Only, Smooth Ceilings, Tray Ceiling(s), Walk-In Closet(s), Walk-In Shower
- Flooring: Carpet, Vinyl, Tile
- Windows: Insulated Windows
Interior area
- Total structure area: 2,016
- Total interior livable area: 2,016 sqft
- Finished area above ground: 2,016
- Finished area below ground: 0
Property
Parking
- Parking features: Concrete, Driveway, Garage
- Attached garage spaces: 2
Features
- Levels: Two
- Stories: 2
- Patio & porch: Covered, Porch
- Exterior features: Balcony, Rain Gutters
- Has view: Yes
Lot
- Size: 2,613 Square Feet
- Features: Open Lot
Details
- Parcel number: 228379
- Zoning: R-20
- Special conditions: Standard
Construction
Type & style
- Home type: Townhouse
- Architectural style: Traditional
- Property subtype: Townhouse, Residential
Materials
- Board & Batten Siding, Fiber Cement
- Foundation: Slab
- Roof: Shingle
Condition
- New construction: No
- Year built: 2023
Utilities & green energy
- Sewer: Public Sewer
- Water: Public
- Utilities for property: Cable Available
Green energy
- Energy efficient items: Lighting, Thermostat
- Indoor air quality: Ventilation
- Water conservation: Low-Flow Fixtures
Community & HOA
Community
- Subdivision: Providence at Southpoint
HOA
- Has HOA: Yes
- Services included: Maintenance Grounds, Storm Water Maintenance
- HOA fee: $154 monthly
Location
- Region: Durham
Financial & listing details
- Price per square foot: $220/sqft
- Tax assessed value: $466,922
- Annual tax amount: $4,628
- Date on market: 5/1/2026
Estimated market value
$435,200
$413,000 - $457,000
$2,401/mo
Price history
| Date | Event | Price |
|---|---|---|
| 5/1/2026 | Listed for sale | $443,000+0.7%$220/sqft |
Source:  Doorify MLS #10164033 Report a problem Doorify MLS #10164033 Report a problem | ||
| 6/20/2023 | Sold | $440,000$218/sqft |
Source: Doorify MLS #2496187 Report a problem | ||
| 3/24/2023 | Pending sale | $440,000$218/sqft |
Source: Doorify MLS #2496187 Report a problem | ||
| 2/2/2023 | Listed for sale | $440,000$218/sqft |
Source:  David Weekley Homes Report a problem David Weekley Homes Report a problem | ||
Public tax history
| Year | Property taxes | Tax assessment |
|---|---|---|
| 2025 | $4,629 -8.5% | $466,922 +28.8% |
| 2024 | $5,056 +493.8% | $362,462 +457.6% |
| 2023 | $851 +2.3% | $65,000 |
| 2022 | $832 +0.5% | $65,000 |
| 2021 | $828 | $65,000 |
Find assessor info on the county website
Monthly payment
Est. payment
Payment breakdown
Explore the cost of this home by adjusting the details. Changes won't be saved.Climate risks
Neighborhood: 27713
Nearby schools
GreatSchools rating
- 9/10Lyons Farm ElementaryGrades: PK-5Distance: 2.3 mi
- 2/10Lowe's Grove MiddleGrades: 6-8Distance: 1.5 mi
- 2/10Hillside HighGrades: 9-12Distance: 3.3 mi
Schools provided by the listing agent
- Elementary: Durham - Lyons Farm Elementary School
- Middle: Durham - Lowes Grove Middle
- High: Durham - Hillside High
Source: Doorify MLS. This data may not be complete. We recommend contacting the local school district to confirm school assignments for this home.
- $421,2003 bd3 ba1.9k sqft1309 Canary Pepper Dr, Durham, NC 27713Off Market
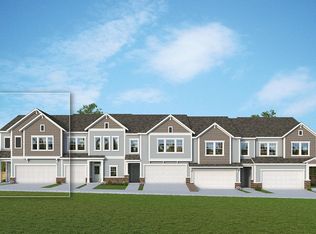
- $433,3003 bd2 ba1.9k sqft1305 Canary Pepper Dr, Durham, NC 27713Off Market
- $437,1003 bd3 ba2.1k sqft1311 Canary Pepper Dr, Durham, NC 27713Off Market
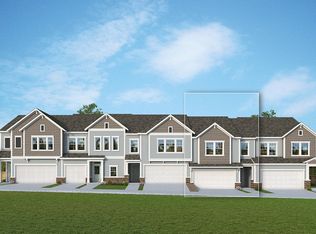
- $460,0003 bd3 ba2.1k sqft1301 Canary Pepper Dr #34, Durham, NC 27713Sold

- $432,0003 bd2 ba1.9k sqft1313 Canary Pepper Dr, Durham, NC 27713Off Market
- $440,0003 bd3 ba1.9k sqft1209 Canary Pepper Dr, Durham, NC 27713Sold
- $442,1003 bd3 ba2.1k sqft1315 Canary Pepper Dr, Durham, NC 27713Off Market
- $440,0003 bd3 ba1.9k sqft1209 Canary Pepper Dr #35, Durham, NC 27713Sold
A local agent can set up tours, give advice and negotiate with sellers.
Similar homes
- $445,0003 bd3 ba2.3k sqft1544 Catch Fly Ln, Durham, NC 27713For Sale
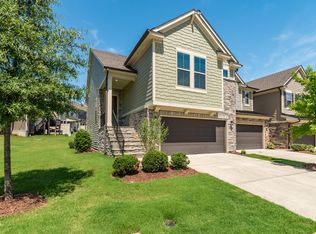
 MLS ID #10181107, Terri Turner. Doorify MLS
 - $414,0003 bd3 ba2k sqft6500 Amber Springs Dr, Durham, NC 27713For Sale
 MLS ID #10179747, Chris Morton. Doorify MLS
 - $459,9003 bd3 ba2.2k sqft1538 Catch Fly Ln, Durham, NC 27713For Sale
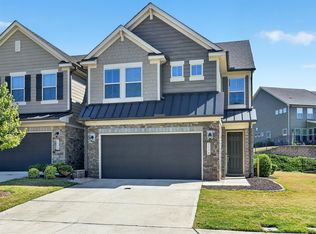 MLS ID #10169314, Matthew Peedin. Doorify MLS
 - $425,0003 bd3 ba2.1k sqft3019 Dunnock Dr, Durham, NC 27713For Sale
 MLS ID #10160566, Christine Menear. Doorify MLS
 - $475,0003 bd3 ba2.2k sqft1316 Catch Fly Ln, Durham, NC 27713For SaleMLS ID #10167539, Anita Oxford. Doorify MLS
- $464,9003 bd3 ba2.2k sqft1207 Lotus Lilly Dr, Durham, NC 27713For SaleMLS ID #10167097, Anna Terry. Doorify MLS
- $420,0003 bd3 ba2.1k sqft6523 Amber Springs Dr, Durham, NC 27713For SaleMLS ID #10154041, Warren Adamson. Doorify MLS
- $442,0004 bd3 ba1.9k sqft541 Bluestone Rd, Durham, NC 27713For SaleMLS ID #10181230, Laura Whayne. Doorify MLS
- $400,0003 bd3 ba1.9k sqft6511 Amber Springs Dr, Durham, NC 27713For SaleMLS ID #10177444, Krista Abshure. Doorify MLS
- $419,9993 bd3 ba2k sqft1003 Canary Pepper Dr, Durham, NC 27713For SaleMLS ID #10149435, Laura Meredith Ivey. Doorify MLS
- $389,5003 bd3 ba1.7k sqft1010 Laceflower Dr, Durham, NC 27713For SaleMLS ID #10157385, Lisa Ellis. Doorify MLS
- $368,9003 bd3 ba1.6k sqft1011 Rocketcress Dr, Durham, NC 27713For SaleMLS ID #10176238, Kathleen Jasinskas. Doorify MLS
- $415,0004 bd4 ba2.2k sqft1000 Pebble Creek Xing APT 1, Durham, NC 27713For SaleMLS ID #10169678, Amy Pomerantz. Doorify MLS
- $440,0003 bd9 ba2.1k sqft1519 Smoky Mountains St, Durham, NC 27713For Sale By Owner
- $465,0003 bd2 ba1.2k sqft6 Rattan Bay Ct, Durham, NC 27713For SaleMLS ID #10180963, Camryn Foster. Doorify MLS
- $459,9003 bd3 ba1.7k sqft909 Windcrest Rd, Durham, NC 27713For SaleMLS ID #10149481, Brenda Simpson. Doorify MLS
- $489,9003 bd3 ba1.8k sqft4815 Fortunes Ridge Dr, Durham, NC 27713For SaleMLS ID #10180811, Derrick Lasley. Doorify MLS
- $469,0003 bd3 ba2.1k sqft1529 Pebble Creek Xing, Durham, NC 27713For SaleMLS ID #10179215, Lisa Prillaman. Doorify MLS
- $435,0003 bd3 ba2k sqft806 Carved Oak Dr, Durham, NC 27707For SaleMLS ID #10180879, Kim G Duval. Doorify MLS
- $434,9003 bd3 ba1.9k sqft1009 Everglades Way, Durham, NC 27713For SaleMLS ID #10156164, Joe Matthews. Doorify MLS
