Skip main navigation
Sold
  • Price Unknown

    1307 Celeste St, Vinton, LA 70668

    2beds
    1,271sqft
    Single Family Residence, Residential
    Built in 1973
    9,147.6 Square Feet Lot
    $99,500 Zestimate®
    $--/sqft
    $1,132 Estimated rent

    Home value

    $99,500

    $81,000 - $118,000

    $1,132/mo

    Zestimate® history
    Loading
    Loading...

    Owner options

    List your home for rent

    $1,132/mo

    Rent Zestimate®

    Find your next renter with Zillow Rental Manager. Plus, with online applications, you can quickly screen prospective tenants – for free.

    Learn more

    $1,132/mo

    Rent Zestimate®

    Refinance and save

    Refinancing to a lower rate could help reduce your monthly payments and save thousands over the life of the loan.

    See today's rates

    Explore your selling options

    Work with a Zillow partner agent

    Leverage their expertise and Zillow's premium Showcase listings to get your home seen by more buyers.

    Get started

    List with your own agent

    Get your home in front of millions of buyers by listing it on Zillow.

    Learn how to do it

    Sell it yourself

    Take full control of how buyers see your home on Zillow by listing For Sale by Owner (FSBO).

    List your home

    What's special

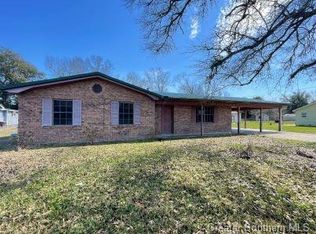
    Cute brick home with large fenced backyard with shop. New roof and freshly painted. Indoor utility room with washer and dryer. Flood zone X. No flood insurance. All measurements and age m/l. Being sold "as is"

    Zillow last checked:

    Listing updated:

    Listed by:

    Lori A Kascak 337-348-9711,

    Century 21 Bono Realty,

    Charlotte D Curran 337-263-7900,

    Century 21 Bono Realty

    Bought with:

    Tyler R Polk, 995706344

    eXp Realty, LLC

    Source: SWLAR,MLS#: SWL23004904

    Facts & features

    Interior

    Bedrooms & bathrooms
    • Bedrooms: 2
    • Bathrooms: 2
    • Full bathrooms: 1
    • 1/2 bathrooms: 1
    • Main level bathrooms: 2
    • Main level bedrooms: 2
    Bathroom
    • Features: Bathtub, Closet in bathroom, Linen Closet/Storage, Remodeled, Shower, Shower in Tub, Tile Counters, Vanity area
    Kitchen
    • Features: Formica Counters, Kitchen Island, Kitchen Open to Family Room, Laminate Counters
    Heating
    • Central, Natural Gas
    Cooling
    • One, Central Air, Ceiling Fan(s), ENERGY STAR Qualified Equipment
    Appliances
    • Included: Electric Oven, Electric Range, Electric Cooktop, Gas Water Heater, Water Heater, Self Cleaning Oven, Water Line to Refrigerator, Dryer, Washer
    • Laundry: Gas Dryer Hookup, Gas Electric Dryer Hookup, Inside, Laundry Room, Washer Hookup
    Features
    • Bathtub, Ceiling Fan(s), Crown Molding, Wired for Data, Formica Counters, Kitchen Island, Kitchen Open to Family Room, Laminate Counters, Shower, Shower in Tub, Breakfast Counter / Bar, Family Kitchen, Eating Area In Dining Room
    • Doors: Storm Door(s)
    • Windows: Screens
    • Has basement: No
    • Attic: Pull Down Stairs
    • Has fireplace: No
    • Fireplace features: None
    • Common walls with other units/homes: No Common Walls
    Interior area
    • Total interior livable area: 1,271 sqft

    Property

    Parking
    • Total spaces: 2
    • Parking features: Covered, Carport, Driveway, Private
    • Garage spaces: 1
    • Carport spaces: 1
    • Covered spaces: 2
    • Has uncovered spaces: Yes
    Accessibility
    • Accessibility features: None
    Features
    • Levels: One
    • Stories: 1
    • Patio & porch: Brick, Covered, Patio, Rear Porch, Slab
    • Exterior features: Lighting
    • Pool features: None
    • Spa features: None
    • Fencing: Chain Link,Fenced
    • Has view: Yes
    • View description: Neighborhood, Pasture
    Lot
    • Size: 9,147 sqft
    • Dimensions: 62 x 149
    • Features: Back Yard, Front Yard, Lawn, Irregular Lot, Yard
    Details
    • Additional structures: Outbuilding, Storage, Workshop
    • Parcel number: 00718165
    • Special conditions: Standard
    • Other equipment: Satellite Dish

    Construction

    Type & style
    • Home type: SingleFamily
    • Architectural style: Cottage
    • Property subtype: Single Family Residence, Residential
    Materials
    • Brick, Cellulose Insulation
    • Foundation: Slab
    • Roof: Composition,Shingle
    Condition
    • Updated/Remodeled
    • New construction: No
    • Year built: 1973

    Utilities & green energy

    • Electric: 220 Volts in Laundry, 220 Volts, Electricity - On Property
    • Sewer: Public Sewer
    • Water: Public
    • Utilities for property: Cable Available, Electricity Available, Electricity Connected, Natural Gas Available, Natural Gas Connected, Sewer Connected, Sewer Available, Phone Available, Water Available, Water Connected

    Community & neighborhood

    Location
    • Region: Vinton
    • Subdivision: Fontenot H P 1

    HOA & financial

    HOA
    • Has HOA: No

    Other

    Other facts
    • Listing terms: Cash,Conventional,FHA,USDA Loan,VA Loan

    Price history

    DateEventPrice
    9/15/2023Sold--
    Source: SWLAR #SWL23004904 Report a problem
    9/13/2023Pending sale$75,000$59/sqft
    Source: Greater Southern MLS #SWL23004904 Report a problem
    9/5/2023Price change$75,000-12.7%$59/sqft
    Source: Greater Southern MLS #SWL23004904 Report a problem
    8/3/2023Pending sale$85,900$68/sqft
    Source: Greater Southern MLS #SWL23004904 Report a problem
    8/3/2023Listed for sale$85,900$68/sqft
    Source: Greater Southern MLS #SWL23004904 Report a problem
    6/10/2023Listing removed--
    Source: Greater Southern MLS #SWL22003598 Report a problem
    5/11/2023Listed for sale$85,900$68/sqft
    Source: Greater Fort Polk Area Realtors #39-166 Report a problem
    5/1/2023Pending sale$85,900$68/sqft
    Source: Greater Southern MLS #SWL22003598 Report a problem
    3/9/2023Listed for sale$85,900$68/sqft
    Source: Greater Fort Polk Area Realtors #39-166 Report a problem
    3/3/2023Pending sale$85,900$68/sqft
    Source: Greater Southern MLS #SWL22003598 Report a problem
    2/17/2023Price change$85,900-9.6%$68/sqft
    Source: Greater Southern MLS #SWL22003598 Report a problem
    1/12/2023Listed for sale$95,000$75/sqft
    Source: Greater Fort Polk Area Realtors #39-166 Report a problem
    12/27/2022Pending sale$95,000$75/sqft
    Source: Greater Fort Polk Area Realtors #39-166 Report a problem
    9/23/2022Price change$95,000-13.6%$75/sqft
    Source: Greater Southern MLS #SWL22003598 Report a problem
    9/14/2022Listed for sale$110,000$87/sqft
    Source: Greater Southern MLS #SWL22003598 Report a problem
    8/15/2022Pending sale$110,000$87/sqft
    Source: Greater Southern MLS #SWL22003598 Report a problem
    8/3/2022Price change$110,000-8.3%$87/sqft
    Source: Greater Southern MLS #SWL22003598 Report a problem
    6/23/2022Price change$119,900-13.7%$94/sqft
    Source: Greater Southern MLS #SWL22003598 Report a problem
    5/9/2022Listed for sale$139,000$109/sqft
    Source: Greater Southern MLS #SWL22003598 Report a problem

    Public tax history

    YearProperty taxesTax assessment
    2025$764 -2.1%$6,530
    2024$780 +0.2%$6,530
    2023$779 -1.4%$6,530
    2022$790 -10.8%$6,530
    2021$885 +5.3%$6,530 +9.9%
    2020$841 +10.3%$5,940 -1.2%
    2019$762 +2101.2%$6,010
    2018$35 +3.9%$6,010
    2017$33 $6,010
    2016$33 -95.5%$6,010 +0.3%
    2015$741 $5,990

    Find assessor info on the county website

    Neighborhood: 70668

    Nearby schools

    GreatSchools rating
    Schools provided by the listing agent
    • Elementary: Vinton
    • Middle: Vinton
    • High: Vinton

    Source: SWLAR. This data may not be complete. We recommend contacting the local school district to confirm school assignments for this home.

    Sell for more on Zillow
    Get a Zillow Showcase℠ listing at no additional cost and you could sell for .
    $99,500
    2% more
    +$1,990
    With Zillow Showcase(estimated)
    $101,490