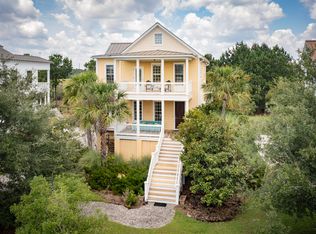
This stunning elevated home's highlights include wood floors, detailed custom trim work, 10' ceilings and plantation shutters throughout. Entering the home there is a sitting/office, a 1/2 bath and a large dining room that opens to the screened porch. The spacious kitchen offers plenty of counter space, cabinets, island, wet bar plus so much more. The beautiful arched openings, with additional seating, open to the large living room, that features a gas fireplace, stunning coffered ceiling, access to the back screened porch, making it perfect for gatherings. Upstairs you will find the master bedroom, a walk-in closet and ensuite bathroom with double vanity, large walk-in shower and separate bathtub. Two add bedrooms are separated by a Jack and Jill bathroom.SEE NOTES
Active
$1,000,000
1307 Chardon Cmns, Johns Island, SC 29455
3beds
2,625sqft
Single Family Residence
Built in 2006
0.32 Acres Lot
$971,700 Zestimate®
$381/sqft
$-- HOA
What's special
Gas fireplaceSpacious kitchenSeparate bathtubPlantation shutters throughoutDetailed custom trim workLarge dining roomBeautiful arched openings
- 7 days
- 734
- 57
Likely to sell faster than
Zillow last checked:
Listing updated:
Listed by:
Tabby Realty LLC
Source: CTMLS,MLS#: 26024156
Facts & features
Interior
Bedrooms & bathrooms
- Bedrooms: 3
- Bathrooms: 3
- Full bathrooms: 2
- 1/2 bathrooms: 1
Rooms
- Room types: Family Room, Office, Dining Room, Eat-In-Kitchen, Family, Formal Living, Laundry, Separate Dining
Heating
- Heat Pump
Cooling
- Central Air
Appliances
- Laundry: Washer Hookup, Laundry Room
Features
- Beamed Ceilings, Ceiling - Smooth, High Ceilings, Kitchen Island, Walk-In Closet(s), Wet Bar, Eat-in Kitchen, Formal Living
- Flooring: Carpet, Ceramic Tile, Wood
- Windows: Thermal Windows/Doors, Window Treatments, ENERGY STAR Qualified Windows
- Number of fireplaces: 1
- Fireplace features: Family Room, Gas Log, Living Room, One
Interior area
- Total structure area: 2,625
- Total interior livable area: 2,625 sqft
Property
Parking
- Total spaces: 2
- Parking features: Garage, Garage Door Opener
- Garage spaces: 2
Features
- Levels: Two
- Stories: 2
- Patio & porch: Deck, Front Porch, Screened, Wrap Around
- Exterior features: Dock, Lawn Irrigation
- Fencing: Perimeter
- Waterfront features: River Access
Lot
- Size: 0.32 Acres
- Features: Cul-De-Sac, Level
Details
- Parcel number: 3110000232
- Special conditions: Flood Insurance
Construction
Type & style
- Home type: SingleFamily
- Architectural style: Traditional
- Property subtype: Single Family Residence
Materials
- Cement Siding
- Foundation: Raised
- Roof: Metal
Condition
- New construction: No
- Year built: 2006
Utilities & green energy
- Sewer: Public Sewer
- Water: Public
- Utilities for property: Charleston Water Service, Dominion Energy, John IS Water Co
Community & HOA
Community
- Features: Clubhouse, Dock Facilities, Other, Park, Pool, Trash, Walk/Jog Trails
- Subdivision: Rushland Plantation
Location
- Region: Johns Island
Financial & listing details
- Price per square foot: $381/sqft
- Tax assessed value: $1,046,700
- Annual tax amount: $4,368
- Date on market: 8/26/2026
- Listing terms: Any
Estimated market value
$971,700
$923,000 - $1.02M
$4,182/mo
Price history
| Date | Event | Price |
|---|---|---|
| 8/26/2026 | Listed for sale | $1,000,000$381/sqft |
Source:  CTMLS #26024156 Report a problem CTMLS #26024156 Report a problem | ||
| 8/26/2026 | Listing removed | $1,000,000$381/sqft |
Source: CTMLS #26009253 Report a problem | ||
| 5/19/2026 | Price change | $1,000,000-9.1%$381/sqft |
Source: CTMLS #26009253 Report a problem | ||
| 5/10/2026 | Price change | $1,100,000-4.3%$419/sqft |
Source: CTMLS #26009253 Report a problem | ||
| 4/15/2026 | Price change | $1,150,000-4.2%$438/sqft |
Source: CTMLS #26009253 Report a problem | ||
| 4/2/2026 | Listed for sale | $1,200,000+54.8%$457/sqft |
Source: CTMLS #26009253 Report a problem | ||
| 12/1/2021 | Sold | $775,000-3.1%$295/sqft |
Source: CTMLS #21023384 Report a problem | ||
| 10/30/2021 | Pending sale | $800,000$305/sqft |
Source: Carolina One Real Estate #21023384 Report a problem | ||
| 10/29/2021 | Contingent | $800,000$305/sqft |
Source: CTMLS #21023384 Report a problem | ||
| 9/28/2021 | Listed for sale | $800,000$305/sqft |
Source: CTMLS #21023384 Report a problem | ||
| 8/31/2021 | Listing removed | -- |
Source: Carolina One Real Estate Report a problem | ||
| 8/25/2021 | Listed for sale | $800,000+90.7%$305/sqft |
Source: CTMLS #21023384 Report a problem | ||
| 12/15/2011 | Sold | $419,500-6.6%$160/sqft |
Source: Public Record Report a problem | ||
| 10/30/2011 | Price change | $449,000-0.2%$171/sqft |
Source: Weichert, Realtors Palmetto Coast #1118463 Report a problem | ||
| 10/17/2011 | Price change | $450,000-2.2%$171/sqft |
Source: Weichert, Realtors Palmetto Coast #1118463 Report a problem | ||
| 10/7/2011 | Price change | $459,900-0.6%$175/sqft |
Source: Weichert, Realtors Palmetto Coast #1118463 Report a problem | ||
| 9/24/2011 | Price change | $462,500-1.1%$176/sqft |
Source: Weichert, Realtors Palmetto Coast #1118463 Report a problem | ||
| 9/5/2011 | Price change | $467,500-0.5%$178/sqft |
Source: Weichert, Realtors Palmetto Coast #1118463 Report a problem | ||
| 8/10/2011 | Price change | $469,900-0.8%$179/sqft |
Source: Weichert, Realtors Palmetto Coast #1118463 Report a problem | ||
| 7/29/2011 | Listed for sale | $473,500-0.3%$180/sqft |
Source: Weichert, Realtors Palmetto Coast #1118463 Report a problem | ||
| 11/9/2010 | Listing removed | $474,900$181/sqft |
Source: Agentowned Premiere Group #1009705 Report a problem | ||
| 11/8/2010 | Price change | $474,900-5%$181/sqft |
Source: Agentowned Premiere Group #1009705 Report a problem | ||
| 7/3/2010 | Price change | $499,900-4.8%$190/sqft |
Source: The AgentOwned Realty Company #1009705 Report a problem | ||
| 5/28/2010 | Price change | $524,999-2.6%$200/sqft |
Source: The AgentOwned Realty Company #1009705 Report a problem | ||
| 4/9/2010 | Listed for sale | $539,000+6.1%$205/sqft |
Source: The AgentOwned Realty Company #1009705 Report a problem | ||
| 12/3/2008 | Sold | $508,000+1.6%$194/sqft |
Source: Public Record Report a problem | ||
| 4/23/2007 | Sold | $500,000$190/sqft |
Source: Public Record Report a problem | ||
Public tax history
| Year | Property taxes | Tax assessment |
|---|---|---|
| 2025 | $4,368 +9.9% | $35,650 +15% |
| 2024 | $3,975 +3.8% | $31,000 |
| 2023 | $3,828 +2.6% | $31,000 |
| 2022 | $3,731 +31.7% | $31,000 +39.7% |
| 2021 | $2,832 -3.6% | $22,190 |
| 2020 | $2,937 | $22,190 +15% |
| 2019 | $2,937 | $19,300 |
| 2017 | $2,937 +16.6% | $19,300 |
| 2016 | $2,519 +4.4% | $19,300 |
| 2015 | $2,413 -3.3% | $19,300 |
| 2014 | $2,495 | -- |
| 2011 | $2,495 +5.3% | -- |
| 2010 | $2,370 -1% | $18,240 |
| 2009 | $2,395 -24.7% | $18,240 -31.4% |
| 2008 | $3,182 +129.9% | $26,600 +295.8% |
| 2006 | $1,384 -0.6% | $6,720 |
| 2005 | $1,392 | $6,720 |
Find assessor info on the county website
Monthly payment
Est. payment
Payment breakdown
Explore the cost of this home by adjusting the details. Changes won't be saved.Climate risks
Neighborhood: 29455
Nearby schools
Schools provided by the listing agent
- Elementary: Angel Oak ES 4K-1/Johns Island ES 2-5
- Middle: Haut Gap
- High: St. Johns
Source: CTMLS. This data may not be complete. We recommend contacting the local school district to confirm school assignments for this home.
Similar homes
- $1,400,0004 bd4 ba3.2k sqft1817 Rushland Grove Ln, Johns Island, SC 29455For Sale

 MLS ID #26023855, Mary Lou Wertz. CTMLS
 - $1,025,0004 bd3 ba3.4k sqft2737 Battery Pringle Dr, Johns Island, SC 29455For Sale
 MLS ID #26018215, Kendra Calore. CTMLS
 - $900,0004 bd4 ba2.5k sqft599 Two Mile Run, Johns Island, SC 29455For Sale
 MLS ID #26010874, Leigh Brandenburg. CTMLS
 - $1,375,0003 bd4 ba3.3k sqft4014 Gift Blvd, Johns Island, SC 29455For Sale
 MLS ID #26024213, Brian Mello. CTMLS
 - $1,485,0003 bd3 ba2.9k sqft1604 Regimental Ln, Johns Island, SC 29455For SaleMLS ID #26018171, Mikki Ramey. CTMLS
- $1,350,0004 bd4 ba3.2k sqft1327 Headquarters Plantation Dr, Johns Island, SC 29455For SaleMLS ID #26017764, Susan Arrington. CTMLS
- $1,020,0003 bd4 ba2.4k sqft4339 Hope Plantation Dr, Johns Island, SC 29455For SaleMLS ID #26016462, Rhonda Douglas. CTMLS
- $979,0004 bd3 ba2.4k sqft619 Beaten Path, Charleston, SC 29412For SaleMLS ID #26016781, Marley Presswood. CTMLS
- $985,0003 bd3 ba2.1k sqft2230 Waterfowl Ln, Charleston, SC 29414For SaleMLS ID #26021516, Dave Friedman. CTMLS
- $759,9004 bd3 ba2.6k sqft1551 Chastain Rd, Johns Island, SC 29455For SaleMLS ID #26018998, Kendra Calore. CTMLS
- $899,9005 bd4 ba2.9k sqft2805 Merriams Dr, Charleston, SC 29414For SaleMLS ID #26020765, Jesse Rone. CTMLS
- $735,0003 bd2 ba2k sqft2134 Saint Johns Woods Pkwy, Johns Island, SC 29455For SaleMLS ID #26017044, Tim Schneider. CTMLS
- $897,0004 bd3 ba2.3k sqft1993 Hollings Rd, Charleston, SC 29412For SaleMLS ID #26020869, Emily Rapp. CTMLS
- $1,050,0004 bd2 ba1.9k sqft4 Ashdale Dr, Charleston, SC 29407For SaleMLS ID #26021943, Tara Tatum. CTMLS
- $1,199,0004 bd4 ba3.4k sqft3906 Heron Marsh Cir, Johns Island, SC 29455For SaleMLS ID #25028895, William Ostrow. CTMLS
- $640,0003 bd3 ba2k sqft2931 Waterleaf Rd, Johns Island, SC 29455For SaleMLS ID #26017924, Shawn Bergen. CTMLS
- $864,5004 bd3 ba2.3k sqft3023 Maritime Forest Dr, Johns Island, SC 29455For SaleMLS ID #26005616, Jayme Knoll. CTMLS
- $830,0004 bd4 ba3k sqft1612 Bull Creek Ln, Charleston, SC 29414For SaleMLS ID #26021405, Andrew Buchanan. CTMLS
- $799,0004 bd3 ba2.5k sqft1890 Gammon St, Charleston, SC 29414For SaleMLS ID #26022568, Rachel Urso. CTMLS
- $850,0004 bd5 ba2.6k sqft2910 Maritime Forest Dr, Johns Island, SC 29455For SaleMLS ID #26006715, Paul Charles. CTMLS
