Charming 1.5 story home in Carterville School Dist. This home features 3 large bedrooms plus an office that could serve as a fourth bedroom. Enjoy a cozy wood-burning fireplace with an electric blower in the large living room, a formal dining room just off the kitchen, and a main-level primary bedroom for convenience. A bright sunroom overlooks the shaded 1/2 acre backyard, perfect for relaxing or entertaining. Recent updates include a new roof in 2023, newer laminate flooring on the main level, new carpet upstairs and a new water heater. The property also offers a two-car attached garage with dual doors for added extra space. There is an outlet and a whole house generator in the back.
Sold for $152,000
$152,000
1307 Charles Ave, Carterville, IL 62918
3beds
2,112sqft
Single Family Residence, Residential
Built in 1944
0.53 Acres Lot
$153,700 Zestimate®
$72/sqft
$1,772 Estimated rent
Home value
$153,700
$100,000 - $238,000
$1,772/mo
Zestimate® history
Owner options
List your home for rent
$1,772/mo
Rent Zestimate®
Find your next renter with Zillow Rental Manager. Plus, with online applications, you can quickly screen prospective tenants – for free.
$1,772/mo
Rent Zestimate®
Refinance and save
$1,152/mo
Est. payment
Refinancing to a lower rate could help reduce your monthly payments and save thousands over the life of the loan.
$1,152/mo
Est. payment
Explore your selling options
Work with a Zillow partner agent
Leverage their expertise and Zillow's premium Showcase listings to get your home seen by more buyers.
Get startedList with your own agent
Get your home in front of millions of buyers by listing it on Zillow.
Learn how to do itSell it yourself
Take full control of how buyers see your home on Zillow by listing For Sale by Owner (FSBO).
List your homeWhat's special
Zillow last checked:
Listing updated:
Listed by:
Michelle R Bennett Mobile:618-924-2115,
RIVER 2 RIVER REALTY, INC.
Bought with:
Trent Johnston, 471.021359
RIVER 2 RIVER REALTY, INC.
Source: RMLS Alliance as distributed by MLS GRID,MLS#: PA1263463 Originating MLS: Peoria Area Association of Realtors
Originating MLS: Peoria Area Association of Realtors
Facts & features
Interior
Bedrooms & bathrooms
- Bedrooms: 3
- Bathrooms: 2
- Full bathrooms: 2
Bedroom 1
- Level: Main
- Dimensions: 14ft 0in x 11ft 0in
Bedroom 2
- Level: Upper
- Dimensions: 19ft 0in x 13ft 0in
Bedroom 3
- Level: Upper
- Dimensions: 16ft 7in x 10ft 6in
Other
- Level: Main
- Dimensions: 12ft 8in x 10ft 5in
Other
- Level: Main
- Dimensions: 10ft 0in x 8ft 4in
Additional room
- Description: Sunroom
- Level: Main
- Dimensions: 21ft 4in x 13ft 0in
Kitchen
- Level: Main
- Dimensions: 11ft 6in x 8ft 0in
Living room
- Level: Main
- Dimensions: 20ft 0in x 14ft 0in
Main level
- Area: 1392
Upper level
- Area: 720
Heating
- Electric, Wood, Baseboard
Cooling
- Central Air
Appliances
- Included: Range, Refrigerator
Features
- Ceiling Fan(s), High Speed Internet
- Basement: None
- Number of fireplaces: 1
- Fireplace features: Wood Burning
Interior area
- Total structure area: 2,112
- Total interior livable area: 2,112 sqft
Property
Parking
- Total spaces: 2
- Parking features: Attached
- Attached garage spaces: 2
- Details: Number Of Garage Remotes: 0
Features
- Patio & porch: Enclosed
Lot
- Size: 0.53 Acres
- Dimensions: 201 x 112
- Features: Cul-De-Sac, Dead End Street, Level
Details
- Additional structures: Shed(s)
- Parcel number: 0512376004
Construction
Type & style
- Home type: SingleFamily
- Property subtype: Single Family Residence, Residential
Materials
- Frame, Vinyl Siding
- Foundation: Block
- Roof: Shingle
Condition
- New construction: No
- Year built: 1944
Utilities & green energy
- Sewer: Public Sewer
- Water: Public
- Utilities for property: Cable Available
Community & HOA
Community
- Subdivision: Barrett
HOA
- Has HOA: Yes
- Services included: Cable TV, Lawn Care
Location
- Region: Carterville
Financial & listing details
- Price per square foot: $72/sqft
- Tax assessed value: $105,750
- Annual tax amount: $2,244
- Date on market: 1/22/2026
- Cumulative days on market: 225 days
- Road surface type: Paved
Price history
| Date | Event | Price |
|---|---|---|
| 5/13/2026 | Sold | $152,000-4.4%$72/sqft |
Source:  RMLS Alliance as distributed by MLS GRID #PA1263463 Report a problem RMLS Alliance as distributed by MLS GRID #PA1263463 Report a problem | ||
| 5/1/2026 | Pending sale | $159,000$75/sqft |
Source: RMLS Alliance as distributed by MLS GRID #PA1263463 Report a problem | ||
| 4/8/2026 | Contingent | $159,000$75/sqft |
Source: RMLS Alliance as distributed by MLS GRID #PA1263463 Report a problem | ||
| 3/9/2026 | Price change | $159,000-5.9%$75/sqft |
Source: RMLS Alliance as distributed by MLS GRID #PA1263463 Report a problem | ||
| 2/13/2026 | Price change | $169,000-5.6%$80/sqft |
Source: RMLS Alliance as distributed by MLS GRID #PA1263463 Report a problem | ||
| 2/4/2026 | Price change | $179,000-5.7%$85/sqft |
Source: RMLS Alliance as distributed by MLS GRID #PA1263463 Report a problem | ||
| 1/19/2026 | Price change | $189,900-5%$90/sqft |
Source:  MRED as distributed by MLS GRID #EB460237 Report a problem MRED as distributed by MLS GRID #EB460237 Report a problem | ||
| 11/20/2025 | Price change | $199,900-4.8%$95/sqft |
Source: RMLS Alliance as distributed by MLS GRID #EB460237 Report a problem | ||
| 11/12/2025 | Price change | $210,000-4.1%$99/sqft |
Source: RMLS Alliance as distributed by MLS GRID #EB460237 Report a problem | ||
| 11/3/2025 | Price change | $219,000-2.7%$104/sqft |
Source: RMLS Alliance as distributed by MLS GRID #EB460237 Report a problem | ||
| 10/24/2025 | Price change | $225,000-8.2%$107/sqft |
Source: RMLS Alliance as distributed by MLS GRID #EB460237 Report a problem | ||
| 10/20/2025 | Price change | $245,000-4.2%$116/sqft |
Source: Owner Report a problem | ||
| 10/1/2025 | Listed for sale | $255,700+120.4%$121/sqft |
Source: Owner Report a problem | ||
| 3/7/2022 | Sold | $116,000+0.9%$55/sqft |
Source: MRED as distributed by MLS GRID #EB442800 Report a problem | ||
| 1/25/2022 | Pending sale | $115,000$54/sqft |
Source: RMLS Alliance as distributed by MLS GRID #EB442800 Report a problem | ||
| 1/19/2022 | Listed for sale | $115,000$54/sqft |
Source: RMLS Alliance as distributed by MLS GRID #EB442800 Report a problem | ||
Public tax history
| Year | Property taxes | Tax assessment |
|---|---|---|
| 2024 | $2,245 +7.1% | $35,250 |
| 2023 | $2,097 +18.5% | $35,250 +18% |
| 2022 | $1,769 +6.5% | $29,870 +3.8% |
| 2021 | $1,661 +2.4% | $28,790 +5.8% |
| 2020 | $1,623 +5.8% | $27,200 |
| 2019 | $1,533 +1.8% | $27,200 |
| 2018 | $1,506 +1.9% | $27,200 |
| 2017 | $1,478 | $27,200 +5.6% |
| 2015 | $1,478 +3.9% | $25,760 |
| 2013 | $1,423 +20% | $25,760 |
| 2012 | $1,186 | $25,760 |
| 2011 | -- | $25,760 |
| 2010 | -- | $25,760 |
| 2009 | -- | $25,760 |
| 2007 | -- | $25,760 +15.8% |
| 2006 | -- | $22,240 |
Find assessor info on the county website
Neighborhood: 62918
Nearby homes
- $192,200-- bd-- ba1.6k sqft1309 Charles Ave, Carterville, IL 62918Off Market
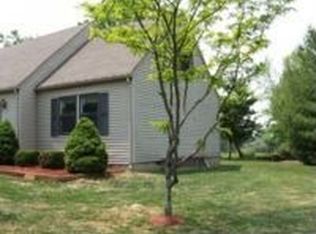
- $87,570-- bd-- ba1.6k sqft1305 Charles Ave, Carterville, IL 62918Off Market
- $77,370-- bd-- ba1.6k sqft1308 Charles Ave, Carterville, IL 62918Off Market
- $89,130-- bd-- ba1.6k sqft1311 Charles Ave, Carterville, IL 62918Off Market
- $145,0004 bd2 ba1.6k sqft1303 Charles Ave, Carterville, IL 62918Sold
- $161,4004 bd2 ba1.5k sqft1306 Charles Ave, Carterville, IL 62918Off Market
- $235,0003 bd3 ba2.2k sqft1310 Charles Ave, Carterville, IL 62918Sold
- $187,300-- bd-- ba1.6k sqft1304 Charles Ave, Carterville, IL 62918Off Market
Nearby schools
GreatSchools rating
- 8/10Carterville Intermediate SchoolGrades: 4-6Distance: 1.9 mi
- 6/10Carterville Jr High SchoolGrades: 7-8Distance: 1.3 mi
- 8/10Carterville High SchoolGrades: 9-12Distance: 3.1 mi
Schools provided by the listing agent
- Elementary: Carterville
- Middle: Carterville
- High: Carterville
Source: RMLS Alliance as distributed by MLS GRID. This data may not be complete. We recommend contacting the local school district to confirm school assignments for this home.


Get pre-qualified for a loan
At Zillow Home Loans, we can pre-qualify you in as little as 5 minutes with no impact to your credit score.An equal housing lender. NMLS #10287.
- Illinois
- Williamson County
- Crainville
- 62918
- 1307 Charles Ave
Nearby cities
Nearby zip codes
Other Crainville Topics
