Rare opportunity in the highly sought-after Pearson Farms neighborhood! This 4-bedroom, 2.5-bath north-facing home offers an exceptional layout and enviable outdoor living. From the moment you step into the 2-story foyer, you're greeted by abundant natural light, elegant vaulted ceilings in the office, and a floor plan perfect for everyday living and entertaining. The heart of the home features hardwood floors throughout the main floor, a bright kitchen with granite countertops, a gorgeous glass tile backsplash, eat-in breakfast area and access to the formal dining room, and a cozy gas fireplace in the adjoining family room. The screened porch, large deck, and stone patio create a seamless indoor-outdoor lifestyle - ideal for relaxing and hosting guests. Enjoy a large, flat, private backyard framed by mature trees, offering peaceful seclusion and room to play. Upstairs, the owner's suite is a true retreat, complete with a tray ceiling, soaking tub, separate shower, and dual vanity. Three additional bedrooms and laundry complete the second floor. Community amenities abound with access to the Olive Chapel Swim & Tennis Club, featuring an active swim team, tennis and pickleball courts, basketball, beach volleyball, and a neighborhood playground. Outdoor enthusiasts will love the direct access to the Apex North Beaver Creek Greenway, which connects to both Kelly Road Park and (soon) to the Apex Nature Park and the American Tobacco Trail. This home has been lovingly maintained with new carpet and freshly painted closets (2025), and new exterior paint (2024). All of this, just 5 minutes from charming Historic Downtown Apex, with shopping, dining, and events; under 5 minutes to Target and other shopping/dining at Beaver Creek Crossing; and I-540, making commuting a breeze.
Sold for $580,000
$580,000
1307 Chenworth Dr, Apex, NC 27502
4beds
2,249sqft
Single Family Residence, Residential
Built in 1997
0.28 Acres Lot
$578,000 Zestimate®
$258/sqft
$2,696 Estimated rent
Home value
$578,000
$549,000 - $607,000
$2,696/mo
Zestimate® history
Owner options
List your home for rent
$2,696/mo
Rent Zestimate®
Find your next renter with Zillow Rental Manager. Plus, with online applications, you can quickly screen prospective tenants – for free.
$2,696/mo
Rent Zestimate®
Refinance and save
$3,519/mo
Est. payment
Refinancing to a lower rate could help reduce your monthly payments and save thousands over the life of the loan.
$3,519/mo
Est. payment
Explore your selling options
Work with a Zillow partner agent
Leverage their expertise and Zillow's premium Showcase listings to get your home seen by more buyers.
Get startedList with your own agent
Get your home in front of millions of buyers by listing it on Zillow.
Learn how to do itSell it yourself
Take full control of how buyers see your home on Zillow by listing For Sale by Owner (FSBO).
List your homeWhat's special
Stone patioCozy gas fireplaceAbundant natural lightNorth-facing homeLarge deckElegant vaulted ceilingsTray ceiling
Zillow last checked:
Listing updated:
Listed by:
Leslie Fetzer 919-610-1449,
Southern Oaks Realty LLC,
Justen Fetzer 919-710-0441,
Southern Oaks Realty LLC
Bought with:
Meredith Gilley, 269964
Real Broker, LLC - Carolina Collective Realty
Source: Doorify MLS,MLS#: 10115966
Facts & features
Interior
Bedrooms & bathrooms
- Bedrooms: 4
- Bathrooms: 3
- Full bathrooms: 2
- 1/2 bathrooms: 1
Heating
- Forced Air, Natural Gas, Zoned
Cooling
- Central Air, Zoned
Appliances
- Included: Dishwasher, Electric Range, Gas Water Heater, Microwave, Self Cleaning Oven
- Laundry: Upper Level
Features
- Cathedral Ceiling(s), Eat-in Kitchen, High Ceilings, Pantry, Quartz Counters, Tray Ceiling(s), Walk-In Closet(s)
- Flooring: Carpet, Combination, Hardwood
- Doors: Storm Door(s)
- Basement: Crawl Space
- Number of fireplaces: 1
- Fireplace features: Family Room, Fireplace Screen, Gas Log
- Common walls with other units/homes: No Common Walls
Interior area
- Total structure area: 2,249
- Total interior livable area: 2,249 sqft
- Finished area above ground: 2,249
- Finished area below ground: 0
Property
Parking
- Total spaces: 2
- Parking features: Attached, Garage
- Attached garage spaces: 2
Features
- Levels: Two
- Stories: 2
- Patio & porch: Deck, Patio, Porch, Screened
- Exterior features: Rain Gutters
- Pool features: Community
- Has view: Yes
Lot
- Size: 0.28 Acres
- Features: Hardwood Trees, Landscaped, Level, Private
Details
- Parcel number: 0732429240
- Special conditions: Standard
Construction
Type & style
- Home type: SingleFamily
- Architectural style: Transitional
- Property subtype: Single Family Residence, Residential
Materials
- Fiber Cement
- Roof: Shingle
Condition
- New construction: No
- Year built: 1997
Details
- Builder name: Dobson
Utilities & green energy
- Sewer: Public Sewer
- Water: Public
- Utilities for property: Cable Available, Electricity Connected, Natural Gas Connected, Sewer Connected, Water Connected
Community & HOA
Community
- Features: Pool, Tennis Court(s)
- Subdivision: Pearson Farms
HOA
- Has HOA: Yes
- Amenities included: Basketball Court, Jogging Path, Playground, Pool, Sport Court, Tennis Court(s)
- Services included: None
- HOA fee: $41 monthly
Location
- Region: Apex
Financial & listing details
- Price per square foot: $258/sqft
- Tax assessed value: $545,988
- Annual tax amount: $4,787
- Date on market: 8/15/2025
Price history
| Date | Event | Price |
|---|---|---|
| 9/30/2025 | Sold | $580,000+0.9%$258/sqft |
Source:  Doorify MLS #10115966 Report a problem Doorify MLS #10115966 Report a problem | ||
| 8/16/2025 | Pending sale | $575,000$256/sqft |
Source: Doorify MLS #10115966 Report a problem | ||
| 8/15/2025 | Listed for sale | $575,000+119.9%$256/sqft |
Source: Doorify MLS #10115966 Report a problem | ||
| 9/25/2012 | Sold | $261,500$116/sqft |
Source: Agent Provided Report a problem | ||
| 6/26/2012 | Sold | $261,500-2.8%$116/sqft |
Source: Public Record Report a problem | ||
| 5/4/2012 | Listed for sale | $269,000+19%$120/sqft |
Source: Chadwick Realty Group, LLC #1834565 Report a problem | ||
| 12/31/2003 | Sold | $226,000+23.2%$100/sqft |
Source: Public Record Report a problem | ||
| 11/25/1997 | Sold | $183,500$82/sqft |
Source: Public Record Report a problem | ||
Public tax history
| Year | Property taxes | Tax assessment |
|---|---|---|
| 2025 | $4,787 +2.3% | $545,988 |
| 2024 | $4,680 +24.1% | $545,988 +59.6% |
| 2023 | $3,773 +6.5% | $342,072 |
| 2022 | $3,542 +4% | $342,072 |
| 2021 | $3,407 +1% | $342,072 |
| 2020 | $3,372 +3.8% | $342,072 +20.3% |
| 2019 | $3,249 | $284,335 |
| 2018 | $3,249 +14% | $284,335 |
| 2017 | $2,849 +1.5% | $284,335 |
| 2016 | $2,808 +2.6% | $284,335 +5.1% |
| 2015 | $2,737 | $270,471 |
| 2014 | -- | $270,471 |
| 2013 | -- | $270,471 |
| 2012 | -- | $270,471 |
| 2011 | -- | $270,471 |
| 2010 | -- | $270,471 |
| 2009 | -- | $270,471 |
| 2008 | -- | -- |
| 2007 | -- | -- |
| 2006 | -- | -- |
| 2005 | -- | -- |
| 2004 | -- | -- |
| 2003 | -- | -- |
| 2002 | -- | -- |
| 2001 | -- | -- |
Find assessor info on the county website
Neighborhood: 27502
Nearby homes
- $617,5004 bd3 ba2.3k sqft1114 Patterson Grove Rd, Apex, NC 27502Off Market
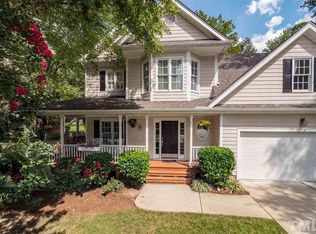
- $563,9003 bd2 ba2.2k sqft1908 Patterson Grove Rd, Apex, NC 27502Off Market
- $550,4003 bd2 ba2k sqft1203 Patterson Grove Rd, Apex, NC 27502Off Market
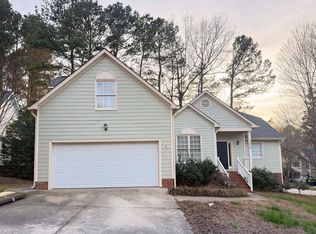
- $586,7003 bd3 ba2.3k sqft1204 Patterson Grove Rd, Apex, NC 27502Off Market
- $565,6004 bd3 ba2k sqft1112 Patterson Grove Rd, Apex, NC 27502Off Market
- $514,200-- bd2 ba1.8k sqft1205 Patterson Grove Rd, Apex, NC 27502Off Market
- $624,900-- bd2 ba2.6k sqft1113 Patterson Grove Rd, Apex, NC 27502Off Market
- $577,6004 bd3 ba2.3k sqft1906 Patterson Grove Rd, Apex, NC 27502Off Market
Nearby schools
GreatSchools rating
- 7/10Baucom ElementaryGrades: PK-5Distance: 1.7 mi
- 9/10Lufkin Road MiddleGrades: 6-8Distance: 3.2 mi
- 9/10Apex Friendship HighGrades: 9-12Distance: 2.7 mi
Schools provided by the listing agent
- Elementary: Wake - Baucom
- Middle: Wake - Lufkin Road
- High: Wake - Apex Friendship
Source: Doorify MLS. This data may not be complete. We recommend contacting the local school district to confirm school assignments for this home.
Get a cash offer in 3 minutes
Find out how much your home could sell for in as little as 3 minutes with a no-obligation cash offer.
Estimated market value
$578,000
Get a cash offer in 3 minutes
Find out how much your home could sell for in as little as 3 minutes with a no-obligation cash offer.
Estimated market value
$578,000
- North Carolina
- Wake County
- Apex
- 27502
- 1307 Chenworth Dr
Nearby cities
Nearby zip codes
Other Apex Topics
