Skip main navigation
Off market
  • $1,233,300

    1307 Chickasaw Dr, Richardson, TX 75080

    4beds
    3,954sqft
    SingleFamily
    Built in 1964
    0.25 Acres Lot
    $1,233,300 Zestimate®
    $312/sqft
    $6,851 Estimated rent

    Home value

    $1,233,300

    $1.12M - $1.37M

    $6,851/mo

    Zestimate® history
    Loading
    Loading...

    Owner options

    List your home for rent

    $6,851/mo

    Rent Zestimate®

    Find your next renter with Zillow Rental Manager. Plus, with online applications, you can quickly screen prospective tenants – for free.

    Learn more

    $6,851/mo

    Rent Zestimate®

    Refinance and save

    $8,417/mo

    Est. payment

    Refinancing to a lower rate could help reduce your monthly payments and save thousands over the life of the loan.

    See today's rates

    $8,417/mo

    Est. payment

    Explore your selling options

    Work with a Zillow partner agent

    Leverage their expertise and Zillow's premium Showcase listings to get your home seen by more buyers.

    Get started

    List with your own agent

    Get your home in front of millions of buyers by listing it on Zillow.

    Learn how to do it

    Sell it yourself

    Take full control of how buyers see your home on Zillow by listing For Sale by Owner (FSBO).

    List your home

    What's special

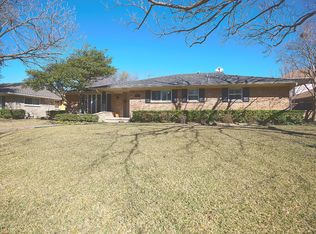
    Everything buyers are looking for in new construction, ready for purchase in an existing remodel. Home taken down to the studs, renovated with 2nd story addition offers an open floor plan with all that modern architecture can offer. 1st Fl Master with deep shower & abundant cabinetry. Guest BR on 1st Floor, stunning hall bath. Gleaming hardwoods throughout open living room viewing a kitchen straight out of Architectural Digest. Massive granite island, SS appliances, built in wine bar & pantry in dining area. Half bath, laundry center and office in hall leading to Garage. 2nd Floor Game room, Landing, & Two Large BRS. 2nd Fl. Bath is a must see, with river rock shower & separate vanities. See List of Upgrades.

    This property is not currently displayed as for sale or rent on Zillow. This may be different from what's on other websites or public sources.
    Facts & features

    Interior

    Bedrooms & bathrooms
    • Bedrooms: 4
    • Bathrooms: 4
    • Full bathrooms: 3
    • 1/2 bathrooms: 1
    Heating
    • None, Other
    Cooling
    • Central
    Appliances
    • Included: Dishwasher, Range / Oven, Refrigerator
    Features
    • Decorative Lighting, Window Coverings, Flat Screen Wiring, Bay Windows, Dry Bar, Built-in Wine Cooler
    • Flooring: Tile, Carpet
    • Has fireplace: Yes
    Interior area
    • Structure area source: Building Plan
    • Total interior livable area: 3,954 sqft

    Property

    Parking
    • Total spaces: 2
    • Parking features: Garage - Attached
    Features
    • Exterior features: Other
    • Fencing: Wood
    • Has view: Yes
    • View description: Park
    Lot
    • Size: 0.25 Acres
    • Features: Lrg. Backyard Grass, Interior Lot, Park View, Landscaped
    Details
    • Parcel number: 42181501700130000
    • Other equipment: Cooktop - Gas, Water Line to Refrigerator, Disposal, Oven-Electric, Double Oven, Plumbed For Gas in Kitchen, Convection Oven, Commercial Grade Vent

    Construction

    Type & style
    • Home type: SingleFamily
    • Architectural style: Traditional
    Materials
    • Frame
    • Foundation: Slab
    • Roof: Composition
    Condition
    • Year built: 1964

    Utilities & green energy

    • Utilities for property: City Sewer, City Water

    Community & HOA

    Location
    • Region: Richardson

    Financial & listing details

    • Price per square foot: $312/sqft
    • Tax assessed value: $927,610
    • Annual tax amount: $8,993

    Price history

    DateEventPrice
    5/18/2018Sold--
    Source: Agent Provided Report a problem
    5/5/2018Pending sale$750,000$190/sqft
    Source: Berkshire HathawayHS PenFed TX #13809070 Report a problem
    4/6/2018Listed for sale$750,000$190/sqft
    Source: Berkshire HathawayHS PenFed TX #13809070 Report a problem

    Public tax history

    YearProperty taxesTax assessment
    2025$8,993 +8.4%$927,610
    2024$8,292 +6.9%$927,610 +19.1%
    2023$7,760 +7%$778,650
    2022$7,249 +1.7%$778,650 +21.1%
    2021$7,128 -2.5%$643,160
    2020$7,313 -10.6%$643,160
    2019$8,179 +69.4%$643,160 +22.3%
    2018$4,827 -45.2%$525,740 +37.8%
    2017$8,814 +18.2%$381,470 +36.6%
    2016$7,457 +156.1%$279,290 +6.5%
    2015$2,911 $262,130 +13.6%
    2014$2,911 $230,810
    2013-- --
    2012-- --
    2011-- --
    2010-- --
    2009-- --
    2008-- --
    2007-- --
    2005-- --
    2004-- --
    2003-- --
    2002-- --
    2001-- --
    Find assessor info on the county website

    Neighborhood: Reservation

    Nearby schools

    GreatSchools rating
    Schools provided by the listing agent
    • Elementary: Mohawk
    • Middle: Richardson North
    • High: Pearce
    • District: Richardson Isd

    Source: The MLS. This data may not be complete. We recommend contacting the local school district to confirm school assignments for this home.

    Get a cash offer in 3 minutes
    Find out how much your home could sell for in as little as 3 minutes with a no-obligation cash offer.
    Estimated market value
    $1,233,300
    Get a cash offer in 3 minutes
    Find out how much your home could sell for in as little as 3 minutes with a no-obligation cash offer.
    Estimated market value
    $1,233,300