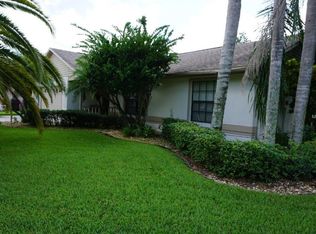
Welcome to your newly updated home in the heart of Saint Cloud, FL. This charming property exudes warmth and comfort, ideal for buyers seeking a cozy yet flexible living space. Boasting three spacious bedrooms, two bathrooms, and a delightful enclosed porch, this home offers both functionality and relaxation. Step inside to experience the inviting ambiance of thoughtfully designed living areas, perfect for gatherings and everyday enjoyment. The elegant front porch sets the tone for a welcoming entrance. Additionally, enjoy the convenience of being close to supermarkets and shopping centers. Don't miss the opportunity to appreciate this home's fenced backyard. Schedule a visit today and make this your new sanctuary.
Sold for $350,000
$350,000
1307 Cinda Ct, Saint Cloud, FL 34772
3beds
1,606sqft
Single Family Residence
Built in 1994
7,884 Square Feet Lot
$344,200 Zestimate®
$218/sqft
$2,114 Estimated rent
Home value
$344,200
$327,000 - $361,000
$2,114/mo
Zestimate® history
Owner options
List your home for rent
$2,114/mo
Rent Zestimate®
Find your next renter with Zillow Rental Manager. Plus, with online applications, you can quickly screen prospective tenants – for free.
$2,114/mo
Rent Zestimate®
Refinance and save
$2,349/mo
Est. payment
Refinancing to a lower rate could help reduce your monthly payments and save thousands over the life of the loan.
$2,349/mo
Est. payment
Explore your selling options
Work with a Zillow partner agent
Leverage their expertise and Zillow's premium Showcase listings to get your home seen by more buyers.
Get startedList with your own agent
Get your home in front of millions of buyers by listing it on Zillow.
Learn how to do itSell it yourself
Take full control of how buyers see your home on Zillow by listing For Sale by Owner (FSBO).
List your homeWhat's special
Zillow last checked:
Listing updated:
Listed by:
Antonio Fuentes, Jr 407-288-5182,
EXP REALTY LLC 888-883-8509,
Elsa Fuentes 407-288-5238,
EXP REALTY LLC
Bought with:
Antonio Fuentes, Jr, 3151575
EXP REALTY LLC
Elsa Fuentes, 3239612
EXP REALTY LLC
Source: Stellar MLS,MLS#: S5101736 Originating MLS: Osceola
Originating MLS: Osceola
Facts & features
Interior
Bedrooms & bathrooms
- Bedrooms: 3
- Bathrooms: 2
- Full bathrooms: 2
Primary bedroom
- Features: Walk-In Closet(s)
- Level: First
- Dimensions: 15x15
Bedroom 2
- Features: Built-in Closet
- Level: First
- Dimensions: 11x12
Bedroom 3
- Features: Built-in Closet
- Level: First
- Dimensions: 11x12
Florida room
- Level: First
- Dimensions: 22x12
Kitchen
- Level: First
- Dimensions: 10x10
Living room
- Level: First
- Dimensions: 16x13
Heating
- Central
Cooling
- Central Air
Appliances
- Included: Convection Oven, Refrigerator
- Laundry: In Garage
Features
- Living Room/Dining Room Combo
- Flooring: Ceramic Tile
- Has fireplace: No
Interior area
- Total structure area: 2,296
- Total interior livable area: 1,606 sqft
Property
Parking
- Total spaces: 2
- Parking features: Garage - Attached
- Attached garage spaces: 2
Features
- Levels: One
- Stories: 1
- Patio & porch: Porch
- Exterior features: Lighting
Lot
- Size: 7,884 Square Feet
- Features: Cul-De-Sac
Details
- Parcel number: 232630057300010260
- Zoning: SR2
- Special conditions: None
Construction
Type & style
- Home type: SingleFamily
- Architectural style: Traditional
- Property subtype: Single Family Residence
Materials
- Block, Stucco
- Foundation: Slab
- Roof: Shingle
Condition
- New construction: No
- Year built: 1994
Utilities & green energy
- Sewer: Public Sewer
- Water: Public
- Utilities for property: Cable Available, Public
Community & HOA
Community
- Pet fee: $0 monthly
- Subdivision: CANOE CREEK WOODS UNIT 11
HOA
- Has HOA: Yes
- HOA fee: $21 monthly
- HOA name: Elizabeth Sierra
- HOA phone: 407-455-5950
Location
- Region: Saint Cloud
Financial & listing details
- Price per square foot: $218/sqft
- Tax assessed value: $282,900
- Annual tax amount: $851
- Date on market: 3/22/2024
- Cumulative days on market: 67 days
- Listing terms: Cash,Conventional,FHA,VA Loan
- Ownership: Fee Simple
- Total actual rent: 0
- Road surface type: Concrete
Price history
| Date | Event | Price |
|---|---|---|
| 7/15/2024 | Sold | $350,000-2.8%$218/sqft |
Source:  Stellar MLS #S5101736 Report a problem Stellar MLS #S5101736 Report a problem | ||
| 5/28/2024 | Pending sale | $360,000$224/sqft |
Source: Stellar MLS #S5101736 Report a problem | ||
| 4/18/2024 | Price change | $360,000-2.7%$224/sqft |
Source: Stellar MLS #S5101736 Report a problem | ||
| 3/23/2024 | Listed for sale | $370,000+8.8%$230/sqft |
Source: Stellar MLS #S5101736 Report a problem | ||
| 8/24/2023 | Sold | $340,000-4.2%$212/sqft |
Source: Stellar MLS #S5085771 Report a problem | ||
| 8/3/2023 | Pending sale | $355,000$221/sqft |
Source: Stellar MLS #S5085771 Report a problem | ||
| 7/11/2023 | Price change | $355,000-1.4%$221/sqft |
Source:  Weichert Pro #S5085771 Report a problem Weichert Pro #S5085771 Report a problem | ||
| 6/16/2023 | Price change | $360,000-2.7%$224/sqft |
Source: Stellar MLS #S5085771 Report a problem | ||
| 5/30/2023 | Listed for sale | $370,000$230/sqft |
Source: Stellar MLS #S5085771 Report a problem | ||
Public tax history
| Year | Property taxes | Tax assessment |
|---|---|---|
| 2025 | $4,296 +229.5% | $282,900 -4.1% |
| 2024 | $1,304 +53.1% | $294,900 +9.3% |
| 2023 | $851 +5.7% | $269,700 +18.3% |
| 2022 | $805 +2.8% | $228,000 +25% |
| 2021 | $783 +1.8% | $182,400 +9.2% |
| 2020 | $770 +2.9% | $167,000 +3.3% |
| 2019 | $748 | $161,700 +102.8% |
| 2018 | $748 +2.6% | $79,732 +2.1% |
| 2017 | $729 +1.7% | $78,093 +2.1% |
| 2016 | $717 +3.3% | $76,487 +0.7% |
| 2015 | $694 -0.4% | $75,956 +0.8% |
| 2014 | $697 | $75,354 +1.5% |
| 2013 | -- | $74,241 +1.7% |
| 2012 | -- | $73,000 +3.5% |
| 2011 | -- | $70,500 -23.3% |
| 2010 | -- | $91,900 -26.4% |
| 2009 | -- | $124,800 -27.2% |
| 2008 | -- | $171,400 -4.6% |
| 2007 | -- | $179,600 +18.9% |
| 2006 | -- | $151,100 +28.9% |
| 2005 | -- | $117,200 +21.2% |
| 2004 | -- | $96,700 |
| 2003 | -- | $96,700 +11% |
| 2002 | $1,253 +2% | $87,105 +1.6% |
| 2001 | $1,229 +2.5% | $85,733 +3% |
| 2000 | $1,200 | $83,236 |
Find assessor info on the county website
Neighborhood: 34772
Nearby homes
- $309,6003 bd2 ba1.3k sqft1305 Cinda Ct, Saint Cloud, FL 34772Off Market

- $354,6004 bd3 ba1.9k sqft1309 Cinda Ct, Saint Cloud, FL 34772Off Market
- $368,9003 bd2 ba1.5k sqft1543 Reade Cir, Saint Cloud, FL 34772Off Market
- $361,2003 bd2 ba1.4k sqft1537 Reade Cir, Saint Cloud, FL 34772Off Market
- $310,2003 bd2 ba1.2k sqft1545 Reade Cir, Saint Cloud, FL 34772Off Market
- $423,8003 bd2 ba1.8k sqft1300 Cinda Ct, Saint Cloud, FL 34772Off Market
- $367,5003 bd2 ba1.7k sqft1303 Cinda Ct, Saint Cloud, FL 34772Off Market
- $317,2003 bd2 ba1.5k sqft1306 Cinda Ct, Saint Cloud, FL 34772Off Market
Nearby schools
GreatSchools rating
- 6/10Michigan Avenue Elementary SchoolGrades: PK-5Distance: 1.8 mi
- 7/10St. Cloud Middle SchoolGrades: 6-8Distance: 1.8 mi
- 4/10St. Cloud High SchoolGrades: PK,9-12Distance: 1.8 mi
Schools provided by the listing agent
- Elementary: St Cloud Elem
- Middle: St. Cloud Middle (6-8)
- High: St. Cloud High School
Source: Stellar MLS. This data may not be complete. We recommend contacting the local school district to confirm school assignments for this home.
Get a cash offer in 3 minutes
Find out how much your home could sell for in as little as 3 minutes with a no-obligation cash offer.
Estimated market value
$344,200
Get a cash offer in 3 minutes
Find out how much your home could sell for in as little as 3 minutes with a no-obligation cash offer.
Estimated market value
$344,200
- Florida
- Osceola County
- Saint Cloud
- 34772
- 1307 Cinda Ct
Nearby cities
Nearby neighborhoods
Nearby zip codes
Other Saint Cloud Topics
