Skip main navigation
Off market
  • Price Unknown

    1307 Court St #121, Wickliffe, KY 42087

    4beds
    --sqft
    Single Family Residence
    Built in 1966
    10,018 Square Feet Lot
    $-- Zestimate®
    $--/sqft
    $-- Estimated rent

    Home value

    Not available

    Estimated sales range

    Not available

    Not available

    Zestimate® history
    Loading
    Loading...

    Owner options

    List your home for rent

    Find your next renter with Zillow Rental Manager. Plus, with online applications, you can quickly screen prospective tenants – for free.

    Learn more
    Refinance and save

    Refinancing to a lower rate could help reduce your monthly payments and save thousands over the life of the loan.

    See today's rates

    Explore your selling options

    Work with a Zillow partner agent

    Leverage their expertise and Zillow's premium Showcase listings to get your home seen by more buyers.

    Get started

    List with your own agent

    Get your home in front of millions of buyers by listing it on Zillow.

    Learn how to do it

    Sell it yourself

    Take full control of how buyers see your home on Zillow by listing For Sale by Owner (FSBO).

    List your home

    What's special

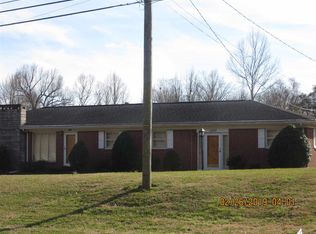
    Very well maintained home in one of most desirable areas in Wickliffe. Appealing fireplace w/ gas logs in living room. 2 heat/air units for maximum efficiency. Large garage/workshop connected and 2 carports connected. West end has separate entrance, could be used for family members' private living area. Central vacuum. First Alert security system. Washer/Dryer, Microwave new in 2015. Owners will provide 12 months Home Warranty at their expense. Much more!

    This property is not currently displayed as for sale or rent on Zillow. This may be different from what's on other websites or public sources.

    Zillow last checked:

    Listing updated:

    Listed by:

    Larry Kelley,

    River Country Real Estate

    Bought with:

    Ashley Pugh, 240682

    Keller Williams Experience - Murray

    Source: Imagine MLS,MLS#: W100323MLS Logo

    Facts & features

    Interior

    Bedrooms & bathrooms
    • Bedrooms: 4
    • Bathrooms: 2
    • Full bathrooms: 2
    Heating
    • Forced Air, Natural Gas
    Cooling
    • Central Air
    Appliances
    • Included: Dryer, Microwave, Refrigerator, Washer, Range
    • Laundry: Electric Dryer Hookup, Washer Hookup
    Features
    • Walk-In Closet(s), Ceiling Fan(s)
    • Flooring: Carpet, Laminate, Tile, Vinyl
    • Doors: Storm Door(s)
    • Windows: Storm Window(s)
    • Has basement: No
    • Has fireplace: Yes
    • Fireplace features: Gas Log, Living Room
    Interior area
    • Total structure area: 0
    • Finished area below ground: 0

    Property

    Parking
    • Total spaces: 5
    • Parking features: Attached Garage
    • Garage spaces: 2
    • Carport spaces: 3
    • Covered spaces: 5
    Features
    • Levels: One
    • Fencing: Privacy
    Lot
    • Size: 10,018 Square Feet
    Details
    • Additional structures: Workshop

    Construction

    Type & style
    • Home type: SingleFamily
    • Property subtype: Single Family Residence
    Materials
    • Foundation: Block, Slab
    • Roof: Composition,Shingle
    Condition
    • Year built: 1966

    Utilities & green energy

    • Sewer: Public Sewer
    • Water: Public
    • Utilities for property: Cable Available, Natural Gas Available, Sewer Available

    Community & HOA

    Community
    • Security: Security System Owned
    HOA
    • Has HOA: No
    Location
    • Region: Wickliffe

    Financial & listing details

    • Date on market: 11/24/2018

    Price history

    DateEventPrice
    7/29/2019Sold$93,000
    Source: Imagine MLS #W100323 Report a problem

    Public tax history

    Tax history is unavailable.

    Neighborhood: 42087

    Nearby schools

    GreatSchools rating