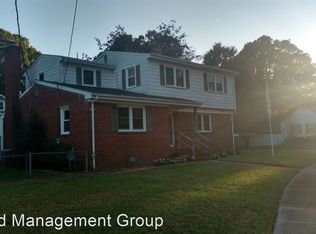
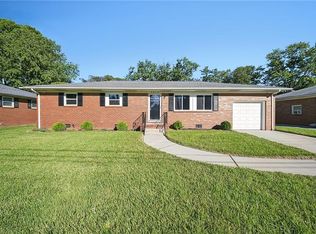
Lovely 2 story home on cul-de-sac with attached garage. In addition to 3 bedrooms,there is an additional room for a den or office. Enjoy your morning coffee or an evening beverage on your screened porch. Approximately one mile to the peaceful Chesapeake Bay for fishing, boating or relaxing onthe beach. All appliances convey with this wonderful home.
Under contract
$338,500
1307 Creamer Rd, Norfolk, VA 23503
3beds
1,576sqft
Single Family Residence
Built in 1965
-- sqft lot
$337,000 Zestimate®
$215/sqft
$-- HOA
What's special
Attached garageScreened porchAll appliances convey
- 67 days
- 261
- 23
Zillow last checked:
Listing updated:
Listed by:
Nancy Evans,
Howard Hanna Real Estate Svcs. 757-424-5360
Source: REIN Inc.,MLS#: 10645973
Facts & features
Interior
Bedrooms & bathrooms
- Bedrooms: 3
- Bathrooms: 2
- Full bathrooms: 2
Rooms
- Room types: Office/Study
Heating
- Forced Air, Natural Gas
Cooling
- 16+ SEER A/C
Appliances
- Included: Dishwasher, Dryer, Microwave, Electric Range, Refrigerator, Washer, Gas Water Heater
Features
- Flooring: Wood
- Basement: Crawl Space
- Has fireplace: No
Interior area
- Total interior livable area: 1,576 sqft
Video & virtual tour
Property
Parking
- Total spaces: 1
- Parking features: Garage Att 1 Car
- Attached garage spaces: 1
Features
- Stories: 2
- Patio & porch: Screened Porch
- Pool features: None
- Fencing: Back Yard,Fenced
- Waterfront features: Not Waterfront
Lot
- Features: Cul-De-Sac
Details
- Parcel number: 28866300
Construction
Type & style
- Home type: SingleFamily
- Architectural style: Traditional
- Property subtype: Single Family Residence
Materials
- Aluminum Siding, Brick
- Roof: Asphalt Shingle
Condition
- New construction: No
- Year built: 1965
Utilities & green energy
- Sewer: City/County
- Water: City/County
Community & HOA
Community
- Subdivision: Devon Manor
HOA
- Has HOA: No
Location
- Region: Norfolk
Financial & listing details
- Price per square foot: $215/sqft
- Tax assessed value: $297,900
- Annual tax amount: $3,664
- Date on market: 7/24/2026
Estimated market value
$337,000
$320,000 - $354,000
$2,310/mo
Price history
Price history is unavailable.
Public tax history
| Year | Property taxes | Tax assessment |
|---|---|---|
| 2025 | $3,664 +8.8% | $297,900 +8.8% |
| 2024 | $3,369 +3.5% | $273,900 +5.2% |
| 2023 | $3,255 +9.5% | $260,400 +9.5% |
| 2022 | $2,973 +11% | $237,800 +11% |
| 2021 | $2,678 +5.2% | $214,200 +5.2% |
| 2020 | $2,546 +5.7% | $203,700 +5.7% |
| 2019 | $2,410 +3.5% | $192,800 +3.5% |
| 2018 | $2,328 +14.2% | $186,200 +3.5% |
| 2017 | $2,038 | $179,900 +5.8% |
| 2016 | $2,038 +4.2% | $170,100 |
| 2015 | $1,956 | $170,100 |
| 2014 | $1,956 | $170,100 |
| 2013 | -- | $170,100 |
| 2012 | -- | $170,100 -12.7% |
| 2011 | -- | $194,800 -2.6% |
| 2010 | -- | $199,900 -6.9% |
| 2009 | -- | $214,800 |
| 2008 | -- | $214,800 |
| 2007 | -- | $214,800 +18% |
| 2006 | -- | $182,000 +23.3% |
| 2005 | -- | $147,600 +14.4% |
| 2004 | -- | $129,000 +10% |
| 2003 | -- | $117,300 +6.1% |
| 2002 | -- | $110,600 +3.8% |
| 2001 | -- | $106,600 |
| 2000 | -- | $106,600 |
Find assessor info on the county website
Monthly payment
Est. payment
Payment breakdown
Explore the cost of this home by adjusting the details. Changes won't be saved.Climate risks
Neighborhood: Bayview Beach
Nearby schools
Schools provided by the listing agent
- Elementary: Bay View Elementary
- Middle: Northside Middle School
- High: Granby
Source: REIN Inc.. This data may not be complete. We recommend contacting the local school district to confirm school assignments for this home.
Similar homes
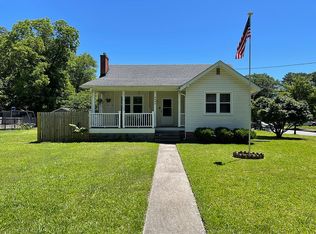
- $375,0003 bd2 ba1.6k sqft9335 Beaumont St, Norfolk, VA 23503For Sale
 MLS ID #10653652, Lisa Strack. REIN Inc.
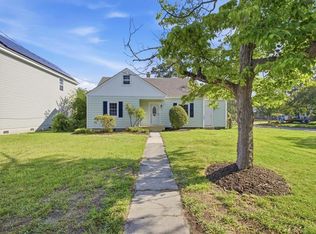
 - $329,9004 bd2 ba1.3k sqft542 Hyde Park Rd, Norfolk, VA 23503For Sale
 MLS ID #10639470, Michael Daugherty. REIN Inc.
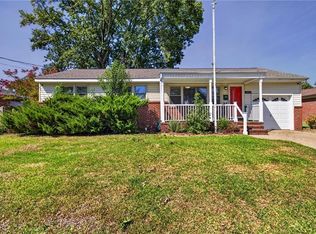
 - $319,9003 bd2 ba1.4k sqft2410 Jasper Ct, Norfolk, VA 23518For Sale
 MLS ID #10653112, Lonnie Bush. REIN Inc.
 - $350,0003 bd2 ba1.5k sqft5612 Bingham Dr, Portsmouth, VA 23703For Sale
 MLS ID #10655686, Imad Rayanne. REIN Inc.
