Move in ready perfection in an award winning school district! This beautifully updated Vernon Hills home offers the ultimate blend of modern upgrades and prime location. Enjoy a bright, updated kitchen featuring brand new flooring and high end appliances (2024-2025). The inviting living spaces boast newer carpet (2022) and lead to an upgraded hall bathroom complete with fresh, contemporary flooring. Absolute peace of mind comes standard with a brand-new furnace and AC (2026). Nestled in a highly desirable neighborhood just steps from local parks, premier shopping, and top tier schools. Don't miss this turnkey gem!
Closed
$300,000
1307 Cromwell Ct #1307, Vernon Hills, IL 60061
3beds
1,450sqft
Single Family Residence
Built in 1980
-- sqft lot
$300,100 Zestimate®
$207/sqft
$2,639 Estimated rent
Home value
$300,100
$276,000 - $327,000
$2,639/mo
Zestimate® history
Owner options
List your home for rent
$2,639/mo
Rent Zestimate®
Find your next renter with Zillow Rental Manager. Plus, with online applications, you can quickly screen prospective tenants – for free.
$2,639/mo
Rent Zestimate®
Refinance and save
$2,640/mo
Est. payment
Refinancing to a lower rate could help reduce your monthly payments and save thousands over the life of the loan.
$2,640/mo
Est. payment
Explore your selling options
Work with a Zillow partner agent
Leverage their expertise and Zillow's premium Showcase listings to get your home seen by more buyers.
Get startedList with your own agent
Get your home in front of millions of buyers by listing it on Zillow.
Learn how to do itSell it yourself
Take full control of how buyers see your home on Zillow by listing For Sale by Owner (FSBO).
List your homeWhat's special
Fresh contemporary flooringUpgraded hall bathroomBrand-new furnace and acInviting living spacesBright updated kitchenHigh end appliances
Zillow last checked:
Listing updated:
Listed by:
Brett Larson (224)699-5002,
Redfin Corporation
Bought with:
Vladimir Rusev
Coldwell Banker Realty
Source: MRED as distributed by MLS GRID,MLS#: 12691428
Facts & features
Interior
Bedrooms & bathrooms
- Bedrooms: 3
- Bathrooms: 2
- Full bathrooms: 2
Rooms
- Room types: No additional rooms
Primary bedroom
- Features: Flooring (Carpet), Bathroom (Full)
- Level: Main
- Area: 192 Square Feet
- Dimensions: 12X16
Bedroom 2
- Features: Flooring (Carpet)
- Level: Main
- Area: 110 Square Feet
- Dimensions: 11X10
Bedroom 3
- Features: Flooring (Carpet)
- Level: Main
- Area: 100 Square Feet
- Dimensions: 10X10
Dining room
- Features: Flooring (Luxury Vinyl)
- Level: Main
- Area: 70 Square Feet
- Dimensions: 10X7
Kitchen
- Features: Kitchen (Eating Area-Table Space, Pantry-Butler, Granite Counters, Updated Kitchen), Flooring (Luxury Vinyl)
- Level: Main
- Area: 90 Square Feet
- Dimensions: 10X9
Laundry
- Features: Flooring (Vinyl)
- Level: Main
- Area: 54 Square Feet
- Dimensions: 9X6
Living room
- Features: Flooring (Carpet)
- Level: Main
- Area: 460 Square Feet
- Dimensions: 23X20
Heating
- Natural Gas, Forced Air
Cooling
- Central Air
Appliances
- Included: Range, Microwave, Dishwasher, Refrigerator, Washer, Dryer, Disposal
- Laundry: Washer Hookup, Gas Dryer Hookup, Electric Dryer Hookup, In Unit
Features
- Walk-In Closet(s)
- Basement: None
- Common walls with other units/homes: End Unit
Interior area
- Total structure area: 0
- Total interior livable area: 1,450 sqft
Property
Parking
- Total spaces: 1
- Parking features: Garage Door Opener, Yes, Garage Owned, Attached, Garage
- Attached garage spaces: 1
- Has uncovered spaces: Yes
Accessibility
- Accessibility features: No Disability Access
Features
- Exterior features: Balcony
Details
- Parcel number: 11331012780000
- Special conditions: None
- Other equipment: TV-Cable, Intercom, Fan-Attic Exhaust
Construction
Type & style
- Home type: Condo
- Property subtype: Single Family Residence
Materials
- Brick, Frame, Stucco
Condition
- New construction: No
- Year built: 1980
Utilities & green energy
- Electric: Circuit Breakers, Fuses, 150 Amp Service
- Sewer: Public Sewer
- Water: Lake Michigan
- Utilities for property: Cable Available
Community & HOA
Community
- Security: Carbon Monoxide Detector(s)
- Subdivision: Lake Park Manor
HOA
- Has HOA: Yes
- Amenities included: Pool, Tennis Court(s)
- Services included: Insurance, Pool, Exterior Maintenance, Lawn Care, Scavenger, Snow Removal
- HOA fee: $351 monthly
Location
- Region: Vernon Hills
Financial & listing details
- Price per square foot: $207/sqft
- Annual tax amount: $6,514
- Date on market: 6/29/2026
- Listing terms: Conventional
- Ownership: Condo
Price history
| Date | Event | Price |
|---|---|---|
| 8/7/2026 | Sold | $300,000$207/sqft |
Source:  MRED as distributed by MLS GRID #12691428 Report a problem MRED as distributed by MLS GRID #12691428 Report a problem | ||
| 8/6/2026 | Pending sale | $300,000$207/sqft |
Source: MRED as distributed by MLS GRID #12691428 Report a problem | ||
| 7/8/2026 | Contingent | $300,000$207/sqft |
Source: MRED as distributed by MLS GRID #12691428 Report a problem | ||
| 6/29/2026 | Listed for sale | $300,000-7.7%$207/sqft |
Source: MRED as distributed by MLS GRID #12691428 Report a problem | ||
| 6/29/2026 | Listing removed | $325,000$224/sqft |
Source: MRED as distributed by MLS GRID #12678091 Report a problem | ||
| 6/25/2026 | Listed for sale | $325,000+49.1%$224/sqft |
Source: MRED as distributed by MLS GRID #12678091 Report a problem | ||
| 12/6/2021 | Sold | $218,000-0.5%$150/sqft |
Source: MRED as distributed by MLS GRID #11259472 Report a problem | ||
| 11/4/2021 | Contingent | $219,000$151/sqft |
Source: MRED as distributed by MLS GRID #11259472 Report a problem | ||
| 11/4/2021 | Pending sale | $219,000$151/sqft |
Source: MRED as distributed by MLS GRID #11259472 Report a problem | ||
| 10/31/2021 | Listed for sale | $219,000$151/sqft |
Source: MRED as distributed by MLS GRID #11259472 Report a problem | ||
Public tax history
Tax history is unavailable.
Find assessor info on the county website
Neighborhood: 60061
Nearby homes
- $256,600-- bd1 ba1.1k sqft250 Southwick Ct, Vernon Hills, IL 60061Off Market
- $275,500-- bd2 ba1.2k sqft254 Southwick Ct, Vernon Hills, IL 60061Off Market
- $323,600-- bd2 ba1.4k sqft256 Southwick Ct, Vernon Hills, IL 60061Off Market
- $268,4002 bd1 ba1.1k sqft1231 N Regency Dr #1, Vernon Hills, IL 60061Off Market
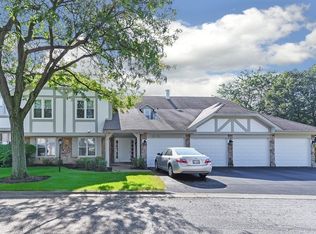
- $326,100-- bd2 ba1.4k sqft1233 N Regency Dr #2, Vernon Hills, IL 60061Off Market
- $276,300-- bd2 ba1.2k sqft1235 N Regency Dr #3, Vernon Hills, IL 60061Off Market
- $320,0002 bd2 ba1.4k sqft1237 N Regency Dr #4, Vernon Hills, IL 60061Off Market
- $268,400-- bd1 ba1.1k sqft1241 N Regency Dr #5, Vernon Hills, IL 60061Off Market
- $281,100-- bd2 ba1.2k sqft1245 N Regency Dr #7, Vernon Hills, IL 60061Off Market
Nearby schools
GreatSchools rating
- 9/10Hawthorn Townline Elementary SchoolGrades: 1-5Distance: 1.1 mi
- 6/10Hawthorn Middle School NorthGrades: 6-8Distance: 0.9 mi
- 8/10Vernon Hills High SchoolGrades: 9-12Distance: 1.8 mi
Schools provided by the listing agent
- Elementary: Hawthorn Elementary School (Nor
- Middle: Hawthorn Middle School North
- High: Vernon Hills High School
- District: 73
Source: MRED as distributed by MLS GRID. This data may not be complete. We recommend contacting the local school district to confirm school assignments for this home.
Get a cash offer in 3 minutes
Find out how much your home could sell for in as little as 3 minutes with a no-obligation cash offer.
Estimated market value
$300,100
Get a cash offer in 3 minutes
Find out how much your home could sell for in as little as 3 minutes with a no-obligation cash offer.
Estimated market value
$300,100
- Illinois
- Lake County
- Vernon Hills
- 60061
- 1307 Cromwell Ct Unit 1307
Nearby cities
Nearby zip codes
Other Vernon Hills Topics
