Graciously set back on a private, wooded 1.3 acre lot, this classic brick Cape Cod offers a serene retreat with flexible 1.5 story living, in one of the area’s most sought-after neighborhoods, Greenbriar, offers timeless elegance with modern updates. Over 3,400 sq ft above grade, featuring a classic layout, professionally landscaping and ideal for both entertaining and everyday living. Extensively remodeled, the home showcases a gourmet kitchen with new stainless-steel appliances, updated baths, elegant hardwood floors, and abundant natural light through plenty of glass windows. An elegant two-story foyer with a graceful staircase opens to a living room with a cozy fireplace and sunroom overlooking peaceful woods. Formal dining connects to the open kitchen and bright breakfast area with floor-to-ceiling glass. The main level offers a spacious owner’s suite with a luxury bath and a second bedroom/office. Upstairs includes two generous bedrooms with walk-in closets, a full bath, and ample storage. A fully finished walk-out basement with full bath and kitchenette provides an ideal in-law suite or private apartment. Outdoors features stone entry posts, a tranquil pond with water lilies and fish, and a large patio overlooking the expansive, private woods and serene grounds--creating a peaceful retreat rarely found. Quiet street location near Scotia, with easy access to Penn State via scenic bike path, top schools, and established neighborhoods. A rare opportunity to own a distinguished,move-in- ready home in an unparalleled location.
Sold for $775,000
$775,000
1307 Deerfield Dr, State College, PA 16803
4beds
4,694sqft
Single Family Residence
Built in 1986
1.3 Acres Lot
$788,400 Zestimate®
$165/sqft
$5,354 Estimated rent
Home value
$788,400
$710,000 - $875,000
$5,354/mo
Zestimate® history
Owner options
List your home for rent
$5,354/mo
Rent Zestimate®
Find your next renter with Zillow Rental Manager. Plus, with online applications, you can quickly screen prospective tenants – for free.
$5,354/mo
Rent Zestimate®
Refinance and save
$3,935/mo
Est. payment
Refinancing to a lower rate could help reduce your monthly payments and save thousands over the life of the loan.
$3,935/mo
Est. payment
Explore your selling options
Work with a Zillow partner agent
Leverage their expertise and Zillow's premium Showcase listings to get your home seen by more buyers.
Get startedList with your own agent
Get your home in front of millions of buyers by listing it on Zillow.
Learn how to do itSell it yourself
Take full control of how buyers see your home on Zillow by listing For Sale by Owner (FSBO).
List your homeWhat's special
Updated bathsClassic brick cape codProfessionally landscapingSunroom overlooking peaceful woodsStone entry postsElegant hardwood floorsFormal dining
Zillow last checked:
Listing updated:
Listed by:
Jennifer Zhou 609-255-8125,
Coldwell Banker Residential Brokerage - Princeton
Bought with:
Larry Walker, AB065301
Kissinger, Bigatel & Brower
Source: Bright MLS,MLS#: PACE2517586
Facts & features
Interior
Bedrooms & bathrooms
- Bedrooms: 4
- Bathrooms: 4
- Full bathrooms: 3
- 1/2 bathrooms: 1
- Main level bathrooms: 2
- Main level bedrooms: 2
Rooms
- Room types: Dining Room, Primary Bedroom, Bedroom 2, Bedroom 3, Bedroom 4, Family Room, Foyer, Breakfast Room, Sun/Florida Room, Laundry, Recreation Room, Storage Room, Bathroom 1, Bathroom 3, Primary Bathroom, Half Bath
Primary bedroom
- Features: Flooring - HardWood, Walk-In Closet(s), Ceiling Fan(s)
- Level: Main
- Area: 324 Square Feet
- Dimensions: 18 X 18
Bedroom 2
- Features: Flooring - HardWood, Walk-In Closet(s), Built-in Features
- Level: Main
- Area: 180 Square Feet
- Dimensions: 12 X 15
Bedroom 3
- Features: Flooring - HardWood
- Level: Upper
- Area: 224 Square Feet
- Dimensions: 16 X 14
Bedroom 4
- Features: Flooring - HardWood
- Level: Upper
- Area: 195 Square Feet
- Dimensions: 13 X 15
Primary bathroom
- Features: Flooring - Marble, Double Sink
- Level: Main
- Area: 180 Square Feet
- Dimensions: 15 X 12
Bathroom 1
- Features: Countertop(s) - Quartz, Double Sink, Flooring - Marble
- Level: Upper
- Area: 132 Square Feet
- Dimensions: 11 X 12
Bathroom 3
- Features: Granite Counters, Double Sink, Flooring - Ceramic Tile
- Level: Lower
- Area: 110 Square Feet
- Dimensions: 10 X 11
Breakfast room
- Features: Flooring - Ceramic Tile, Lighting - Ceiling, Lighting - LED
- Level: Main
- Area: 88 Square Feet
- Dimensions: 8 X 11
Dining room
- Features: Flooring - HardWood
- Level: Main
- Area: 224 Square Feet
- Dimensions: 14 X 16
Family room
- Features: Flooring - HardWood, Wet Bar
- Level: Main
- Area: 616 Square Feet
- Dimensions: 28 X 22
Foyer
- Features: Flooring - HardWood
- Level: Main
- Area: 150 Square Feet
- Dimensions: 10 X 15
Half bath
- Features: Flooring - Tile/Brick, Countertop(s) - Quartz
- Level: Main
- Area: 36 Square Feet
- Dimensions: 6 X 6
Laundry
- Features: Flooring - Ceramic Tile
- Level: Main
- Area: 72 Square Feet
- Dimensions: 8 X 9
Recreation room
- Features: Fireplace - Gas, Flooring - Laminated
- Level: Lower
- Area: 588 Square Feet
- Dimensions: 21 X 28
Storage room
- Features: Flooring - Carpet
- Level: Upper
- Area: 96 Square Feet
- Dimensions: 8 X 12
Other
- Features: Flooring - Ceramic Tile
- Level: Main
- Area: 170 Square Feet
- Dimensions: 10 X 17
Heating
- Heat Pump, Other, Electric
Cooling
- Central Air, Ceiling Fan(s), Ductless, Electric
Appliances
- Included: Built-In Range, Dishwasher, Disposal, Double Oven, Oven/Range - Electric, Stainless Steel Appliance(s), Washer, Refrigerator, Dryer, Electric Water Heater
- Laundry: Main Level, Laundry Room
Features
- Bathroom - Walk-In Shower, Built-in Features, Ceiling Fan(s), Curved Staircase, Entry Level Bedroom, Exposed Beams, Formal/Separate Dining Room, Kitchen - Country, Walk-In Closet(s)
- Basement: Finished,Walk-Out Access
- Number of fireplaces: 2
- Fireplace features: Gas/Propane
Interior area
- Total structure area: 4,694
- Total interior livable area: 4,694 sqft
- Finished area above ground: 3,446
- Finished area below ground: 1,248
Property
Parking
- Total spaces: 2
- Parking features: Storage, Garage Faces Side, Attached
- Attached garage spaces: 2
Accessibility
- Accessibility features: Accessible Entrance
Features
- Levels: One and One Half
- Stories: 1.5
- Patio & porch: Brick, Patio
- Exterior features: Balcony
- Pool features: None
- Has view: Yes
- View description: Pond, Water, Trees/Woods
- Has water view: Yes
- Water view: Pond,Water
Lot
- Size: 1.3 Acres
Details
- Additional structures: Above Grade, Below Grade
- Parcel number: 24003C,090,0000
- Zoning: RESIDENTIAL
- Special conditions: Standard
Construction
Type & style
- Home type: SingleFamily
- Architectural style: Cape Cod,Traditional
- Property subtype: Single Family Residence
Materials
- Brick
- Foundation: Block
Condition
- New construction: No
- Year built: 1986
- Major remodel year: 2025
Utilities & green energy
- Sewer: Public Sewer
- Water: Public
Community & HOA
Community
- Subdivision: Greenbriar
HOA
- Has HOA: No
Location
- Region: State College
- Municipality: FERGUSON TWP
Financial & listing details
- Price per square foot: $165/sqft
- Tax assessed value: $179,480
- Annual tax amount: $11,481
- Date on market: 2/9/2026
- Listing agreement: Exclusive Right To Sell
- Listing terms: Cash,Conventional
- Inclusions: Kitchen Appliances, Washer And Dryer.
- Ownership: Fee Simple
Price history
| Date | Event | Price |
|---|---|---|
| 3/27/2026 | Sold | $775,000$165/sqft |
Source:  Bright MLS #PACE2517586 Report a problem Bright MLS #PACE2517586 Report a problem | ||
| 3/14/2026 | Pending sale | $775,000$165/sqft |
Source: Bright MLS #PACE2517586 Report a problem | ||
| 3/6/2026 | Contingent | $775,000$165/sqft |
Source: Bright MLS #PACE2517586 Report a problem | ||
| 2/13/2026 | Pending sale | $775,000$165/sqft |
Source: Bright MLS #PACE2517586 Report a problem | ||
| 2/9/2026 | Listed for sale | $775,000$165/sqft |
Source: Bright MLS #PACE2517586 Report a problem | ||
Public tax history
| Year | Property taxes | Tax assessment |
|---|---|---|
| 2024 | $10,981 +2.2% | $179,480 |
| 2023 | $10,746 +6.2% | $179,480 |
| 2022 | $10,114 | $179,480 |
| 2021 | $10,114 +17.3% | -- |
| 2020 | $8,621 +0.1% | $179,480 |
| 2019 | $8,612 +7.6% | $179,480 |
| 2018 | $8,005 | $179,480 |
| 2017 | -- | $179,480 |
| 2016 | -- | $179,480 |
| 2015 | -- | $179,480 |
| 2014 | -- | $179,480 |
| 2013 | -- | $179,480 |
| 2012 | -- | $179,480 |
| 2011 | -- | $179,480 |
| 2010 | -- | $179,480 |
| 2009 | -- | $179,480 |
| 2006 | -- | $179,480 |
| 2005 | -- | $179,480 |
| 2004 | -- | $179,480 |
| 2003 | -- | $179,480 |
| 2002 | -- | $179,480 |
| 2000 | -- | $179,480 |
Find assessor info on the county website
Neighborhood: 16803
Nearby homes
- $620,2003 bd2 ba2.3k sqft1303 Deerfield Dr, State College, PA 16803Off Market

- $1,025,0006 bd7 ba-- sqft1321 Deerfield Dr, State College, PA 16803Sold
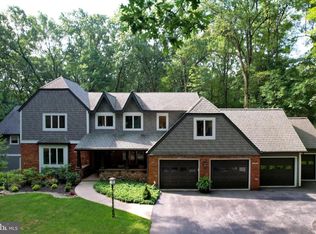
- $615,5004 bd4 ba3.3k sqft1309 Deerfield Dr, State College, PA 16803Off Market

- $678,7006 bd3 ba3.8k sqft1365 Deerfield Dr, State College, PA 16803Off Market

- $759,3004 bd4 ba4.5k sqft1327 Deerfield Dr, State College, PA 16803Off Market
- $974,1004 bd5 ba3.9k sqft1310 Deerfield Dr, State College, PA 16803Off Market
- $440,5005 bd4 ba4.4k sqftDeerfield Dr, State College, PA 16803Off Market
- $600,6003 bd2 ba2.5k sqft1306 Deerfield Dr, State College, PA 16803Off Market
Nearby schools
GreatSchools rating
- 9/10Radio Park El SchoolGrades: K-5Distance: 2.3 mi
- 9/10Park Forest Middle SchoolGrades: 6-8Distance: 1.5 mi
- 10/10State College Area High SchoolGrades: 8-12Distance: 3.5 mi
Schools provided by the listing agent
- Elementary: Radio Park
- Middle: Park Forest
- High: State College Area
- District: State College Area
Source: Bright MLS. This data may not be complete. We recommend contacting the local school district to confirm school assignments for this home.


Get pre-qualified for a loan
At Zillow Home Loans, we can pre-qualify you in as little as 5 minutes with no impact to your credit score.An equal housing lender. NMLS #10287.
- Pennsylvania
- Centre County
- State College
- 16803
- 1307 Deerfield Dr
Nearby cities
Nearby neighborhoods
Nearby zip codes
Other State College Topics
