Skip main navigation
Off market
  • $520,100

    1307 Dolder Ln, Spring Grove, IL 60081

    3beds
    2,648sqft
    SingleFamily
    Built in 2004
    1.1 Acres Lot
    $520,100 Zestimate®
    $196/sqft
    $3,667 Estimated rent

    Home value

    $520,100

    $494,000 - $546,000

    $3,667/mo

    Zestimate® history
    Loading
    Loading...

    Owner options

    List your home for rent

    $3,667/mo

    Rent Zestimate®

    Find your next renter with Zillow Rental Manager. Plus, with online applications, you can quickly screen prospective tenants – for free.

    Learn more

    $3,667/mo

    Rent Zestimate®

    Refinance and save

    $3,883/mo

    Est. payment

    Refinancing to a lower rate could help reduce your monthly payments and save thousands over the life of the loan.

    See today's rates

    $3,883/mo

    Est. payment

    Explore your selling options

    Work with a Zillow partner agent

    Leverage their expertise and Zillow's premium Showcase listings to get your home seen by more buyers.

    Get started

    List with your own agent

    Get your home in front of millions of buyers by listing it on Zillow.

    Learn how to do it

    Sell it yourself

    Take full control of how buyers see your home on Zillow by listing For Sale by Owner (FSBO).

    List your home

    What's special

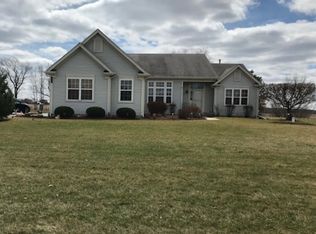
    View our 3-D visual tour and walk thru this gorgeous home from your smart device or PC. This home has a stunning entry with its 2-story foyer and grand staircase leading to the 2nd floor. All NEW luxury vinyl plank flooring grace the entire 1st flooring and it is just stunning! The living room can be used as a home office, study area or the place to relax and cozy up to your fav book. The open floor plan makes this home perfect for entertaining and the kitchen is a WOW! It boasts SS appliances, upgraded 42" cherry wood cabinets, gorgeous granite counters and back splash. The HUGE laundry/mud room also accommodates cabinetry for over flow pantry space. This room can also be used as a 1st floor bedroom. The powder room is conveniently adjacent to it. Second story flooring is all bamboo hardwood. The private en suite includes a HUGE glass enclosed shower, private water closet, dual granite vanities with makeup counter, soaker tub, upgraded lighting and a W/I closet big enough to be a 4th bedroom. Full finished walkout basement w/ tons of natural light, brand NEW carpeting & 3 storage rooms. Central vac system too! 3 car garage!!! Situated on over an acre of land with no home behind, you can relax on your exposed aggregate patio with a relative amount privacy. Family friendly neighborhood close to dining, shopping and more. Metra not too far away either. Come view this beautiful home!

    This property is not currently displayed as for sale or rent on Zillow. This may be different from what's on other websites or public sources.

    Facts & features

    Interior

    Bedrooms & bathrooms
    • Bedrooms: 3
    • Bathrooms: 3
    • Full bathrooms: 2
    • 1/2 bathrooms: 1
    Heating
    • Forced air, Gas
    Cooling
    • Central
    Appliances
    • Included: Dishwasher, Dryer, Microwave, Refrigerator, Washer
    Features
    • Flooring: Carpet, Hardwood, Linoleum / Vinyl
    • Basement: Partially finished
    • Attic: Unfinished
    Interior area
    • Total interior livable area: 2,648 sqft

    Property

    Parking
    • Total spaces: 3
    • Parking features: Garage - Attached
    Features
    • Exterior features: Vinyl, Brick
    Lot
    • Size: 1.1 Acres
    Details
    • Parcel number: 0519201014

    Construction

    Type & style
    • Home type: SingleFamily
    Materials
    • Roof: Asphalt
    Condition
    • Year built: 2004

    Utilities & green energy

    • Sewer: Septic-Private

    Community & HOA

    HOA
    • Has HOA: Yes
    • HOA fee: $10 monthly
    Location
    • Region: Spring Grove

    Financial & listing details

    • Price per square foot: $196/sqft
    • Tax assessed value: $452,979

    Price history

    DateEventPrice
    6/4/2020Listing removed$339,900$128/sqft
    Source: RE/MAX Advantage Realty #10682146 Report a problem
    6/4/2020Listed for sale$339,900+1.5%$128/sqft
    Source: RE/MAX Advantage Realty #10682146 Report a problem
    6/3/2020Sold$335,000-1.4%$127/sqft
    Source: MRED as distributed by MLS GRID #10682146 Report a problem
    4/13/2020Pending sale$339,900$128/sqft
    Source: RE/MAX Advantage Realty #10682146 Report a problem
    4/2/2020Listed for sale$339,900$128/sqft
    Source: RE/MAX Advantage Realty #10682146 Report a problem

    Public tax history

    YearProperty taxesTax assessment
    2025-- $150,993 +5.9%
    2024$292 -97.1%$142,568 +7.2%
    2023$10,044 +6.3%$132,968 +13.7%
    2022$9,449 +5.2%$116,967 +6.1%
    2021$8,981 +2.3%$110,263 +4.6%
    2020$8,781 $105,404 +1.6%
    2019-- $103,765 +3.2%
    2018$9,018 +1.4%$100,557 +6.5%
    2017$8,895 -0.4%$94,428 +4.7%
    2016$8,932 $90,180 +6.3%
    2013$8,932 $84,851 -14.9%
    2011-- $99,732 -15.4%
    2010-- $117,934 -8.3%
    2009-- $128,622 -1.8%
    2008-- $130,979 +8.9%
    2006-- $120,260 +7.2%
    2005$7,386 +1241.7%$112,183 +1322%
    2004$550 $7,889
    Find assessor info on the county website

    Neighborhood: 60081

    Nearby schools

    GreatSchools rating
    Schools provided by the listing agent
    • Elementary: Richmond Grade School
    • Middle: Nippersink Middle School
    • High: Richmond-Burton Community High S

    Source: The MLS. This data may not be complete. We recommend contacting the local school district to confirm school assignments for this home.

    Get a cash offer in 3 minutes
    Find out how much your home could sell for in as little as 3 minutes with a no-obligation cash offer.
    Estimated market value
    $520,100
    Get a cash offer in 3 minutes
    Find out how much your home could sell for in as little as 3 minutes with a no-obligation cash offer.
    Estimated market value
    $520,100