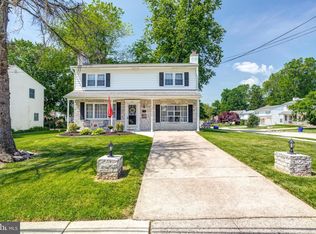
Welcome Home to this beatiful 2-story Colonial sitting on a corner lot at the end of a quiet cul-de-sac. The home boasts 4 bedrooms, 2.5 bathrooms, a full basement and attached garage. A covered front porch welcomes you home. Step into a sun-filled living room where a wood burning fireplace with hearth and mantle is the focal point. The living room opens to the breakfast room and kitchen where wide plank vinyl flooring flows seamlessly between the rooms. The chef of the house will love cooking in this large open kitchen with an abundance of counter and cabinet space, stainless steelappliances, gas cooking, granite counters and tile backsplash. Just off the kitchen is the laundry area with a pantry and access to the backyard and the garage. A powder room completes the first floor. The second floor offers 4 incredibly spacious bedrooms. The primary bedroom includes 2 closets, ceiling fan and private en-suite with stall shower. You are sure to be impressed with the size of the other three bedrooms. All offer plenty of closet space, lamitnate flooring and ceiling fan. The rooms share a full hall bathroom with tub/shower combo. The finished basement offers the possibility for even more living space. The area would work well as a family room, media room, gym, play area or bar/game room. Bring your ideas; the options are endless. The corner lot provides a great yard and enough room to throw the football or let your four legged friends run in the fenced backyard. There’s even a shed for extra storage. Located in RIdley School District. Property sold as-is
Sold for $410,000
$410,000
1307 Donna Ave, Woodlyn, PA 19094
4beds
2,655sqft
Single Family Residence
Built in 1966
6,098 Square Feet Lot
$422,600 Zestimate®
$154/sqft
$3,373 Estimated rent
Home value
$422,600
$380,000 - $473,000
$3,373/mo
Zestimate® history
Owner options
List your home for rent
$3,373/mo
Rent Zestimate®
Find your next renter with Zillow Rental Manager. Plus, with online applications, you can quickly screen prospective tenants – for free.
$3,373/mo
Rent Zestimate®
Refinance and save
$2,831/mo
Est. payment
Refinancing to a lower rate could help reduce your monthly payments and save thousands over the life of the loan.
$2,831/mo
Est. payment
Explore your selling options
Work with a Zillow partner agent
Leverage their expertise and Zillow's premium Showcase listings to get your home seen by more buyers.
Get startedList with your own agent
Get your home in front of millions of buyers by listing it on Zillow.
Learn how to do itSell it yourself
Take full control of how buyers see your home on Zillow by listing For Sale by Owner (FSBO).
List your homeWhat's special
Zillow last checked:
Listing updated:
Listed by:
Edward Levin 215-546-1717,
American Destiny Real Estate-Philadelphia
Bought with:
Kola Ojulari, RS285372
Whitney Sims Realty LLC
Source: Bright MLS,MLS#: PADE2080936
Facts & features
Interior
Bedrooms & bathrooms
- Bedrooms: 4
- Bathrooms: 3
- Full bathrooms: 2
- 1/2 bathrooms: 1
- Main level bathrooms: 1
Rooms
- Room types: Living Room, Primary Bedroom, Bedroom 2, Bedroom 3, Bedroom 4, Kitchen, Breakfast Room, Laundry, Bathroom 2, Bonus Room, Primary Bathroom, Half Bath
Basement
- Area: 800
Heating
- Hot Water, Natural Gas
Cooling
- Central Air, Electric
Appliances
- Included: Washer, Dryer, Dishwasher, Built-In Range, Oven/Range - Gas, Gas Water Heater
- Laundry: Main Level, Laundry Room
Features
- Attic, Breakfast Area, Ceiling Fan(s), Combination Kitchen/Dining, Floor Plan - Traditional, Eat-in Kitchen, Pantry, Primary Bath(s), Bathroom - Stall Shower, Bathroom - Tub Shower, Dry Wall
- Flooring: Laminate, Carpet
- Basement: Full,Finished
- Number of fireplaces: 1
- Fireplace features: Wood Burning, Brick
Interior area
- Total structure area: 2,655
- Total interior livable area: 2,655 sqft
- Finished area above ground: 1,855
- Finished area below ground: 800
Property
Parking
- Total spaces: 1
- Parking features: Garage Faces Front, Inside Entrance, Concrete, Attached, Driveway
- Attached garage spaces: 1
- Has uncovered spaces: Yes
Accessibility
- Accessibility features: None
Features
- Levels: Two
- Stories: 2
- Patio & porch: Patio, Porch
- Exterior features: Sidewalks
- Pool features: None
Lot
- Size: 6,098 Square Feet
- Dimensions: 79.00 x 75.00
Details
- Additional structures: Above Grade, Below Grade
- Parcel number: 38020000703
- Zoning: RES
- Special conditions: Third Party Approval
Construction
Type & style
- Home type: SingleFamily
- Architectural style: Colonial
- Property subtype: Single Family Residence
Materials
- Aluminum Siding, Stucco
- Foundation: Other
- Roof: Shingle
Condition
- New construction: No
- Year built: 1966
Utilities & green energy
- Sewer: Public Sewer
- Water: Public
Community & HOA
Community
- Subdivision: None Available
HOA
- Has HOA: No
Location
- Region: Woodlyn
- Municipality: RIDLEY TWP
Financial & listing details
- Price per square foot: $154/sqft
- Tax assessed value: $216,240
- Annual tax amount: $7,508
- Date on market: 12/11/2024
- Listing agreement: Exclusive Right To Sell
- Listing terms: Cash,Conventional,FHA
- Ownership: Fee Simple
Price history
| Date | Event | Price |
|---|---|---|
| 1/31/2025 | Sold | $410,000+1.2%$154/sqft |
Source:  Bright MLS #PADE2080936 Report a problem Bright MLS #PADE2080936 Report a problem | ||
| 12/19/2024 | Pending sale | $405,000$153/sqft |
Source: Bright MLS #PADE2080936 Report a problem | ||
| 12/12/2024 | Listed for sale | $405,000+17.4%$153/sqft |
Source: Bright MLS #PADE2080936 Report a problem | ||
| 5/4/2023 | Listing removed | -- |
Source: Zillow Rentals Report a problem | ||
| 4/26/2023 | Listed for rent | $2,850$1/sqft |
Source: Zillow Rentals Report a problem | ||
| 10/5/2021 | Sold | $345,000+1.5%$130/sqft |
Source: Bright MLS #PADE2006002 Report a problem | ||
| 9/7/2021 | Pending sale | $340,000$128/sqft |
Source: Bright MLS #PADE2006002 Report a problem | ||
| 9/1/2021 | Listed for sale | $340,000+58.1%$128/sqft |
Source: Bright MLS #PADE2006002 Report a problem | ||
| 7/1/2009 | Sold | $215,000-17.2%$81/sqft |
Source: Public Record Report a problem | ||
| 2/19/2009 | Listing removed | $259,700$98/sqft |
Source: Prudential Real Estate #5370329 Report a problem | ||
| 1/31/2009 | Price change | $259,700-3.8%$98/sqft |
Source: Prudential Real Estate #5370329 Report a problem | ||
| 10/26/2008 | Price change | $269,900-1.7%$102/sqft |
Source: Prudential Real Estate #5370329 Report a problem | ||
| 10/14/2008 | Price change | $274,700-4.3%$103/sqft |
Source: Prudential Real Estate #5370329 Report a problem | ||
| 9/17/2008 | Price change | $287,000-3.7%$108/sqft |
Source: Prudential Real Estate #5370329 Report a problem | ||
| 8/13/2008 | Price change | $298,000-0.2%$112/sqft |
Source: Prudential Real Estate #5370329 Report a problem | ||
| 8/4/2008 | Price change | $298,725-2%$113/sqft |
Source: Prudential Real Estate #5370329 Report a problem | ||
| 7/25/2008 | Price change | $304,725-6.2%$115/sqft |
Source: Prudential Real Estate #5370329 Report a problem | ||
| 6/21/2008 | Listed for sale | $324,725$122/sqft |
Source: Prudential Real Estate #5370329 Report a problem | ||
Public tax history
| Year | Property taxes | Tax assessment |
|---|---|---|
| 2025 | $7,665 +2.1% | $216,240 |
| 2024 | $7,508 +4.5% | $216,240 |
| 2023 | $7,182 +3.3% | $216,240 |
| 2022 | $6,951 | $216,240 |
| 2021 | $6,951 +827.2% | $216,240 +57.5% |
| 2020 | $750 -1.5% | $137,290 |
| 2019 | $761 -89.9% | $137,290 |
| 2018 | $7,519 +898% | $137,290 |
| 2017 | $753 | $137,290 |
| 2016 | $753 | $137,290 |
| 2015 | $753 | $137,290 |
| 2014 | $753 +2.8% | $137,290 |
| 2013 | $733 +2.8% | $137,290 |
| 2012 | $713 +0.3% | $137,290 |
| 2011 | $711 +2% | $137,290 |
| 2010 | $697 +7.5% | $137,290 |
| 2009 | $648 | $137,290 |
| 2008 | $648 +8.3% | $137,290 |
| 2007 | $599 -2% | $137,290 |
| 2006 | $611 | $137,290 |
| 2005 | $611 | $137,290 |
| 2004 | $611 +8.5% | $137,290 |
| 2003 | $563 +7.9% | $137,290 |
| 2002 | $522 | $137,290 |
| 2000 | $522 | $137,290 |
Find assessor info on the county website
Neighborhood: 19094
Nearby homes
- $380,4004 bd1 ba2k sqft1303 Donna Ave, Woodlyn, PA 19094Off Market
- $524,1003 bd3 ba2k sqft1307A 6th Ave, Woodlyn, PA 19094Off Market

- $362,1003 bd1 ba1.6k sqft1405 6th Ave, Woodlyn, PA 19094Off Market
- $462,1004 bd3 ba2k sqft1311 Donna Ave, Woodlyn, PA 19094Off Market
- $287,9002 bd1 ba1k sqft1324 Ardsley Rd, Swarthmore, PA 19081Off Market
- $388,9004 bd1 ba1.7k sqft1409 6th Ave, Woodlyn, PA 19094Off Market
- $391,3004 bd2 ba1.8k sqft1313 6th Ave, Woodlyn, PA 19094Off Market
- $472,5004 bd2 ba1.8k sqft1404 6th Ave, Woodlyn, PA 19094Off Market
Nearby schools
GreatSchools rating
- 5/10Grace Park El SchoolGrades: K-5Distance: 0.5 mi
- 5/10Ridley Middle SchoolGrades: 6-8Distance: 1 mi
- 7/10Ridley High SchoolGrades: 9-12Distance: 0.9 mi
Schools provided by the listing agent
- High: Ridley
- District: Ridley
Source: Bright MLS. This data may not be complete. We recommend contacting the local school district to confirm school assignments for this home.
Get a cash offer in 3 minutes
Find out how much your home could sell for in as little as 3 minutes with a no-obligation cash offer.
Estimated market value
$422,600
Get a cash offer in 3 minutes
Find out how much your home could sell for in as little as 3 minutes with a no-obligation cash offer.
Estimated market value
$422,600
- Pennsylvania
- Delaware County
- Swarthmore
- 19094
- 1307 Donna Ave
Nearby cities
Nearby zip codes
Other Swarthmore Topics
