Skip main navigation
Sold for $217,500
  • $217,500

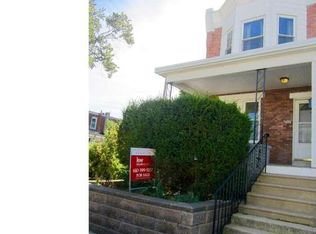
    1307 E 10th St, Eddystone, PA 19022

    3beds
    1,376sqft
    Single Family Residence
    Built in 1910
    1,742 Square Feet Lot
    $224,500 Zestimate®
    $158/sqft
    $1,544 Estimated rent

    Home value

    $224,500

    $202,000 - $249,000

    $1,544/mo

    Zestimate® history
    Loading
    Loading...

    Owner options

    List your home for rent

    $1,544/mo

    Rent Zestimate®

    Find your next renter with Zillow Rental Manager. Plus, with online applications, you can quickly screen prospective tenants – for free.

    Learn more

    $1,544/mo

    Rent Zestimate®

    Refinance and save

    $1,564/mo

    Est. payment

    Refinancing to a lower rate could help reduce your monthly payments and save thousands over the life of the loan.

    See today's rates

    $1,564/mo

    Est. payment

    Explore your selling options

    Work with a Zillow partner agent

    Leverage their expertise and Zillow's premium Showcase listings to get your home seen by more buyers.

    Get started

    List with your own agent

    Get your home in front of millions of buyers by listing it on Zillow.

    Learn how to do it

    Sell it yourself

    Take full control of how buyers see your home on Zillow by listing For Sale by Owner (FSBO).

    List your home

    What's special

    Vinyl fenced rear yardWell-equipped kitchenDining roomSoapstone countertopsGenerous sized bedroomsRecently remodeled hall bathroomManageable lot
    Welcome to your Updated & Move in Condition Home in the Welcoming Community Of Eddystone! This well maintained twin home offers a perfect blend of classic architecture & modern conveniences! Step inside to discover a cozy atmosphere highlighted by an inviting and included wall mounted flat screen TV installed above your also included cherry wood mantle electric fireplace, making for a perfect place to relax on chilly evenings. Next you'll find a dining room & well-equipped kitchen with essential appliances, including a built-in microwave, dishwasher, smooth top electric self cleaning range, refrigerator, and kitchen island - bar stools included - with seating for two! Whether you're preparing a gourmet meal or enjoying a quick snack, this kitchen with its soapstone countertops, ceramic tile backsplash and new EZ clean vinyl tongue in groove flooring has everything you need. Upstairs are 3 generous sized bedrooms all with ample closet space and your recently remodeled hall bathroom! So you're not stuck doing yardwork on your off days the property boasts a manageable lot featuring a 13 x 12 private back deck located inside your vinyl fenced rear yard that provides you with a private outdoor retreat for relaxation or entertaining! A just installed Brand New Electric Service gives you "Peace of Mind". Your New Electric Service includes a New Main Panel, New Circuit Breakers, New Service Cable & Grounding System. You'll find your walk out basement offers a perimeter drainage system, parged and freshly painted walls, a sump pump, your washer, gas dryer & a convenient laundry tub plus ample space to take care of all your storage needs. Located in the the Ridley School District, a convenient 10 minute walk to the Eddystone Shopping Center and just minutes from public transportation options, including bus stops and commuter rail stations. Plus, with an airport less than 10 miles away, travel is convenient for both work and leisure. This home is not just a property; it's a lifestyle and with the low taxes, your monthly mortgage payment will be comparable to what you pay in monthly rent! Other Features include a High Efficiency Gas HVAC system new in 2021, newer carpeting & flooring, replacement windows, fresh paint in neutral colors throughout! Schedule your showing today!

    Zillow last checked:

    Listing updated:

    Listed by:

    Bob Mayrides 610-580-3434,

    Long & Foster Real Estate, Inc.

    Bought with:

    Andrew Keene, RS355617

    Long & Foster Real Estate, Inc.

    Source: Bright MLS,MLS#: PADE2080208MLS Logo

    Facts & features

    Interior

    Bedrooms & bathrooms
    • Bedrooms: 3
    • Bathrooms: 1
    • Full bathrooms: 1
    Rooms
    • Room types: Living Room, Dining Room, Bedroom 2, Bedroom 3, Kitchen, Basement, Bedroom 1, Bathroom 1, Bonus Room
    Bedroom 1
    • Features: Flooring - HardWood, Ceiling Fan(s)
    • Level: Upper
    • Area: 144 Square Feet
    • Dimensions: 12 x 12
    Bedroom 2
    • Features: Flooring - Luxury Vinyl Plank
    • Level: Upper
    • Area: 132 Square Feet
    • Dimensions: 12 x 11
    Bedroom 3
    • Features: Flooring - Luxury Vinyl Plank
    • Level: Upper
    • Area: 100 Square Feet
    • Dimensions: 10 x 10
    Bathroom 1
    • Features: Bathroom - Tub Shower
    • Level: Upper
    Basement
    • Level: Lower
    Bonus room
    • Level: Main
    • Area: 105 Square Feet
    • Dimensions: 15 x 7
    Dining room
    • Features: Ceiling Fan(s), Flooring - Carpet
    • Level: Main
    • Area: 132 Square Feet
    • Dimensions: 12 x 11
    Kitchen
    • Features: Countertop(s) - Solid Surface, Flooring - Luxury Vinyl Plank, Kitchen - Electric Cooking
    • Level: Main
    • Area: 140 Square Feet
    • Dimensions: 14 x 10
    Living room
    • Features: Fireplace - Electric, Flooring - Carpet
    • Level: Main
    • Area: 168 Square Feet
    • Dimensions: 14 x 12
    Heating
    • Forced Air, Natural Gas
    Cooling
    • Central Air, Electric
    Appliances
    • Included: Microwave, Dishwasher, Dryer, Oven/Range - Electric, Refrigerator, Washer, Water Heater, Gas Water Heater
    • Laundry: In Basement
    Features
    • Windows: Replacement
    • Basement: Drainage System,Walk-Out Access
    • Number of fireplaces: 1
    • Fireplace features: Electric
    Interior area
    • Total structure area: 1,376
    • Total interior livable area: 1,376 sqft
    • Finished area above ground: 1,376
    • Finished area below ground: 0

    Property

    Parking
    • Parking features: On Street
    • Has uncovered spaces: Yes
    Accessibility
    • Accessibility features: None
    Features
    • Levels: Two
    • Stories: 2
    • Pool features: None
    • Fencing: Vinyl
    Lot
    • Size: 1,742 Square Feet
    • Dimensions: 20 x 100
    • Features: Rear Yard
    Details
    • Additional structures: Above Grade, Below Grade
    • Parcel number: 18000065700
    • Zoning: RESIDENTIAL
    • Zoning description: R-10 Single Family
    • Special conditions: Standard

    Construction

    Type & style
    • Home type: SingleFamily
    • Architectural style: Colonial
    • Property subtype: Single Family Residence
    • Attached to another structure: Yes
    Materials
    • Brick
    • Foundation: Stone
    Condition
    • Very Good
    • New construction: No
    • Year built: 1910

    Utilities & green energy

    • Electric: 100 Amp Service, Circuit Breakers
    • Sewer: Public Sewer
    • Water: Public

    Community & HOA

    Community
    • Subdivision: Eddystone Village
    HOA
    • Has HOA: No
    Location
    • Region: Eddystone
    • Municipality: EDDYSTONE BORO

    Financial & listing details

    • Price per square foot: $158/sqft
    • Tax assessed value: $87,900
    • Annual tax amount: $3,626
    • Date on market: 12/6/2024
    • Listing agreement: Exclusive Right To Sell
    • Listing terms: Cash,Conventional,FHA,VA Loan
    • Inclusions: Washer, Dryer, Refrigerator, Kitchen Island, 2 Kitchen Bar Stools & Cherry Wood Electric Fireplace All As Is At No Value
    • Ownership: Fee Simple

    Price history

    DateEventPrice
    4/28/2025Sold$217,500-1.1%$158/sqft
    Source: Bright MLS #PADE2080208 Report a problem
    4/24/2025Pending sale$220,000$160/sqft
    Source: Bright MLS #PADE2080208 Report a problem
    2/28/2025Contingent$220,000$160/sqft
    Source: Bright MLS #PADE2080208 Report a problem
    1/26/2025Listed for sale$220,000-2.2%$160/sqft
    Source: Bright MLS #PADE2080208 Report a problem
    1/15/2025Contingent$225,000$164/sqft
    Source: Long & Foster Broker Feed #PADE2080208 Report a problem
    12/6/2024Listed for sale$225,000+83.7%$164/sqft
    Source: Long & Foster Broker Feed #PADE2080208 Report a problem
    12/7/2009Sold$122,500-2%$89/sqft
    Source: Public Record Report a problem
    9/6/2009Price change$125,000-3.8%$91/sqft
    Source: RE/MAX Town & Country #5542359 Report a problem
    7/30/2009Price change$129,900-3.7%$94/sqft
    Source: RE/MAX Town & Country #5542359 Report a problem
    6/6/2009Listed for sale$134,900$98/sqft
    Source: RE/MAX Town & Country #5542359 Report a problem

    Public tax history

    YearProperty taxesTax assessment
    2025$3,462 +1.9%$87,900
    2024$3,398 +3.5%$87,900
    2023$3,283 +10.5%$87,900
    2022$2,970 $87,900
    2021$2,970 +919.9%$87,900 +64.8%
    2020$291 -1.3%$53,330
    2019$295 -89.9%$53,330
    2018$2,915 +876%$53,330
    2017$299 +2%$53,330
    2016$293 $53,330
    2015$293 $53,330
    2014$293 +2.8%$53,330
    2013$285 +2.8%$53,330
    2012$277 +0.3%$53,330
    2011$276 +2%$53,330
    2010$271 +7.5%$53,330
    2009$252 $53,330
    2008$252 +8.3%$53,330
    2007$233 $53,330
    2006$233 -2%$53,330
    2005$237 $53,330
    2004$237 +8.5%$53,330
    2003$219 +7.9%$53,330
    2002$203 $53,330
    2000$203 $53,330
    Find assessor info on the county website

    Neighborhood: 19022

    Nearby schools

    GreatSchools rating
    Schools provided by the listing agent
    • Elementary: Eddystone
    • Middle: Ridley
    • High: Ridley
    • District: Ridley

    Source: Bright MLS. This data may not be complete. We recommend contacting the local school district to confirm school assignments for this home.

    Get a cash offer in 3 minutes
    Find out how much your home could sell for in as little as 3 minutes with a no-obligation cash offer.
    Estimated market value
    $224,500
    Get a cash offer in 3 minutes
    Find out how much your home could sell for in as little as 3 minutes with a no-obligation cash offer.
    Estimated market value
    $224,500