Welcome home to this newly renovated 5 bedroom, 2 bathroom brick ranch in the desirable Calumet Heights neighborhood. The home has 3 bedrooms on the main level along with one full bathroom. There are gorgeous hardwood floors throughout. The kitchen is equipt with full stainless steel appliance package with gray subway tile backsplash and crisp white cabinetry. Downstairs, the finished basement provides 2 additional bedrooms with another bathroom, plus a huge family room and seperate laundry room. Step outside to enjoy the fenced yard and exterior patio area, perfect for summer BBQs, pets, and outdoor gatherings. A 1.5-car garage with convenient alley access completes this well-maintained property. This home is easy to show and ready for you to call yours! Stop by today to view
Contingent
$284,900
1307 E 88th St, Chicago, IL 60619
5beds
1,300sqft
Single Family Residence
Built in 1978
4,250 Square Feet Lot
$-- Zestimate®
$219/sqft
$-- HOA
What's special
- 54 days
- 31
- 1
Zillow last checked:
Listing updated:
Listed by:
John Bielecki 312-613-0418,
Oak Realty of Chicago, Inc.
Source: MRED as distributed by MLS GRID,MLS#: 12697683
Facts & features
Interior
Bedrooms & bathrooms
- Bedrooms: 5
- Bathrooms: 2
- Full bathrooms: 2
Rooms
- Room types: Bedroom 5
Primary bedroom
- Features: Flooring (Hardwood)
- Level: Main
- Area: 154 Square Feet
- Dimensions: 14X11
Bedroom 2
- Features: Flooring (Hardwood)
- Level: Main
- Area: 110 Square Feet
- Dimensions: 10X11
Bedroom 3
- Features: Flooring (Hardwood)
- Level: Main
- Area: 120 Square Feet
- Dimensions: 12X10
Bedroom 4
- Features: Flooring (Vinyl)
- Level: Basement
- Area: 140 Square Feet
- Dimensions: 14X10
Bedroom 5
- Features: Flooring (Vinyl)
- Level: Basement
- Area: 120 Square Feet
- Dimensions: 12X10
Dining room
- Features: Flooring (Hardwood)
- Level: Main
- Area: 88 Square Feet
- Dimensions: 11X8
Family room
- Features: Flooring (Vinyl)
- Level: Basement
- Area: 378 Square Feet
- Dimensions: 27X14
Kitchen
- Features: Flooring (Hardwood)
- Level: Main
- Area: 120 Square Feet
- Dimensions: 12X10
Laundry
- Level: Basement
- Area: 66 Square Feet
- Dimensions: 11X6
Living room
- Features: Flooring (Hardwood)
- Level: Main
- Area: 285 Square Feet
- Dimensions: 15X19
Heating
- Natural Gas
Cooling
- Central Air
Appliances
- Included: Range, Microwave, Dishwasher, Refrigerator
Features
- 1st Floor Bedroom, 1st Floor Full Bath
- Flooring: Wood
- Basement: Finished,Full
Interior area
- Total structure area: 0
- Total interior livable area: 1,300 sqft
Property
Parking
- Total spaces: 1.5
- Parking features: Off Alley, Garage Door Opener, Yes, Garage Owned, Detached, Garage
- Garage spaces: 1.5
- Has uncovered spaces: Yes
Accessibility
- Accessibility features: No Disability Access
Features
- Stories: 1
Lot
- Size: 4,250 Square Feet
- Dimensions: 125x34x125x34
Details
- Parcel number: 25022090060000
- Special conditions: None
Construction
Type & style
- Home type: SingleFamily
- Architectural style: Ranch
- Property subtype: Single Family Residence
Materials
- Brick
Condition
- New construction: No
- Year built: 1978
- Major remodel year: 2026
Utilities & green energy
- Sewer: Public Sewer
- Water: Public
Community & HOA
HOA
- Services included: None
Location
- Region: Chicago
Financial & listing details
- Price per square foot: $219/sqft
- Tax assessed value: $128,000
- Annual tax amount: $2,578
- Date on market: 7/7/2026
- Ownership: Fee Simple
Estimated market value
Not available
Estimated sales range
Not available
Not available
Price history
| Date | Event | Price |
|---|---|---|
| 2/4/2026 | Sold | $90,000$69/sqft |
Source: Public Record Report a problem | ||
Public tax history
| Year | Property taxes | Tax assessment |
|---|---|---|
| 2024 | $2,578 +1.6% | $12,800 +6.7% |
| 2023 | $2,538 +2.5% | $11,999 |
| 2022 | $2,475 +2.3% | $11,999 |
| 2021 | $2,420 -13.7% | $11,999 -4.5% |
| 2020 | $2,804 -0.2% | $12,558 -10% |
| 2019 | $2,811 +1.7% | $13,954 |
| 2018 | $2,763 -8% | $13,954 +0.2% |
| 2017 | $3,004 +7.5% | $13,923 |
| 2016 | $2,795 +9.3% | $13,923 |
| 2015 | $2,558 +2.8% | $13,923 +4.1% |
| 2014 | $2,487 +2% | $13,371 |
| 2013 | $2,438 +1.4% | $13,371 |
| 2012 | $2,405 +7% | $13,371 -3.4% |
| 2011 | $2,247 -0.4% | $13,837 |
| 2010 | $2,256 +4.4% | $13,837 |
| 2009 | $2,162 -2.7% | $13,837 -10.5% |
| 2008 | $2,222 +1.1% | $15,461 |
| 2007 | $2,199 -1.1% | $15,461 |
| 2006 | $2,222 +28.2% | $15,461 +46% |
| 2005 | $1,733 +1% | $10,588 |
| 2004 | $1,716 +2.2% | $10,588 |
| 2003 | $1,679 +1.8% | $10,588 +15.6% |
| 2002 | $1,649 +3.7% | $9,162 |
| 2001 | $1,589 +0.7% | $9,162 |
| 2000 | $1,578 +34.7% | $9,162 +11.7% |
| 1999 | $1,172 | $8,203 |
Find assessor info on the county website
Monthly payment
Est. payment
Payment breakdown
Explore the cost of this home by adjusting the details. Changes won't be saved.Climate risks
Neighborhood: Calumet Heights
Nearby schools
Schools provided by the listing agent
- Elementary: Mcdowell Elementary School
- High: Simeon Career Academy High Schoo
- District: 299
Source: MRED as distributed by MLS GRID. This data may not be complete. We recommend contacting the local school district to confirm school assignments for this home.
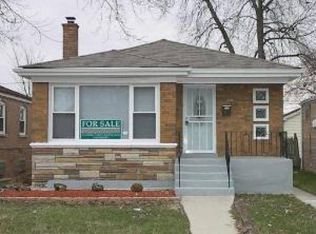
Similar homes
- $344,9004 bd2 ba1.2k sqft8437 S King Dr, Chicago, IL 60619New
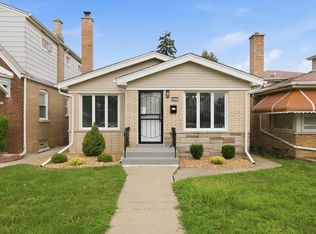 MLS ID #12742472, Frank Montro, Keller Williams Preferred Rlty. MRED as distributed by MLS GRID
 - $289,9006 bd3 ba1.4k sqft8243 S Halsted St, Chicago, IL 60620New
 MLS ID #12743901, Curtis Johnson, Baird & Warner. MRED as distributed by MLS GRID
 - $264,0004 bd2 ba1.1k sqft7653 S Saint Lawrence Ave, Chicago, IL 60619Active
 MLS ID #12702390, Omorodion Eguasa, Baird & Warner. MRED as distributed by MLS GRID
 - $317,0004 bd3 ba1.4k sqft9348 S Michigan Ave, Chicago, IL 60619Re-activated
 MLS ID #12652149, Darren Davis, MNK Realty Professionals LLC. MRED as distributed by MLS GRID
