Skip main navigation
Sold for $650,000
  • $650,000

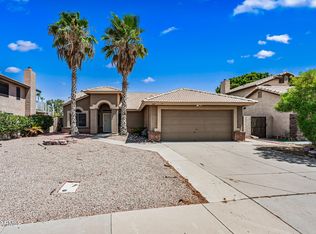
    1307 E ARTESIAN Way, Gilbert, AZ 85234

    4beds
    3baths
    1,902sqft
    Single Family Residence
    Built in 1989
    7,845 Square Feet Lot
    $643,600 Zestimate®
    $342/sqft
    $2,781 Estimated rent

    Home value

    $643,600

    $586,000 - $708,000

    $2,781/mo

    Zestimate® history
    Loading
    Loading...

    Owner options

    List your home for rent

    $2,781/mo

    Rent Zestimate®

    Find your next renter with Zillow Rental Manager. Plus, with online applications, you can quickly screen prospective tenants – for free.

    Learn more

    $2,781/mo

    Rent Zestimate®

    Refinance and save

    $3,849/mo

    Est. payment

    Refinancing to a lower rate could help reduce your monthly payments and save thousands over the life of the loan.

    See today's rates

    $3,849/mo

    Est. payment

    Explore your selling options

    Work with a Zillow partner agent

    Leverage their expertise and Zillow's premium Showcase listings to get your home seen by more buyers.

    Get started

    List with your own agent

    Get your home in front of millions of buyers by listing it on Zillow.

    Learn how to do it

    Sell it yourself

    Take full control of how buyers see your home on Zillow by listing For Sale by Owner (FSBO).

    List your home

    What's special

    Sparkling pool and spaGas fireplaceModern finishesStunning lakefront viewsSolar panelsRemodeled kitchenPrimary suite
    Have you ever dreamed of living on your own private island? This is as close as it gets tucked away with no shared walls and stunning lakefront views, this home is a rare gem that feels worlds away, yet close to everything. Step out your back door to fish, or dock your boat it's all yours. Inside, you'll find 4 spacious bedrooms and 3 full bathrooms, thoughtfully designed for comfort and functionality. The main floor offers a convenient guest suite with a full bath and beautifully updated flooring. The home has been freshly painted and features all new triple pane energy efficient windows throughout and solar panels. At the heart of the home, the fully remodeled kitchen shines with granite countertops, stainless steel appliances, and modern finishes, opening to one of two cozy living areas, one complete with a gas fireplace for those perfect Arizona nights. Upstairs, the primary suite is a true retreat, complete with a walk-in closet, dual sink vanity, separate tub and shower, and a mini split A/C unit to keep things perfectly chilled just the way you like it. And then... there's the backyard. Step onto the travertine deck and soak it all in a sparkling pool and spa (fully redone just 2 years ago), a built-in gas fire pit, and endless water views. This is the kind of place you'll never want to leave. Homes like this don't come around often lakefront, private, and packed with upgrades. It's not just a home, it's a lifestyle.

    Zillow last checked:

    Listing updated:

    Listed by:

    Mike Schude 480-201-9593,

    Instasold,

    Ashley McCombs 480-925-8668,

    Instasold

    Bought with:

    Jackie Kaye Nedin, SA650154000

    Real Broker

    Nathan Biggar, SA642308000

    Real Broker

    Source: ARMLS,MLS#: 6889586MLS Logo

    Facts & features

    Interior

    Bedrooms & bathrooms
    • Bedrooms: 4
    • Bathrooms: 3
    Heating
    • Natural Gas
    Cooling
    • Central Air, Ceiling Fan(s), Mini Split
    Appliances
    • Included: Dryer, Washer, Water Softener Owned, Reverse Osmosis, Refrigerator, Built-in Microwave, Dishwasher, Disposal, Gas Range, Gas Oven, Water Purifier
    • Laundry: Inside
    Features
    • High Speed Internet, Granite Counters, Double Vanity, Upstairs, Eat-in Kitchen, Vaulted Ceiling(s), Pantry, Full Bth Master Bdrm, Separate Shwr & Tub
    • Flooring: Carpet, Vinyl, Tile
    • Windows: ENERGY STAR Qualified Windows, Triple Pane Windows
    • Has basement: No
    • Number of fireplaces: 1
    • Fireplace features: Fire Pit, Gas
    Interior area
    • Total structure area: 1,902
    • Total interior livable area: 1,902 sqft

    Property

    Parking
    • Total spaces: 4
    • Parking features: Garage Door Opener, Direct Access, Attch'd Gar Cabinets
    • Garage spaces: 2
    • Uncovered spaces: 2
    Features
    • Stories: 2
    • Patio & porch: Covered, Patio
    • Has private pool: Yes
    • Has spa: Yes
    • Spa features: Heated, Private
    • Fencing: Block
    • Waterfront features: Waterfront
    Lot
    • Size: 7,845 sqft
    • Features: Waterfront, Corner Lot, Desert Back, Desert Front, Cul-De-Sac
    Details
    • Parcel number: 30901272
    • Lease amount: $0

    Construction

    Type & style
    • Home type: SingleFamily
    • Property subtype: Single Family Residence
    Materials
    • Stucco, Wood Frame, Painted
    • Roof: Tile
    Condition
    • Year built: 1989
    Details
    • Builder name: Elliot Homes

    Utilities & green energy

    • Sewer: Public Sewer
    • Water: City Water
    Green energy
    • Energy efficient items: Solar Panels

    Community & neighborhood

    Community
    • Community features: Lake, Playground, Biking/Walking Path
    Location
    • Region: Gilbert
    • Subdivision: HARBOR VIEW AT WIND DRIFT

    HOA & financial

    HOA
    • Has HOA: Yes
    • HOA fee: $158 quarterly
    • Services included: Maintenance Grounds
    • Association name: Wind Drift
    • Association phone: 480-635-1133

    Other

    Other facts
    • Listing terms: Cash,Conventional,FHA,VA Loan
    • Ownership: Fee Simple

    Price history

    DateEventPrice
    8/11/2025Sold$650,000-3.7%$342/sqft
    Source: ARMLS #6889586 Report a problem
    7/16/2025Pending sale$675,000$355/sqft
    Source: ARMLS #6889586 Report a problem
    7/7/2025Listed for sale$675,000+237.5%$355/sqft
    Source: ARMLS #6889586 Report a problem
    3/23/2009Sold$200,000-45.2%$105/sqft
    Source: ARMLS #4119815 Report a problem
    1/7/2008Sold$365,000-2.7%$192/sqft
    Source: Public Record Report a problem
    5/26/2005Sold$375,000+120.6%$197/sqft
    Source: Public Record Report a problem
    8/6/1999Sold$170,000$89/sqft
    Source: Public Record Report a problem

    Public tax history

    YearProperty taxesTax assessment
    2025$2,330 +4%$50,410 -5.8%
    2024$2,240 -0.9%$53,520 +89.2%
    2023$2,259 +0.8%$28,293 -20.2%
    2022$2,241 -3.6%$35,460 +1%
    2021$2,325 +8.4%$35,120 +10.4%
    2020$2,144 +2.7%$31,800 +5.8%
    2019$2,089 $30,070 +12.7%
    2018$2,089 +3.4%$26,670 +9.9%
    2017$2,021 +8.3%$24,260 +3.6%
    2016$1,866 -4.8%$23,410 +3.8%
    2015$1,960 $22,560 +18.6%
    2014-- $19,020 +14.7%
    2013-- $16,580 -9.5%
    2012-- $18,330 -7.5%
    2011-- $19,810 -17.5%
    2010-- $24,010 -12.5%
    2009-- $27,450 -14.1%
    2008-- $31,950 +8.3%
    2007-- $29,500 +81%
    2006-- $16,300
    2005-- $16,300 +6.5%
    2004-- $15,300
    2003-- $15,300 +15%
    2002-- $13,300

    Find assessor info on the county website

    Neighborhood: Wind Drift

    Nearby schools

    GreatSchools rating
    Schools provided by the listing agent
    • Elementary: Sonoma Ranch Elementary School
    • Middle: Greenfield Elementary School
    • High: Gilbert High School
    • District: Gilbert Unified District

    Source: ARMLS. This data may not be complete. We recommend contacting the local school district to confirm school assignments for this home.

    Get a cash offer in 3 minutes
    Find out how much your home could sell for in as little as 3 minutes with a no-obligation cash offer.
    Estimated market value
    $643,600
    Get a cash offer in 3 minutes
    Find out how much your home could sell for in as little as 3 minutes with a no-obligation cash offer.
    Estimated market value
    $643,600