Say hello to the lovely home you have been looking for! With 3 bedrooms, and 2 full bathrooms, 1307 E Bridget Lane has so many features that you won't want to miss. Located less than a 1/4 mile from Parkview Whitley, with easy access to Route 30 and only a 30 minute commute to downtown Fort Wayne, this home is ideally situated. The walking trail to Morsches Park begins just beside the drive way, for the nature lovers, bike riders, baseball goers, dog walkers, and playground seekers. Pull up the chairs for 4th of July because you have a front row seat to Columbia City's firework show, in your private and thoughtfully landscaped backyard. Inside the home, you'll find a space that feels open and fresh, with vaulted ceilings in the main living space and gas fireplace to cozy around in winter. The layout flows right into the dining area, 3 seasons room, and into the kitchen and laundry area, which conveniently adjoins to the 2 car attached garage. The primary bedroom features a large walk in closet and en suite bathroom. All bedrooms have brand new carpet, fresh paint throughout the home, and new laminate flooring throughout the main living spaces. Other updates include: HVAC system (high efficiency furnace), Hot Water Heater, and Refrigerator new in the last 6 years. New appliances in last 2 years: Oven/range, dishwasher, washer, dryer. Back patio was just installed.
Closed
$225,000
1307 E Bridget Ln, Columbia City, IN 46725
3beds
1,256sqft
Single Family Residence
Built in 2002
7,840 Square Feet Lot
$236,400 Zestimate®
$--/sqft
$1,478 Estimated rent
Home value
$236,400
$213,000 - $262,000
$1,478/mo
Zestimate® history
Owner options
List your home for rent
$1,478/mo
Rent Zestimate®
Find your next renter with Zillow Rental Manager. Plus, with online applications, you can quickly screen prospective tenants – for free.
$1,478/mo
Rent Zestimate®
Refinance and save
$1,426/mo
Est. payment
Refinancing to a lower rate could help reduce your monthly payments and save thousands over the life of the loan.
$1,426/mo
Est. payment
Explore your selling options
Work with a Zillow partner agent
Leverage their expertise and Zillow's premium Showcase listings to get your home seen by more buyers.
Get startedList with your own agent
Get your home in front of millions of buyers by listing it on Zillow.
Learn how to do itSell it yourself
Take full control of how buyers see your home on Zillow by listing For Sale by Owner (FSBO).
List your homeWhat's special
Gas fireplaceVaulted ceilingsBack patioLarge walk in closetFresh paintBrand new carpetNew laminate flooring
Zillow last checked:
Listing updated:
Listed by:
Savannah J Beer Cell:219-682-8348,
Patton Hall Real Estate,
Austin Beer,
Patton Hall Real Estate
Bought with:
Lauren South, RB21000591
Keller Williams Realty Group
Source: IRMLS,MLS#: 202511204
Facts & features
Interior
Bedrooms & bathrooms
- Bedrooms: 3
- Bathrooms: 2
- Full bathrooms: 2
- Main level bedrooms: 3
Bedroom 1
- Level: Main
Bedroom 2
- Level: Main
Dining room
- Level: Main
- Area: 90
- Dimensions: 10 x 9
Kitchen
- Level: Main
- Area: 110
- Dimensions: 10 x 11
Living room
- Level: Main
- Area: 234
- Dimensions: 13 x 18
Heating
- Forced Air, High Efficiency Furnace
Cooling
- Central Air
Appliances
- Included: Dishwasher, Refrigerator, Washer, Dryer-Electric, Exhaust Fan, Electric Oven, Electric Range
- Laundry: Main Level
Features
- Vaulted Ceiling(s), Main Level Bedroom Suite
- Windows: Window Treatments
- Basement: Concrete
- Number of fireplaces: 1
- Fireplace features: Living Room
Interior area
- Total structure area: 1,256
- Total interior livable area: 1,256 sqft
- Finished area above ground: 1,256
- Finished area below ground: 0
Property
Parking
- Total spaces: 2
- Parking features: Attached, Garage Door Opener
- Attached garage spaces: 2
Features
- Levels: One
- Stories: 1
- Patio & porch: Deck, Porch Covered
- Exterior features: Fire Pit
Lot
- Size: 7,840 Square Feet
- Dimensions: 63X125
- Features: Cul-De-Sac, Near Walking Trail
Details
- Parcel number: 920601730012.000004
Construction
Type & style
- Home type: SingleFamily
- Property subtype: Single Family Residence
Materials
- Vinyl Siding
- Foundation: Slab
Condition
- New construction: No
- Year built: 2002
Utilities & green energy
- Sewer: City
- Water: City
Green energy
- Energy efficient items: HVAC
Community & HOA
Community
- Subdivision: Irish Glenn
Location
- Region: Columbia City
Financial & listing details
- Tax assessed value: $226,700
- Annual tax amount: $4,653
- Date on market: 4/3/2025
- Listing terms: Cash,Conventional,FHA,USDA Loan,VA Loan
Price history
| Date | Event | Price |
|---|---|---|
| 5/2/2025 | Sold | $225,000 |
Source:  IRMLS #202511204 Report a problem IRMLS #202511204 Report a problem | ||
| 4/6/2025 | Pending sale | $225,000 |
Source: IRMLS #202511204 Report a problem | ||
| 4/3/2025 | Listed for sale | $225,000+62% |
Source: IRMLS #202511204 Report a problem | ||
| 12/3/2018 | Listing removed | $138,900$111/sqft |
Source: CENTURY 21 Affiliated #201843759 Report a problem | ||
| 11/16/2018 | Price change | $138,900-5.4%$111/sqft |
Source: CENTURY 21 Affiliated #201843759 Report a problem | ||
| 10/27/2018 | Price change | $146,900-2%$117/sqft |
Source: CENTURY 21 Affiliated #201843759 Report a problem | ||
| 9/28/2018 | Listed for sale | $149,900$119/sqft |
Source: Century 21 Affiliated #201843759 Report a problem | ||
Public tax history
| Year | Property taxes | Tax assessment |
|---|---|---|
| 2025 | $4,615 +0.7% | $226,700 +4.4% |
| 2024 | $4,584 +13% | $217,100 +6.8% |
| 2023 | $4,056 +8.8% | $203,200 +11.5% |
| 2022 | $3,728 +130.5% | $182,200 +16.1% |
| 2021 | $1,618 +13.5% | $156,900 +7% |
| 2020 | $1,426 -48.7% | $146,600 +7.8% |
| 2019 | $2,781 +101.5% | $136,000 +8.5% |
| 2018 | $1,380 +9.1% | $125,300 +0.1% |
| 2017 | $1,265 +11% | $125,200 +3% |
| 2016 | $1,140 +3.7% | $121,500 +5.7% |
| 2014 | $1,099 -2% | $115,000 -2% |
| 2013 | $1,121 -1% | $117,300 -1.3% |
| 2012 | $1,132 | $118,900 +9.6% |
| 2011 | -- | $108,500 +0.8% |
| 2010 | $840 +11.6% | $107,600 +0.8% |
| 2009 | $753 -27.8% | $106,700 |
| 2006 | $1,043 | $106,700 +7.2% |
| 2005 | -- | $99,500 |
Find assessor info on the county website
Neighborhood: 46725
Nearby homes
- $231,9003 bd2 ba1.2k sqft1313 E Bridget Ln, Columbia City, IN 46725Off Market
- $240,3003 bd2 ba1.2k sqft1314 E Louise Dr, Columbia City, IN 46725Off Market
- $237,0003 bd2 ba1.1k sqft1308 E Louise Dr, Columbia City, IN 46725Sold
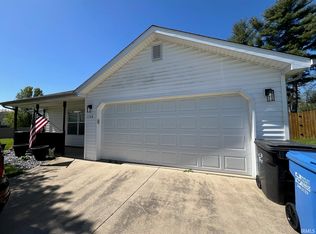
- $227,6003 bd2 ba1k sqft1325 E Bridget Ln, Columbia City, IN 46725Off Market

- $223,9003 bd2 ba1k sqft1316 E Bridget Ln, Columbia City, IN 46725Off Market
- $235,9003 bd2 ba1.1k sqft1330 E Louise Dr, Columbia City, IN 46725Off Market
- $234,9003 bd2 ba1.3k sqft1302 E Louise Dr, Columbia City, IN 46725Off Market
- $247,2002 bd2 ba1k sqft1328 E Bridget Ln, Columbia City, IN 46725Off Market
Nearby schools
GreatSchools rating
- 3/10Coesse SchoolGrades: K-5Distance: 4.3 mi
- 5/10Indian Springs Middle SchoolGrades: 6-8Distance: 2.3 mi
- 8/10Columbia City High SchoolGrades: 9-12Distance: 2 mi
Schools provided by the listing agent
- Elementary: Coesse
- Middle: Indian Springs
- High: Columbia City
- District: Whitley CO Cons Schools
Source: IRMLS. This data may not be complete. We recommend contacting the local school district to confirm school assignments for this home.


Get pre-qualified for a loan
At Zillow Home Loans, we can pre-qualify you in as little as 5 minutes with no impact to your credit score.An equal housing lender. NMLS #10287.
Sell for more on Zillow
Get a Zillow Showcase℠ listing at no additional cost and you could sell for .
$236,400
2% more
+$4,728
With Zillow Showcase(estimated)
$241,128
- Indiana
- Whitley County
- Columbia City
- 46725
- 1307 E Bridget Ln
Nearby cities
Nearby neighborhoods
Nearby zip codes
Other Columbia City Topics
