Skip main navigation
Sold for $500,000
  • $500,000

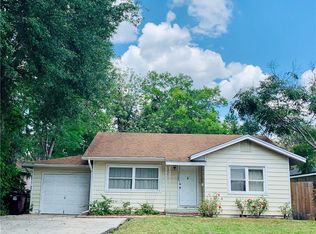
    1307 E HARDING STREET, ORLANDO, FL 32806

    3beds
    1,761sqft
    Duplex, Multi Family
    Built in 2025
    -- sqft lot
    $492,700 Zestimate®
    $284/sqft
    $3,387 Estimated rent

    Home value

    $492,700

    Estimated sales range

    Not available

    $3,387/mo

    Zestimate® history
    Loading
    Loading...

    Owner options

    List your home for rent

    $3,387/mo

    Rent Zestimate®

    Find your next renter with Zillow Rental Manager. Plus, with online applications, you can quickly screen prospective tenants – for free.

    Learn more

    $3,387/mo

    Rent Zestimate®

    Refinance and save

    $3,720/mo

    Est. payment

    Refinancing to a lower rate could help reduce your monthly payments and save thousands over the life of the loan.

    See today's rates

    $3,720/mo

    Est. payment

    Explore your selling options

    Work with a Zillow partner agent

    Leverage their expertise and Zillow's premium Showcase listings to get your home seen by more buyers.

    Get started

    List with your own agent

    Get your home in front of millions of buyers by listing it on Zillow.

    Learn how to do it

    Sell it yourself

    Take full control of how buyers see your home on Zillow by listing For Sale by Owner (FSBO).

    List your home

    What's special

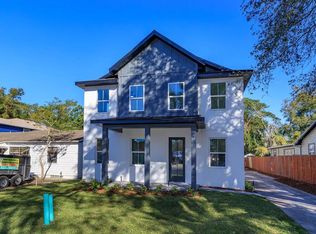
    Discover modern living at its finest in this newly built 3-bedroom, 2.5-bathroom half duplex spanning 1,761 sq. ft. Designed for both style and functionality, this home offers an inviting atmosphere from the moment you step inside. The open-concept layout seamlessly connects the living room, dining area, and kitchen, creating a bright and airy space filled with natural light. The chef-inspired kitchen is the heart of the home, boasting sleek modern finishes, a spacious island, and high-end stainless steel appliances—perfect for everything from quick meals to gourmet creations. Entertaining is effortless with a convenient half-bathroom downstairs, keeping the private living spaces upstairs undisturbed. Head to the second floor, where you'll find three spacious bedrooms, each offering ample storage, natural light, and comfort for every member of the household. The primary suite is a true retreat, featuring a beautiful tray ceiling, en suite bathroom with modern finishes, and a dual vanity that makes busy mornings a breeze. Located in the heart of Orlando, this home provides unmatched convenience—just minutes from downtown, 25 minutes from the airport and Universal Studios, and less than 35 minutes from Disney World. Whether you're looking for city excitement or world-class entertainment, everything Central Florida has to offer is right at your fingertips. Don't miss the opportunity to make this stunning newly built home yours! Schedule your private showing TODAY!!!

    Zillow last checked:

    Listing updated:

    Listed by:

    Kyle Gunter 407-383-9453,

    DENIZ REALTY PARTNERS LLC 407-704-0780

    Bought with:

    Sally Hardowar, 3441328

    LPT REALTY, LLC

    Source: Stellar MLS,MLS#: G5093928MLS LogoOriginating MLS: Lake and Sumter

    Facts & features

    Interior

    Bedrooms & bathrooms
    • Bedrooms: 3
    • Bathrooms: 3
    • Full bathrooms: 2
    • 1/2 bathrooms: 1
    Rooms
    • Room types: Great Room, Loft
    Primary bedroom
    • Features: En Suite Bathroom, Walk-In Closet(s)
    • Level: Second
    • Area: 262.2 Square Feet
    • Dimensions: 19x13.8
    Bedroom 2
    • Features: Built-in Closet
    • Level: Second
    • Area: 130.98 Square Feet
    • Dimensions: 11.1x11.8
    Bedroom 3
    • Features: Built-in Closet
    • Level: Second
    • Area: 125.08 Square Feet
    • Dimensions: 10.6x11.8
    Primary bathroom
    • Features: Dual Sinks, Shower No Tub
    • Level: Second
    Dining room
    • Level: First
    • Area: 88 Square Feet
    • Dimensions: 8.8x10
    Great room
    • Level: First
    • Area: 195 Square Feet
    • Dimensions: 15x13
    Kitchen
    • Features: Breakfast Bar, Pantry
    • Level: First
    • Area: 128 Square Feet
    • Dimensions: 10x12.8
    Heating
    • Central
    Cooling
    • Central Air
    Appliances
    • Included: Dishwasher, Range, Refrigerator
    • Laundry: Inside, Laundry Room
    Features
    • Eating Space In Kitchen, High Ceilings, Open Floorplan, Tray Ceiling(s), Walk-In Closet(s)
    • Flooring: Luxury Vinyl
    • Has fireplace: No
    Interior area
    • Total structure area: 2,244
    • Total interior livable area: 1,761 sqft

    Property

    Parking
    • Total spaces: 2
    • Parking features: Driveway
    • Attached garage spaces: 2
    • Has uncovered spaces: Yes
    Features
    • Levels: Two
    • Stories: 2
    • Exterior features: Other
    • Fencing: Wood
    Lot
    • Size: 7,158 Square Feet
    • Residential vegetation: Trees/Landscaped
    Details
    • Parcel number: 0123291936001902
    • Zoning: R-2A/T
    • Special conditions: None

    Construction

    Type & style
    • Home type: MultiFamily
    • Architectural style: Contemporary
    • Property subtype: Duplex, Multi Family
    • Attached to another structure: Yes
    Materials
    • Block
    • Foundation: Slab
    • Roof: Shingle
    Condition
    • Completed
    • New construction: Yes
    • Year built: 2025

    Utilities & green energy

    • Sewer: Public Sewer
    • Water: Public
    • Utilities for property: Cable Available, Electricity Available, Water Available

    Community & HOA

    Community
    • Pet fee: $0 monthly
    • Subdivision: DARRELLS SUB
    HOA
    • Has HOA: No
    Location
    • Region: Orlando

    Financial & listing details

    • Price per square foot: $284/sqft
    • Annual tax amount: $3,705
    • Date on market: 3/7/2025
    • Cumulative days on market: 61 days
    • Listing terms: Cash,Conventional,FHA,VA Loan
    • Ownership: Fee Simple
    • Total actual rent: 0
    • Electric utility on property: Yes
    • Road surface type: Asphalt, Paved

    Price history

    DateEventPrice
    7/14/2026Listing removed$2,700$2/sqft
    Source: Zillow Rentals Report a problem
    7/1/2026Listed for rent$2,700$2/sqft
    Source: Zillow Rentals Report a problem
    1/20/2026Listing removed$2,700$2/sqft
    Source: Zillow Rentals Report a problem
    1/5/2026Listed for rent$2,700-10%$2/sqft
    Source: Zillow Rentals Report a problem
    12/17/2025Listing removed$3,000$2/sqft
    Source: Zillow Rentals Report a problem
    11/12/2025Listed for rent$3,000$2/sqft
    Source: Zillow Rentals Report a problem
    5/29/2025Sold$500,000-5.6%$284/sqft
    Source: Stellar MLS #G5093928 Report a problem
    5/8/2025Pending sale$529,900$301/sqft
    Source: Stellar MLS #G5093928 Report a problem
    3/7/2025Price change$529,900-1.9%$301/sqft
    Source: Stellar MLS #G5093928 Report a problem
    2/24/2025Listed for sale$539,900$307/sqft
    Source: Owner Report a problem

    Public tax history

    Tax history is unavailable.

    Neighborhood: Wadeview Park

    Nearby schools

    GreatSchools rating
    Schools provided by the listing agent
    • Elementary: Blankner Elem
    • High: Boone High

    Source: Stellar MLS. This data may not be complete. We recommend contacting the local school district to confirm school assignments for this home.

    Get a cash offer in 3 minutes
    Find out how much your home could sell for in as little as 3 minutes with a no-obligation cash offer.
    Estimated market value
    $492,700
    Get a cash offer in 3 minutes
    Find out how much your home could sell for in as little as 3 minutes with a no-obligation cash offer.
    Estimated market value
    $492,700