Skip main navigation
Sold for $770,000
  • $770,000

    1307 E PRESCOTT Street, Gilbert, AZ 85298

    3beds
    2,794sqft
    Single Family Residence
    Built in 2025
    7,085 Square Feet Lot
    $768,700 Zestimate®
    $276/sqft
    $3,330 Estimated rent

    Home value

    $768,700

    $730,000 - $807,000

    $3,330/mo

    Zestimate® history
    Loading
    Loading...

    Owner options

    List your home for rent

    $3,330/mo

    Rent Zestimate®

    Find your next renter with Zillow Rental Manager. Plus, with online applications, you can quickly screen prospective tenants – for free.

    Learn more

    $3,330/mo

    Rent Zestimate®

    Refinance and save

    $4,560/mo

    Est. payment

    Refinancing to a lower rate could help reduce your monthly payments and save thousands over the life of the loan.

    See today's rates

    $4,560/mo

    Est. payment

    Explore your selling options

    Work with a Zillow partner agent

    Leverage their expertise and Zillow's premium Showcase listings to get your home seen by more buyers.

    Get started

    List with your own agent

    Get your home in front of millions of buyers by listing it on Zillow.

    Learn how to do it

    Sell it yourself

    Take full control of how buyers see your home on Zillow by listing For Sale by Owner (FSBO).

    List your home

    What's special

    Pool and spaPaver drivewayBeautiful open spacesUpgraded interior paintGorgeous refrigeratorBoxed-in refrigerator cabinetryGourmet kitchen package
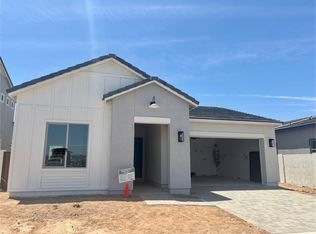
    👍️PRICE JUST DROPPED 👍️SELLER OFFERING LANDSCAPING CONCESSION AT CLOSING One of the best value per sq ft at Waterston! 👍️ Don't Miss this opportunity to own in the AMAZING Waterston! 2025 NEW CONSTRUCTION! NORTH facing - Park in front / No neighbor in the back = Buyer's enjoy the mtn skyline in the backyard! This Mahogany floorplan by Tri Pointe Homes in the GATED & Gilbert's HIGHLY DESIRABLE Waterston - offers neighborhood living, vicinity to top-rated CUSD schools & luxury living close to the scenic lake, lush walking trails, resort-style clubhouse, pool & spa. Enjoy south side mountain views from Master Bedroom with no neighbour in the back! Large windows throughout bring in lots of natural light all year long! This 2 This Mahogany floorplan by Tri Pointe Homes in the GATED & Gilbert's HIGHLY DESIRABLE Waterston - offers neighborhood living, vicinity to top-rated CUSD schools & luxury living close to the scenic lake, lush walking trails, resort-style clubhouse, pool & spa. Enjoy south side mountain views from Master Bedroom with no neighbour in the back. Large windows throughout bring in lots of natural light all year long. This 2 level home features 10 foot ceilings on main level, 3 bedrooms, 2.5 baths PLUS a office PLUS loft PLUS spacious dining PLUS 3 car garage & a pantry so big, you'll never run out of space! Gives everyone room to spread out for work, play, and everyday living. BONUS, enjoy the community lush green lot with ramada with an outdoor fireplace right accross the house! The kitchen is both stylish and functional, featuring a gourmet kitchen package with a 30'' gas cooktop, gorgeous refrigerator, built-in microwave/oven, designer hood, quartz countertops, stainless steel appliances, and boxed-in refrigerator cabinetry. Upstairs, the loft has beautiful views of the community park and provides an additional living space that can be used as a media area, playroom, or study zone. The primary suite offers a spa-inspired bathroom with a custom frameless walk-in shower and tile surround. Additional features include Diamond maple cabinetry in the Icy Avalanche finish, upgraded interior paint, raised bathroom vanities, paver driveway, and complete with water softener and RO installed. Smart home features include Ring Doorbell, Wi-Fi enabled Garage door, deadbolt entry and thermostats! Built with LEED® and Energy Star® certifications and an impressive HERS rating of 57, this home combines thoughtful design with energy efficiency. Located within the amenity-rich Waterston master-planned community, residents enjoy beautiful open spaces and convenient access to Gilbert's popular shopping, dining, and top-rated CUSD schools.

    Zillow last checked:

    Listing updated:

    Listed by:

    Surpriya Tike 405-338-5595,

    HomeSmart

    Bought with:

    Trudy Maples, SA712724000

    eXp Realty

    Source: ARMLS,MLS#: 7018369MLS Logo

    Facts & features

    Interior

    Bedrooms & bathrooms
    • Bedrooms: 3
    • Bathrooms: 3
    • Full bathrooms: 2
    • 1/2 bathrooms: 1
    Heating
    • Natural Gas
    Cooling
    • Central Air, Ceiling Fan(s)
    Appliances
    • Included: Dryer, Washer, Water Softener Owned, Reverse Osmosis, Refrigerator, Built-in Microwave, Dishwasher, Disposal, Gas Range, Electric Oven
    • Laundry: Upper Level, Engy Star (See Rmks)
    Features
    • Pantry, Quartz Countertops, High Speed Internet, Smart Home, Upstairs, 9+ Flat Ceilings, 3/4 Bath Master Bdrm
    • Flooring: Carpet, Tile
    • Windows: Screens, Double Pane Windows
    • Has basement: No
    • Has fireplace: No
    Interior area
    • Total structure area: 2,794
    • Total interior livable area: 2,794 sqft

    Property

    Parking
    • Total spaces: 5
    • Parking features: Attached, Tandem Garage, Garage Door Opener
    • Attached garage spaces: 3
    • Uncovered spaces: 2
    Features
    • Stories: 2
    • Patio & porch: Covered
    • Has spa: Yes
    • Spa features: Heated, Private
    • Fencing: Block
    • Has view: Yes
    • View description: Mountain(s)
    Lot
    • Size: 7,085 sqft
    • Features: North/South Exposure, Dirt Front, Dirt Back
    Details
    • Parcel number: 31331638

    Construction

    Type & style
    • Home type: SingleFamily
    • Architectural style: Contemporary
    • Property subtype: Single Family Residence
    Materials
    • Stucco, Wood Frame
    • Foundation: Slab
    • Roof: Tile
    Condition
    • Year built: 2025
    Details
    • Builder name: Tri Pointe Homes
    • Warranty included: Yes

    Utilities & green energy

    • Sewer: Public Sewer
    • Water: City Water
    Green energy
    • Water conservation: Tankless Ht Wtr Heat

    Community & neighborhood

    Community
    • Community features: Pool, Lake, Gated, Community Spa, Community Spa Htd, Playground, Biking/Walking Path
    Location
    • Region: Gilbert
    • Subdivision: WATERSTON CENTRAL PHASE 2

    HOA & financial

    HOA
    • Has HOA: Yes
    • HOA fee: $175 monthly
    • Services included: Maintenance Grounds, Street Maint
    • Association name: Waterston Comm Assoc
    • Association phone: 602-437-4777

    Other

    Other facts
    • Listing terms: Cash,Conventional,FHA,VA Loan
    • Ownership: Fee Simple

    Price history

    DateEventPrice
    6/18/2026Sold$770,000-0.6%$276/sqft
    Source: ARMLS #7018369 Report a problem
    6/3/2026Pending sale$775,000$277/sqft
    Source: ARMLS #7018369 Report a problem
    5/19/2026Price change$775,000-1.3%$277/sqft
    Source: ARMLS #7018369 Report a problem
    4/25/2026Listed for sale$785,000+0.2%$281/sqft
    Source: ARMLS #7018369 Report a problem
    7/15/2025Sold$783,433$280/sqft
    Source: Public Record Report a problem

    Public tax history

    YearProperty taxesTax assessment
    2025$355 +1.5%$8,670 +1.4%
    2024$350 +2%$8,550 +144%
    2023$343 +912.2%$3,504 +11203.2%
    2022$34 $31

    Find assessor info on the county website

    Neighborhood: 85298

    Nearby schools

    GreatSchools rating
    Schools provided by the listing agent
    • Elementary: Weinberg Gifted Academy
    • Middle: Perry High School
    • High: Perry High School
    • District: Chandler Unified District #80

    Source: ARMLS. This data may not be complete. We recommend contacting the local school district to confirm school assignments for this home.

    Get a cash offer in 3 minutes
    Find out how much your home could sell for in as little as 3 minutes with a no-obligation cash offer.
    Estimated market value
    $768,700
    Get a cash offer in 3 minutes
    Find out how much your home could sell for in as little as 3 minutes with a no-obligation cash offer.
    Estimated market value
    $768,700