Skip main navigation
Sold for $140,000
  • $140,000

    1307 E St, Charleston, IL 61920

    3beds
    1,702sqft
    Single Family Residence
    Built in 1963
    0.29 Acres Lot
    $167,100 Zestimate®
    $82/sqft
    $1,108 Estimated rent

    Home value

    $167,100

    $154,000 - $180,000

    $1,108/mo

    Zestimate® history
    Loading
    Loading...

    Owner options

    List your home for rent

    $1,108/mo

    Rent Zestimate®

    Find your next renter with Zillow Rental Manager. Plus, with online applications, you can quickly screen prospective tenants – for free.

    Learn more

    $1,108/mo

    Rent Zestimate®

    Refinance and save

    $1,031/mo

    Est. payment

    Refinancing to a lower rate could help reduce your monthly payments and save thousands over the life of the loan.

    See today's rates

    $1,031/mo

    Est. payment

    Explore your selling options

    Work with a Zillow partner agent

    Leverage their expertise and Zillow's premium Showcase listings to get your home seen by more buyers.

    Get started

    List with your own agent

    Get your home in front of millions of buyers by listing it on Zillow.

    Learn how to do it

    Sell it yourself

    Take full control of how buyers see your home on Zillow by listing For Sale by Owner (FSBO).

    List your home

    What's special

    Heated sunroomSpacious family roomEcobee thermostat
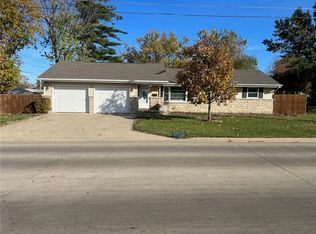
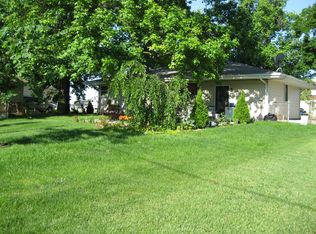
    Get ready to schedule your viewing appointment on this one! The 3 bedroom, 1 bath move-in ready home is waiting for you! You will love the open-concept living area and kitchen with the inviting LVT flooring. The kitchen features a stainless steel refrigerator and the sought-after gas cooktop stove. You will love enjoying the upcoming colder weather with the wood-burning fireplace in the spacious family room. It will be perfect for hot chocolate and family game night or curling up to your favorite Hallmark movie. Let's not forget the heated sunroom if you want to pop in after playing catch in the fenced-in backyard with your fur babies or dry off after enjoying the hot tub. The two-car garage has a garage door remote that is phone-activated. The furnace has been serviced regularly (has Ecobee thermostat) and per the Sellers, the roof was replaced in 2019. This well-maintained home has a convenient location, and nice curb appeal to show off your green thumb. Don't miss out!

    Zillow last checked:

    Listing updated:

    Listed by:

    Kim Reeder 217-609-0120,

    Community Realty Associates, LLC

    Bought with:

    Jennifer Swensen, 475180313

    Century 21 Kima Properties

    Source: CIBR,MLS#: 6230101MLS LogoOriginating MLS: Central Illinois Board Of REALTORS

    Facts & features

    Interior

    Bedrooms & bathrooms
    • Bedrooms: 3
    • Bathrooms: 1
    • Full bathrooms: 1
    Bedroom
    • Description: Flooring: Hardwood
    • Level: Main
    • Dimensions: 13.1 x 10.2
    Bedroom
    • Description: Flooring: Hardwood
    • Level: Main
    • Dimensions: 11.7 x 14.4
    Bedroom
    • Description: Flooring: Hardwood
    • Level: Main
    • Dimensions: 10.11 x 10.6
    Family room
    • Description: Flooring: Carpet
    • Level: Main
    • Dimensions: 19.7 x 17.3
    Other
    • Features: Tub Shower
    • Level: Main
    Kitchen
    • Description: Flooring: Laminate
    • Level: Main
    • Dimensions: 16.1 x 10.1
    Laundry
    • Description: Flooring: Laminate
    • Level: Main
    • Dimensions: 5.9 x 2.7
    Living room
    • Description: Flooring: Laminate
    • Level: Main
    • Dimensions: 19.9 x 11.11
    Sunroom
    • Description: Flooring: Concrete
    • Level: Main
    • Dimensions: 18.8 x 16
    Heating
    • Forced Air, Gas
    Cooling
    • Central Air
    Appliances
    • Included: Built-In, Cooktop, Dishwasher, Disposal, Gas Water Heater, Refrigerator, Range Hood
    • Laundry: Main Level
    Features
    • Attic, Fireplace, Main Level Primary
    • Basement: Crawl Space
    • Number of fireplaces: 1
    • Fireplace features: Wood Burning
    Interior area
    • Total structure area: 1,702
    • Total interior livable area: 1,702 sqft
    • Finished area above ground: 1,702

    Property

    Parking
    • Total spaces: 2
    • Parking features: Attached, Garage
    • Attached garage spaces: 2
    Features
    • Levels: One
    • Stories: 1
    • Patio & porch: Patio, Screened
    • Exterior features: Fence, Hot Tub/Spa, Shed
    • Has spa: Yes
    • Fencing: Yard Fenced
    Lot
    • Size: 0.29 Acres
    Details
    • Additional structures: Shed(s)
    • Parcel number: 02207256000
    • Zoning: Other
    • Special conditions: None

    Construction

    Type & style
    • Home type: SingleFamily
    • Architectural style: Ranch
    • Property subtype: Single Family Residence
    Materials
    • Stone, Vinyl Siding
    • Foundation: Crawlspace
    • Roof: Shingle
    Condition
    • Year built: 1963

    Utilities & green energy

    • Sewer: Public Sewer
    • Water: Public

    Community & neighborhood

    Location
    • Region: Charleston
    • Subdivision: Fairlane Drive Sub

    Price history

    DateEventPrice
    1/8/2024Sold$140,000-9.6%$82/sqft
    Source: CIBR #6230101 Report a problem
    12/6/2023Pending sale$154,900$91/sqft
    Source: CIBR #6230101 Report a problem
    11/15/2023Contingent$154,900$91/sqft
    Source: CIBR #6230101 Report a problem
    11/7/2023Listed for sale$154,900$91/sqft
    Source: CIBR #6230101 Report a problem

    Public tax history

    Tax history is unavailable.

    Neighborhood: 61920

    Nearby schools

    GreatSchools rating
    Schools provided by the listing agent
    • District: Charleston Dist. 1

    Source: CIBR. This data may not be complete. We recommend contacting the local school district to confirm school assignments for this home.

    Get pre-qualified for a loan
    At Zillow Home Loans, we can pre-qualify you in as little as 5 minutes with no impact to your credit score.

    An equal housing lender. NMLS #10287.