Welcome to this beautifully renovated, single-level condo. Head inside to soaring vaulted ceilings and a striking electric fireplace with shiplap accent extending to the ceiling. The open-concept layout flows seamlessly into a fully redesigned kitchen featuring white shaker cabinetry, quartz countertops, glass subway tile backsplash, stainless steel appliances, and a spacious counter-height bar which is perfect for casual dining and entertaining. A separate dining area showcases a designer feature wall and sliding glass doors that open to a private patio with serene wooded and golf course views. The spacious primary suite offers a true retreat with a completely remodeled bath, including a pocket door entry, deep soaking tub, tiled surround, and a new vanity with granite counters. A generously sized second bedroom and a beautifully updated full hall bath provide comfort for guests or family. This one is a must see!
Sold
$300,000
1307 Eagles Trace Path APT C, Chesapeake, VA 23320
2beds
1,141sqft
Condominium
Built in 1994
-- sqft lot
$300,200 Zestimate®
$263/sqft
$1,964 Estimated rent
Home value
$300,200
$285,000 - $315,000
$1,964/mo
Zestimate® history
Owner options
List your home for rent
$1,964/mo
Rent Zestimate®
Find your next renter with Zillow Rental Manager. Plus, with online applications, you can quickly screen prospective tenants – for free.
$1,964/mo
Rent Zestimate®
Refinance and save
$2,078/mo
Est. payment
Refinancing to a lower rate could help reduce your monthly payments and save thousands over the life of the loan.
$2,078/mo
Est. payment
Explore your selling options
Work with a Zillow partner agent
Leverage their expertise and Zillow's premium Showcase listings to get your home seen by more buyers.
Get startedList with your own agent
Get your home in front of millions of buyers by listing it on Zillow.
Learn how to do itSell it yourself
Take full control of how buyers see your home on Zillow by listing For Sale by Owner (FSBO).
List your homeWhat's special
Open-concept layoutSoaring vaulted ceilingsGenerously sized second bedroomQuartz countertopsFully redesigned kitchenWhite shaker cabinetryGlass subway tile backsplash
Zillow last checked:
Listing updated:
Listed by:
Melissa Mowry,
The Real Estate Group 757-410-8500
Bought with:
Daniel Jones
A Better Way Realty Inc.
Source: REIN Inc.,MLS#: 10634766
Facts & features
Interior
Bedrooms & bathrooms
- Bedrooms: 2
- Bathrooms: 2
- Full bathrooms: 2
Rooms
- Room types: 1st Floor BR, 1st Floor Primary BR, PBR with Bath, Utility Room
Primary bedroom
- Level: First
Heating
- Electric, Heat Pump
Cooling
- Central Air
Appliances
- Included: Dishwasher, Disposal, Dryer, Microwave, Electric Range, Refrigerator, Washer, Electric Water Heater
- Laundry: Dryer Hookup, Washer Hookup
Features
- Cathedral Ceiling(s), Walk-In Closet(s), Ceiling Fan(s), Pantry
- Flooring: Carpet, Ceramic Tile, Laminate/LVP
- Attic: Scuttle
- Number of fireplaces: 1
- Fireplace features: Electric
- Common walls with other units/homes: Corner Unit
Interior area
- Total interior livable area: 1,141 sqft
Property
Parking
- Total spaces: 2
- Parking features: 2 Space, Off Street, Driveway
- Has uncovered spaces: Yes
Accessibility
- Accessibility features: Level Flooring, Pocket Doors
Features
- Levels: One
- Stories: 1
- Patio & porch: Patio, Porch
- Exterior features: Inground Sprinkler
- Pool features: None
- Fencing: Partial,Wood,Fenced
- Has view: Yes
- View description: Golf Course, Trees/Woods
- Waterfront features: Not Waterfront
Lot
- Features: Corner, Wooded
Details
- Parcel number: 0282021001100
- Zoning: RMF1
- Special conditions: Owner Agent
Construction
Type & style
- Home type: Condo
- Architectural style: Transitional
- Property subtype: Condominium
- Attached to another structure: Yes
Materials
- Brick, Vinyl Siding
- Foundation: Slab
- Roof: Asphalt Shingle
Condition
- New construction: No
- Year built: 1994
Utilities & green energy
- Sewer: City/County
- Water: City/County
- Utilities for property: Cable Hookup
Community & HOA
Community
- Subdivision: Greenbrier Fairways
HOA
- Has HOA: Yes
- Amenities included: Cable TV, Landscaping, Trash
- Second HOA fee: $250 monthly
Location
- Region: Chesapeake
Financial & listing details
- Price per square foot: $263/sqft
- Tax assessed value: $261,000
- Annual tax amount: $2,636
- Date on market: 5/14/2026
Price history
Price history is unavailable.
Public tax history
| Year | Property taxes | Tax assessment |
|---|---|---|
| 2025 | $2,636 +4.2% | $261,000 +4.2% |
| 2024 | $2,529 +4% | $250,400 +4% |
| 2023 | $2,432 +12% | $240,800 +16.4% |
| 2022 | $2,171 +20.2% | $206,800 +20.2% |
| 2021 | $1,807 | $172,100 +3.5% |
| 2020 | -- | $166,200 +0.5% |
| 2019 | $1,736 +1.7% | $165,300 +1.9% |
| 2018 | $1,707 | $162,200 -0.2% |
| 2017 | $1,707 +122.4% | $162,600 +5.7% |
| 2016 | $768 +66.7% | $153,900 -3.4% |
| 2015 | $461 | $159,300 +9% |
| 2014 | $461 -72.5% | $146,200 -8.2% |
| 2013 | $1,673 | $159,300 |
| 2012 | $1,673 -9.1% | $159,300 -9.1% |
| 2011 | $1,841 -1.6% | $175,300 -1.6% |
| 2010 | $1,871 -5.9% | $178,200 -5.9% |
| 2009 | $1,989 | $189,400 |
| 2008 | $1,989 -1.7% | $189,400 -0.7% |
| 2007 | $2,022 -1.9% | $190,800 +2.7% |
| 2006 | $2,062 +39.4% | $185,800 +60.7% |
| 2004 | $1,480 +6.6% | $115,600 +6.6% |
| 2003 | $1,388 +6.4% | $108,400 +6.4% |
| 2002 | $1,304 +5.7% | $101,900 +5.7% |
| 2001 | $1,234 | $96,400 |
Find assessor info on the county website
Neighborhood: Greenbrier East
Nearby homes
- $315,0002 bd2 ba1.4k sqft1307 Eagles Trace Path APT A, Chesapeake, VA 23320Sold

- $309,6002 bd2 ba1.3k sqft1307 Eagles Trace Path APT B, Chesapeake, VA 23320Off Market
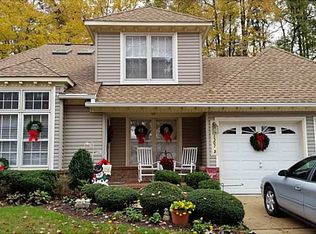
- $292,9002 bd2 ba1.3k sqft1309 Eagles Trace Path APT C, Chesapeake, VA 23320Off Market
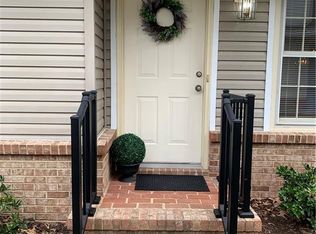
- $301,0002 bd2 ba1.3k sqft1309 Eagles Trace Path APT B, Chesapeake, VA 23320Off Market
- $303,5002 bd2 ba1.3k sqft1309 Eagles Trace Path APT C, Chesapeake, VA 23320Off Market
- $284,5002 bd2 ba1.3k sqft1305 Eagles Trace Path APT C, Chesapeake, VA 23320Off Market
- $309,9002 bd2 ba1.3k sqft1305 Eagles Trace Path APT B, Chesapeake, VA 23320Sold
- $321,0003 bd2 ba1.3k sqft1305 Eagles Trace Path APT A, Chesapeake, VA 23320Off Market
Nearby schools
GreatSchools rating
- 6/10Greenbrier Primary SchoolGrades: PK-2Distance: 0.4 mi
- 7/10Greenbrier Middle SchoolGrades: 6-8Distance: 0.7 mi
- 4/10Indian River High SchoolGrades: 9-12Distance: 2.7 mi
Schools provided by the listing agent
- Elementary: Great Bridge Primary
- Middle: Greenbrier Middle
- High: Indian River
Source: REIN Inc.. This data may not be complete. We recommend contacting the local school district to confirm school assignments for this home.


Get pre-qualified for a loan
At Zillow Home Loans, we can pre-qualify you in as little as 5 minutes with no impact to your credit score.An equal housing lender. NMLS #10287.
Sell for more on Zillow
Get a Zillow Showcase℠ listing at no additional cost and you could sell for .
$300,200
2% more
+$6,004
With Zillow Showcase(estimated)
$306,204
- Virginia
- Chesapeake City
- Chesapeake
- 23320
- Greenbrier East
- 1307 Eagles Trace Path Apartment C
Nearby cities
Nearby neighborhoods
Nearby zip codes
Other Chesapeake Topics
