You can be the next owner of this great condo! This end unit, multi-level condo in South Bismarck has easy access to schools, shopping and interstate! Enter from your single, attached garage or use the front door and you are in an oversized foyer. It features a double door coat closet, the laundry area with washer and dryer included and a nice sized pantry closet. Go up one flight of stairs to your spacious living room with bay window, your kitchen and your dining room with sliding doors leading to a maintenance free trex deck with natural gas hook up for your BBQ grill! The kitchen features snack bar seating and ample cabinets including a pantry closet. Upstairs is the master bedroom with walk in closet, a second bedroom with oversized closet and additional storage space built inside and a full bath with shower/tub combo. Downstairs in the lowest level is a daylight family room with wood burning FP, the furnace & water heater, a 1/2 bath with room to add a shower stall, and a nice sized bedroom with daylight windows! Don't forget to look at the HUGE storage area that extends under the stairs and foyer! The furnace, AC and water heater were all replaced in 2018. There are Pella windows throughout the unit, but with built in blinds in the foyer window, bay window, kitchen window and the master bedroom.
The attached garage is 14x22 and includes a workbench and all attached shelving. Driveway fits 2 vehicles. Association does NOT allow pets. STOP--home is identified.
Sold
Price Unknown
1307 Eastwood St, Bismarck, ND 58504
3beds
1,760sqft
Condominium
Built in 1977
-- sqft lot
$222,800 Zestimate®
$--/sqft
$1,889 Estimated rent
Home value
$222,800
$205,000 - $243,000
$1,889/mo
Zestimate® history
Owner options
List your home for rent
$1,889/mo
Rent Zestimate®
Find your next renter with Zillow Rental Manager. Plus, with online applications, you can quickly screen prospective tenants – for free.
$1,889/mo
Rent Zestimate®
Refinance and save
$315/mo
Est. payment
Refinancing to a lower rate could help reduce your monthly payments and save thousands over the life of the loan.
$315/mo
Est. payment
Explore your selling options
Work with a Zillow partner agent
Leverage their expertise and Zillow's premium Showcase listings to get your home seen by more buyers.
Get startedList with your own agent
Get your home in front of millions of buyers by listing it on Zillow.
Learn how to do itSell it yourself
Take full control of how buyers see your home on Zillow by listing For Sale by Owner (FSBO).
List your homeWhat's special
Bay windowOversized foyerMaintenance free trex deckEnd unit
Zillow last checked:
Listing updated:
Listed by:
VICKI L ROLLER 701-220-3903,
ELITE REAL ESTATE, LLC, BRANCH
Bought with:
Brady L Dutchak, 11193
CENTURY 21 Morrison Realty
Source: Great North MLS,MLS#: 4021418
Facts & features
Interior
Bedrooms & bathrooms
- Bedrooms: 3
- Bathrooms: 2
- Full bathrooms: 1
- 1/2 bathrooms: 1
Bedroom 1
- Level: Upper
Bedroom 2
- Level: Upper
Bedroom 3
- Description: Daylight window
- Level: Basement
Bathroom 1
- Description: Full bath/shower tub combo
- Level: Upper
Bathroom 2
- Description: 1/2 bath, room to add shower
- Level: Basement
Dining room
- Level: Main
Other
- Level: Lower
Family room
- Description: Daylight window, FP
- Level: Basement
Kitchen
- Level: Main
Living room
- Level: Main
Other
- Level: Basement
Storage
- Description: Lg area under stairs & foyer
- Level: Basement
Heating
- Forced Air, Natural Gas
Cooling
- Ceiling Fan(s), Central Air
Appliances
- Included: Dishwasher, Disposal, Dryer, Electric Range, Microwave Hood, Washer
Features
- Ceiling Fan(s), Pantry, Walk-In Closet(s)
- Flooring: Tile, Carpet, Linoleum
- Windows: Window Treatments
- Basement: Concrete,Daylight,Finished,Storage Space
- Number of fireplaces: 1
- Fireplace features: Basement, Wood Burning
Interior area
- Total structure area: 1,760
- Total interior livable area: 1,760 sqft
- Finished area above ground: 1,080
- Finished area below ground: 680
Property
Parking
- Total spaces: 1
- Parking features: Additional Parking, Attached
- Attached garage spaces: 1
Features
- Levels: Multi/Split
- Patio & porch: Deck
- Exterior features: None
Lot
- Size: 1,306 Square Feet
- Features: Undivided Interest, Sprinklers In Rear, Sprinklers In Front, Level
Details
- Parcel number: 0497022005
Construction
Type & style
- Home type: Condo
- Architectural style: Tuck Under
- Property subtype: Condominium
Materials
- Steel Siding
- Roof: Shingle
Condition
- New construction: No
- Year built: 1977
Utilities & green energy
- Sewer: Public Sewer
- Water: Public
- Utilities for property: Sewer Connected, Natural Gas Connected, Phone Connected, Water Connected, Trash Pickup - Public, Cable Connected, Electricity Connected
Community & HOA
Community
- Security: Smoke Detector(s)
- Subdivision: SOUTHWOOD TERRACE
HOA
- Has HOA: Yes
- Services included: Common Area Maintenance, Heating, Insurance, Maintenance Grounds, Sewer, Sprinkler System, Trash, Water
- HOA fee: $315 monthly
Location
- Region: Bismarck
Financial & listing details
- Tax assessed value: $169,400
- Annual tax amount: $1,462
- Date on market: 8/26/2025
- Listing terms: STOP,Cash,Conventional,No Seller Finance
- Electric utility on property: Yes
- Road surface type: Asphalt, Paved
Price history
| Date | Event | Price |
|---|---|---|
| 10/17/2025 | Sold | -- |
Source: Great North MLS #4021418 Report a problem | ||
| 9/10/2025 | Pending sale | $219,900$125/sqft |
Source: Great North MLS #4021418 Report a problem | ||
| 8/26/2025 | Listed for sale | $219,900$125/sqft |
Source: Great North MLS #4021418 Report a problem | ||
| 8/23/2025 | Listing removed | $219,900$125/sqft |
Source: Great North MLS #4020741 Report a problem | ||
| 8/1/2025 | Price change | $219,900-2.3%$125/sqft |
Source: Great North MLS #4020741 Report a problem | ||
| 7/20/2025 | Listed for sale | $225,000$128/sqft |
Source: Great North MLS #4020741 Report a problem | ||
Public tax history
| Year | Property taxes | Tax assessment |
|---|---|---|
| 2024 | $2,337 +7.6% | $84,700 +5.5% |
| 2023 | $2,171 +4.5% | $80,250 +5.7% |
| 2022 | $2,077 +2.6% | $75,900 -0.8% |
| 2021 | $2,025 | $76,550 |
| 2020 | -- | $76,550 |
| 2019 | $1,928 +20.2% | $76,550 |
| 2018 | $1,605 | $76,550 |
| 2017 | -- | $76,550 |
| 2016 | $1,449 +2.9% | $76,550 +9.2% |
| 2014 | $1,408 | $70,100 +8% |
| 2013 | -- | $64,900 +9% |
| 2012 | -- | $59,550 +2% |
| 2011 | -- | $58,400 |
| 2010 | -- | $58,400 +2% |
| 2009 | -- | $57,250 +3% |
| 2008 | -- | $55,600 +51.1% |
| 2003 | -- | $36,800 |
| 2002 | -- | $36,800 |
Find assessor info on the county website
Neighborhood: 58504
Nearby homes
- $218,7003 bd2 ba1.7k sqft1309 Eastwood St, Bismarck, ND 58504Off Market
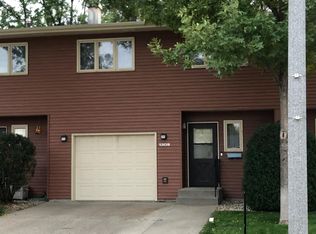
- $227,0003 bd2 ba1.7k sqft1311 Eastwood St, Bismarck, ND 58504Off Market
- $224,5003 bd2 ba1.7k sqft1313 Eastwood St, Bismarck, ND 58504Off Market
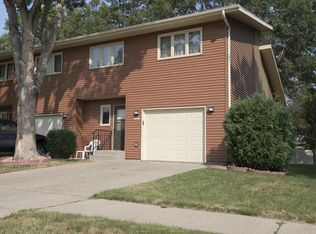
- $327,6005 bd2 ba986 sqft1301 Eastwood St, Bismarck, ND 58504Off Market
- $167,9004 bd2 ba1k sqft1301 Eastwood St, Bismarck, ND 58504Off Market
- $209,9005 bd2 ba680 sqft1317 Eastwood St, Bismarck, ND 58504Off Market
- $215,1003 bd2 ba1.7k sqft1319 Eastwood St, Bismarck, ND 58504Off Market
- $269,2003 bd2 ba2.8k sqft1223 Eastwood St, Bismarck, ND 58504Off Market
Nearby schools
GreatSchools rating
- 7/10Victor Solheim Elementary SchoolGrades: K-5Distance: 0.7 mi
- 8/10Wachter Middle SchoolGrades: 6-8Distance: 0.7 mi
- 5/10Bismarck High SchoolGrades: 9-12Distance: 1.6 mi
Schools provided by the listing agent
- Elementary: Solheim
- Middle: Wachter
- High: Bismarck High
Source: Great North MLS. This data may not be complete. We recommend contacting the local school district to confirm school assignments for this home.
- North Dakota
- Burleigh County
- Bismarck
- 58504
- 1307 Eastwood St
Nearby cities
Nearby zip codes
Other Bismarck Topics
