Discover the perfect blend of comfort and elegance in this stunning 4-bedroom, 3.5-bathroom ranch-style home! Nestled on a spacious half-acre lot, this property boasts an open floor plan that seamlessly connects the living, dining, and kitchen areas—ideal for entertaining or everyday living. Cozy up by one of the two fireplaces, located in the living room and the finished basement, which offers endless possibilities for a recreation room, home theater, or guest suite. The kitchen features modern appliances, ample counter space, and a large island, perfect for gatherings. Retreat to the spacious primary suite with a luxurious en-suite bath. The 3-car garage provides plenty of room for vehicles and storage. Step outside to enjoy the expansive yard, perfect for gardening, play, or relaxing. Don't miss this rare gem offering style, space, and convenience—schedule your showing today!
Sold for $419,900
$419,900
1307 Edinburgh Dr, Quincy, IL 62305
4beds
2,710sqft
Single Family Residence, Residential
Built in 2017
0.5 Acres Lot
$444,700 Zestimate®
$155/sqft
$3,070 Estimated rent
Home value
$444,700
$382,000 - $516,000
$3,070/mo
Zestimate® history
Owner options
List your home for rent
$3,070/mo
Rent Zestimate®
Find your next renter with Zillow Rental Manager. Plus, with online applications, you can quickly screen prospective tenants – for free.
$3,070/mo
Rent Zestimate®
Refinance and save
$2,838/mo
Est. payment
Refinancing to a lower rate could help reduce your monthly payments and save thousands over the life of the loan.
$2,838/mo
Est. payment
Explore your selling options
Work with a Zillow partner agent
Leverage their expertise and Zillow's premium Showcase listings to get your home seen by more buyers.
Get startedList with your own agent
Get your home in front of millions of buyers by listing it on Zillow.
Learn how to do itSell it yourself
Take full control of how buyers see your home on Zillow by listing For Sale by Owner (FSBO).
List your homeWhat's special
Two fireplacesModern appliancesFinished basementLarge islandSpacious half-acre lotOpen floor planExpansive yard
Zillow last checked:
Listing updated:
Listed by:
Jeremy D Farlow Office:217-641-2995,
Farlow Real Estate Experts
Bought with:
Greg Zanger, 471002272
Zanger & Associates, Inc.
Source: RMLS Alliance as distributed by MLS GRID,MLS#: CA1033713 Originating MLS: Capital Area Association of Realtors
Originating MLS: Capital Area Association of Realtors
Facts & features
Interior
Bedrooms & bathrooms
- Bedrooms: 4
- Bathrooms: 4
- Full bathrooms: 3
- 1/2 bathrooms: 1
Bedroom 1
- Level: Main
- Dimensions: 16ft 0in x 14ft 0in
Bedroom 2
- Level: Main
- Dimensions: 13ft 0in x 11ft 0in
Bedroom 3
- Level: Main
- Dimensions: 16ft 0in x 11ft 0in
Bedroom 4
- Level: Lower
- Dimensions: 19ft 0in x 16ft 0in
Other
- Area: 800
Additional room
- Description: Bathroom
- Level: Main
- Dimensions: 11ft 0in x 5ft 0in
Additional room 2
- Description: Bathroom
- Level: Main
- Dimensions: 10ft 0in x 9ft 0in
Family room
- Level: Lower
- Dimensions: 29ft 0in x 15ft 0in
Kitchen
- Level: Main
- Dimensions: 24ft 0in x 16ft 0in
Laundry
- Level: Main
- Dimensions: 7ft 0in x 6ft 0in
Living room
- Level: Main
- Dimensions: 18ft 0in x 16ft 0in
Main level
- Area: 1910
Heating
- Forced Air
Cooling
- Central Air
Appliances
- Included: Dishwasher, Disposal, Range Hood, Microwave, Range, Electric Water Heater
Features
- Ceiling Fan(s), Vaulted Ceiling(s), High Speed Internet, Solid Surface Counter
- Windows: Blinds
- Basement: Full,Partially Finished
- Number of fireplaces: 2
- Fireplace features: Electric, Family Room, Gas Starter, Living Room
Interior area
- Total structure area: 1,910
- Total interior livable area: 2,710 sqft
Property
Parking
- Total spaces: 3
- Parking features: Attached
- Attached garage spaces: 3
- Details: Number Of Garage Remotes: 3
Features
- Patio & porch: Patio, Porch
- Spa features: Bath
Lot
- Size: 0.5 Acres
- Dimensions: 143 x 170
- Features: Sloped
Details
- Parcel number: 239056201900
Construction
Type & style
- Home type: SingleFamily
- Architectural style: Ranch
- Property subtype: Single Family Residence, Residential
Materials
- Brick, Vinyl Siding
- Roof: Shingle
Condition
- New construction: No
- Year built: 2017
Utilities & green energy
- Sewer: Septic Tank
- Water: Public
Community & HOA
Community
- Subdivision: Wyndham Estates
Location
- Region: Quincy
Financial & listing details
- Price per square foot: $155/sqft
- Tax assessed value: $310,020
- Annual tax amount: $5,615
- Date on market: 12/31/2024
- Cumulative days on market: 10 days
Price history
| Date | Event | Price |
|---|---|---|
| 3/18/2025 | Sold | $419,900-2.3%$155/sqft |
Source:  RMLS Alliance as distributed by MLS GRID #CA1033713 Report a problem RMLS Alliance as distributed by MLS GRID #CA1033713 Report a problem | ||
| 1/15/2025 | Pending sale | $429,900$159/sqft |
Source: RMLS Alliance as distributed by MLS GRID #CA1033713 Report a problem | ||
| 1/10/2025 | Contingent | $429,900$159/sqft |
Source: RMLS Alliance as distributed by MLS GRID #CA1033713 Report a problem | ||
| 12/31/2024 | Listed for sale | $429,900+66.6%$159/sqft |
Source: RMLS Alliance as distributed by MLS GRID #CA1033713 Report a problem | ||
| 1/23/2019 | Sold | $258,000-5.3%$95/sqft |
Source: Public Record Report a problem | ||
| 10/2/2018 | Price change | $272,500-3.5%$101/sqft |
Source: Happel Inc., Realtors� #196841 Report a problem | ||
| 9/10/2018 | Price change | $282,500-3.4%$104/sqft |
Source: Happel Inc., Realtors� #196841 Report a problem | ||
| 8/7/2018 | Listed for sale | $292,500$108/sqft |
Source: Happel Inc., Realtors� #196841 Report a problem | ||
Public tax history
| Year | Property taxes | Tax assessment |
|---|---|---|
| 2024 | $5,695 -4.2% | $103,340 +7.8% |
| 2023 | $5,946 +6.2% | $95,870 +7.1% |
| 2022 | $5,596 -0.6% | $89,510 +2.1% |
| 2021 | $5,631 +2.1% | $87,710 +2% |
| 2020 | $5,516 -6.1% | $86,000 +0.1% |
| 2019 | $5,874 +2.1% | $85,900 +3.3% |
| 2018 | $5,756 +101.5% | $83,190 +98.4% |
| 2017 | $2,857 +378.7% | $41,920 +389.7% |
| 2016 | $597 -100% | $8,560 +1845.5% |
| 2015 | $29,480,000 +98859725% | $440 +2.3% |
| 2012 | $30 | $430 |
| 2011 | $30 | $430 |
Find assessor info on the county website
Neighborhood: 62305
Nearby homes
- $432,8005 bd3 ba1.8k sqft1303 Edinburgh Dr, Quincy, IL 62305Off Market
- $421,7004 bd4 ba2k sqft1317 Edinburgh Dr, Quincy, IL 62305Off Market
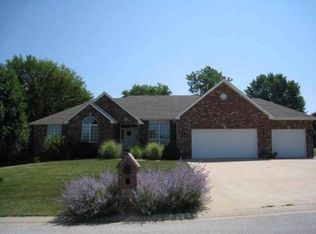
- $429,3005 bd3 ba1.8k sqft1303 Edinburgh, Quincy, IL 62305Off Market
- $424,800-- bd-- ba-- sqft1303 Edinburgh Dr, Quincy, IL 62305Off Market
- $448,700-- bd-- ba-- sqft3911 Berkshire Mnr, Quincy, IL 62305Off Market
- $272,0003 bd3 ba2.9k sqft1318 Harrison Plz, Quincy, IL 62305Sold
- $283,0003 bd2 ba1.6k sqft1306 Harrison Plz, Quincy, IL 62305Off Market
- $340,000-- bd-- ba-- sqft1328 Harrison Plz, Quincy, IL 62305Off Market
Nearby schools
GreatSchools rating
- 6/10Adams Elementary SchoolGrades: K-5Distance: 0.3 mi
- 3/10Quincy Jr High SchoolGrades: 6-8Distance: 2.5 mi
- 2/10Quincy Sr High SchoolGrades: 9-12Distance: 1.2 mi
Schools provided by the listing agent
- Elementary: Denman
- Middle: Quincy JR High
Source: RMLS Alliance as distributed by MLS GRID. This data may not be complete. We recommend contacting the local school district to confirm school assignments for this home.


Get pre-qualified for a loan
At Zillow Home Loans, we can pre-qualify you in as little as 5 minutes with no impact to your credit score.An equal housing lender. NMLS #10287.
- Illinois
- Adams County
- Quincy
- 62305
- 1307 Edinburgh Dr
Nearby cities
Nearby zip codes
Other Quincy Topics
