MOTIVATED SELLERS! Fully renovated 3-bedroom, 1.5-bath twin home in Sharon Hill, PA, featuring a 3-car off-street driveway and modern upgrades throughout. Enter through a convenient mudroom that flows into a bright, open-concept living space with high ceilings, highlighted by a charming arched doorway that adds architectural character and warmth to the home. The spacious living room flows seamlessly into the dining area and an updated kitchen featuring custom-built cabinetry, marble Carrara countertops and backsplash, stainless steel appliances, and a convenient pot filler above the stove — a stylish and functional upgrade any home chef will appreciate. A first-floor, designer-inspired half bath provides everyday convenience and is sure to impress guests while entertaining. Upstairs, you’ll find three spacious bedrooms, a beautifully updated full hall bathroom, and the added ease of second-floor laundry, making daily routines more convenient and efficient. The basement has been recently parged and fully painted from top to bottom, providing excellent storage space or potential for additional living use. The functional layout, recessed lighting throughout, and modern designer finishes make this home ideal for today’s lifestyle. Outside, enjoy a fully fenced yard with luscious green grass and a garden perfect for those with a green thumb. A large deck with built-in privacy features creates the perfect setting for entertaining all summer long. The 3-car driveway includes a Level 2 EV charging station for your hybrid or fully electric car. Conveniently located near shopping, restaurants, parks, schools, public transportation, and major routes, this home offers an easy commute to Philadelphia. With all the major updates already completed like HVAC, water heater, and roof, this home offers peace of mind and low-maintenance living in a convenient location. Schedule your showing today!
Sold for $289,900
$289,900
1307 Elmwood Ave, Sharon Hill, PA 19079
3beds
1,500sqft
Single Family Residence
Built in 1910
3,920 Square Feet Lot
$288,700 Zestimate®
$193/sqft
$2,458 Estimated rent
Home value
$288,700
$260,000 - $320,000
$2,458/mo
Zestimate® history
Owner options
List your home for rent
$2,458/mo
Rent Zestimate®
Find your next renter with Zillow Rental Manager. Plus, with online applications, you can quickly screen prospective tenants – for free.
$2,458/mo
Rent Zestimate®
Refinance and save
$1,992/mo
Est. payment
Refinancing to a lower rate could help reduce your monthly payments and save thousands over the life of the loan.
$1,992/mo
Est. payment
Explore your selling options
Work with a Zillow partner agent
Leverage their expertise and Zillow's premium Showcase listings to get your home seen by more buyers.
Get startedList with your own agent
Get your home in front of millions of buyers by listing it on Zillow.
Learn how to do itSell it yourself
Take full control of how buyers see your home on Zillow by listing For Sale by Owner (FSBO).
List your homeWhat's special
Charming arched doorwayDesigner-inspired half bathConvenient mudroomThree spacious bedroomsModern upgrades throughoutExcellent storage spaceModern designer finishes
Zillow last checked:
Listing updated:
Listed by:
Stephanie Olenik 215-279-0719,
Keller Williams Real Estate - Media
Bought with:
Anthony Jannelli, RS378086
EXIT Elevate Realty
Source: Bright MLS,MLS#: PADE2112558
Facts & features
Interior
Bedrooms & bathrooms
- Bedrooms: 3
- Bathrooms: 2
- Full bathrooms: 1
- 1/2 bathrooms: 1
- Main level bathrooms: 1
Basement
- Area: 700
Heating
- Forced Air, Electric
Cooling
- Central Air, Electric
Appliances
- Included: Electric Water Heater
Features
- Basement: Unfinished
- Has fireplace: No
Interior area
- Total structure area: 2,200
- Total interior livable area: 1,500 sqft
- Finished area above ground: 1,500
- Finished area below ground: 0
Property
Parking
- Total spaces: 3
- Parking features: Asphalt, Driveway
- Uncovered spaces: 3
Accessibility
- Accessibility features: None
Features
- Levels: Two
- Stories: 2
- Pool features: None
- Fencing: Privacy
Lot
- Size: 3,920 Square Feet
Details
- Additional structures: Above Grade, Below Grade
- Parcel number: 41000077200
- Zoning: RES
- Special conditions: Standard
Construction
Type & style
- Home type: SingleFamily
- Property subtype: Single Family Residence
- Attached to another structure: Yes
Materials
- Brick
- Foundation: Stone
Condition
- New construction: No
- Year built: 1910
Utilities & green energy
- Electric: 200+ Amp Service
- Sewer: Public Sewer
- Water: Public
Community & HOA
Community
- Subdivision: None Available
HOA
- Has HOA: No
Location
- Region: Sharon Hill
- Municipality: SHARON HILL BORO
Financial & listing details
- Price per square foot: $193/sqft
- Tax assessed value: $98,650
- Annual tax amount: $4,601
- Date on market: 4/15/2026
- Listing agreement: Exclusive Right To Sell
- Listing terms: Cash,Conventional,FHA,VA Loan
- Exclusions: Closet Shelving Units Located In The Middle And Front Bedrooms, Ring Camera, Washing Machine, Water Tank Located In The Garden, And Bathroom Blinds.
- Ownership: Fee Simple
Price history
| Date | Event | Price |
|---|---|---|
| 5/27/2026 | Sold | $289,900$193/sqft |
Source:  Bright MLS #PADE2112558 Report a problem Bright MLS #PADE2112558 Report a problem | ||
| 4/26/2026 | Contingent | $289,900$193/sqft |
Source: Bright MLS #PADE2112558 Report a problem | ||
| 4/21/2026 | Price change | $289,900-6.5%$193/sqft |
Source: Bright MLS #PADE2112558 Report a problem | ||
| 4/15/2026 | Listed for sale | $310,000+490.5%$207/sqft |
Source: Bright MLS #PADE2112558 Report a problem | ||
| 9/26/2019 | Sold | $52,500$35/sqft |
Source: Public Record Report a problem | ||
Public tax history
| Year | Property taxes | Tax assessment |
|---|---|---|
| 2026 | $4,601 +9.4% | $98,650 |
| 2025 | $4,207 +23.9% | $98,650 |
| 2024 | $3,396 -13.4% | $98,650 |
| 2023 | $3,920 +3% | $98,650 |
| 2022 | $3,804 | $98,650 |
| 2021 | $3,804 +1374.2% | $98,650 +108.8% |
| 2020 | $258 -90.3% | $47,250 |
| 2019 | $2,669 +2.8% | $47,250 |
| 2018 | $2,596 +901% | $47,250 |
| 2017 | $259 -2% | $47,250 |
| 2016 | $265 | $47,250 |
| 2015 | $265 | $47,250 |
| 2014 | $265 +2.8% | $47,250 |
| 2013 | $258 +4.9% | $47,250 |
| 2012 | $245 -26.2% | $47,250 -26.4% |
| 2011 | $333 +2% | $64,210 |
| 2010 | $326 +7.5% | $64,210 |
| 2009 | $303 | $64,210 |
| 2008 | $303 +8.3% | $64,210 |
| 2007 | $280 | $64,210 |
| 2006 | $280 -2% | $64,210 |
| 2005 | $286 | $64,210 |
| 2004 | $286 +8.5% | $64,210 |
| 2003 | $263 +7.9% | $64,210 |
| 2002 | $244 | $64,210 |
| 2000 | $244 | $64,210 |
Find assessor info on the county website
Neighborhood: 19079
Nearby homes
- $220,1003 bd1 ba1.7k sqft1305 Elmwood Ave, Sharon Hill, PA 19079Off Market
- $196,9002 bd1 ba1.4k sqft1309 Elmwood Ave, Sharon Hill, PA 19079Off Market
- $213,3003 bd2 ba1.3k sqft1303 Elmwood Ave, Sharon Hill, PA 19079Off Market
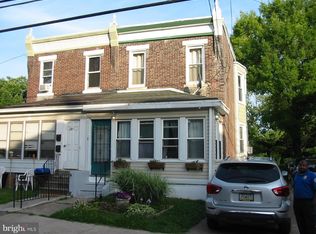
- $195,2004 bd1 ba1.1k sqft1311 Elmwood Ave, Sharon Hill, PA 19079Off Market
- $273,800-- bd-- ba1.6k sqft1301 Elmwood Ave, Sharon Hill, PA 19079Off Market
- $13 bd1 ba1.4k sqft1313 Elmwood Ave, Sharon Hill, PA 19079Off Market
- $248,6004 bd2 ba1.4k sqft1315 Elmwood Ave, Sharon Hill, PA 19079Off Market
- $163,8003 bd1 ba1.4k sqft1317 Elmwood Ave, Sharon Hill, PA 19079Off Market
Nearby schools
GreatSchools rating
- 5/10Sharon Hill SchoolGrades: K-8Distance: 0.5 mi
- 2/10Academy Park High SchoolGrades: 9-12Distance: 0.4 mi
- NASoutheast Delco Kindergarten CenterGrades: KDistance: 1.4 mi
Schools provided by the listing agent
- District: Southeast Delco
Source: Bright MLS. This data may not be complete. We recommend contacting the local school district to confirm school assignments for this home.
Get a cash offer in 3 minutes
Find out how much your home could sell for in as little as 3 minutes with a no-obligation cash offer.
Estimated market value
$288,700
Get a cash offer in 3 minutes
Find out how much your home could sell for in as little as 3 minutes with a no-obligation cash offer.
Estimated market value
$288,700
- Pennsylvania
- Delaware County
- Sharon Hill
- 19079
- 1307 Elmwood Ave
Nearby cities
Nearby zip codes
Other Sharon Hill Topics
