COMPLETELY RENOVATED SOUTH LAKELAND POOL HOME! Welcome home to this beautifully reimagined 3-bedroom, 3-bath pool home where the major updates have already been done for you. This home has undergone an extensive renovation featuring a NEW ROOF, NEW ELECTRICAL, NEW A/C SYSTEM, NEW HOT WATER HEATER, NEW KITCHEN, AND NEW APPLIANCES, along with fresh interior paint. The modern open-concept layout brings together the kitchen, dining, and family room, creating a bright and inviting space that flows through French doors to the pool and paver patio, perfect for entertaining and enjoying Florida living. The completely updated kitchen features an oversized island, shaker-style cabinetry, and all-new appliances. Additional updates include board and batten accents, 5-panel doors, and craftsman-style door headers that add character throughout. Outside, enjoy the private pool area and an RV pad with a 50-amp hookup. NO HOA! Conveniently located in South Lakeland near shopping, dining, and major roadways, this home combines the character of an established property with the substantial updates buyers are looking for today!
For sale
$530,000
1307 FAIRLEE STREET, LAKELAND, FL 33813
3beds
2,035sqft
Single Family Residence
Built in 1973
0.31 Acres Lot
$511,100 Zestimate®
$260/sqft
$-- HOA
What's special
- 25 days
- 1,861
- 159
Likely to sell faster than
Zillow last checked:
Listing updated:
Listed by:
Melissa Riesenberg 859-534-5455,
PAIGE WAGNER HOMES REALTY 321-749-4196
Source: Stellar MLS,MLS#: L4964071 Originating MLS: Lakeland
Originating MLS: Lakeland
Facts & features
Interior
Bedrooms & bathrooms
- Bedrooms: 3
- Bathrooms: 3
- Full bathrooms: 3
Primary bedroom
- Features: Ceiling Fan(s), En Suite Bathroom, Shower No Tub, Walk-In Closet(s)
- Level: First
- Area: 192 Square Feet
- Dimensions: 12x16
Bedroom 2
- Features: Ceiling Fan(s), Built-in Closet
- Level: First
- Area: 130 Square Feet
- Dimensions: 10x13
Bedroom 3
- Features: Ceiling Fan(s), En Suite Bathroom, Tub With Shower, Built-in Closet
- Level: First
Dining room
- Level: First
- Area: 140 Square Feet
- Dimensions: 10x14
Family room
- Features: Ceiling Fan(s)
- Level: First
- Area: 198 Square Feet
- Dimensions: 11x18
Kitchen
- Features: Breakfast Bar, Kitchen Island
- Level: First
- Area: 180 Square Feet
- Dimensions: 15x12
Living room
- Features: Ceiling Fan(s)
- Level: First
- Area: 460 Square Feet
- Dimensions: 20x23
Heating
- Central
Cooling
- Central Air
Appliances
- Included: Dishwasher, Disposal, Electric Water Heater, Microwave, Range, Refrigerator
- Laundry: Electric Dryer Hookup, In Garage, Washer Hookup
Features
- Ceiling Fan(s), Crown Molding, Kitchen/Family Room Combo, Open Floorplan, Split Bedroom, Stone Counters, Thermostat, Walk-In Closet(s), In-Law Floorplan
- Flooring: Tile
- Doors: French Doors
- Has fireplace: No
Interior area
- Total structure area: 2,629
- Total interior livable area: 2,035 sqft
Video & virtual tour
Property
Parking
- Total spaces: 2
- Parking features: Garage - Attached
- Attached garage spaces: 2
- Details: Garage Dimensions: 19X21
Features
- Levels: One
- Stories: 1
- Patio & porch: Covered, Patio, Rear Porch
- Exterior features: Irrigation System, Lighting, Rain Gutters, RV Hookup
- Has private pool: Yes
- Pool features: Gunite, Lighting, Pool Sweep
Lot
- Size: 0.31 Acres
- Dimensions: 100 x 135
- Residential vegetation: Mature Landscaping
Details
- Additional structures: Shed(s)
- Parcel number: 242918285720000380
- Zoning: R-1
- Special conditions: None
Construction
Type & style
- Home type: SingleFamily
- Architectural style: Ranch
- Property subtype: Single Family Residence
Materials
- Block, Stucco
- Foundation: Slab
- Roof: Shingle
Condition
- New construction: No
- Year built: 1973
Utilities & green energy
- Sewer: Septic Tank
- Water: Public
- Utilities for property: BB/HS Internet Available, Electricity Connected
Community & HOA
Community
- Security: Smoke Detector(s)
- Pet fee: $0 monthly
- Subdivision: MERRIAM HEIGHTS
HOA
- Has HOA: No
Location
- Region: Lakeland
Financial & listing details
- Price per square foot: $260/sqft
- Tax assessed value: $282,205
- Annual tax amount: $2,069
- Date on market: 8/19/2026
- Cumulative days on market: 17 days
- Listing terms: Cash,Conventional,FHA,VA Loan
- Ownership: Fee Simple
- Total actual rent: 0
- Electric utility on property: Yes
- Road surface type: Paved
Estimated market value
$511,100
$486,000 - $537,000
$2,733/mo
Price history
| Date | Event | Price |
|---|---|---|
| 8/19/2026 | Listed for sale | $530,000+17.8%$260/sqft |
Source:  Stellar MLS #L4964071 Report a problem Stellar MLS #L4964071 Report a problem | ||
| 7/25/2025 | Listing removed | $449,900$221/sqft |
Source: Stellar MLS #L4953592 Report a problem | ||
| 6/14/2025 | Pending sale | $449,900$221/sqft |
Source: Stellar MLS #L4953592 Report a problem | ||
| 6/12/2025 | Listed for sale | $449,900+373.6%$221/sqft |
Source: Stellar MLS #L4953592 Report a problem | ||
| 8/2/1994 | Sold | $95,000$47/sqft |
Source: Public Record Report a problem | ||
Public tax history
| Year | Property taxes | Tax assessment |
|---|---|---|
| 2025 | $1,330 +3.5% | $143,064 +2.9% |
| 2024 | $1,285 +2.8% | $139,032 +3% |
| 2023 | $1,250 +2.9% | $134,983 +3% |
| 2022 | $1,215 -0.1% | $131,051 +3% |
| 2021 | $1,216 +1.1% | $127,234 +1.4% |
| 2020 | $1,203 +0.4% | $125,477 +2.3% |
| 2019 | $1,198 -25.1% | $122,656 +1.9% |
| 2018 | $1,601 +2.5% | $120,369 +2.1% |
| 2017 | $1,561 +37.2% | $117,893 +2.1% |
| 2016 | $1,138 -1.8% | $115,468 +0.7% |
| 2015 | $1,159 -17.9% | $114,665 +0.8% |
| 2014 | $1,411 +22.4% | $113,755 +1.5% |
| 2013 | $1,153 +3.8% | $112,074 +1.9% |
| 2012 | $1,110 +3.2% | $109,981 +3% |
| 2011 | $1,075 +0.3% | $106,778 +1.5% |
| 2010 | $1,072 -0.4% | $105,200 +2.7% |
| 2009 | $1,076 +6.1% | $102,434 +0.1% |
| 2008 | $1,014 | $102,332 |
| 2007 | -- | -- |
| 2006 | $1,270 | -- |
| 2005 | -- | -- |
| 2004 | -- | -- |
| 2003 | $1,077 +0.9% | $89,660 +2.4% |
| 2002 | $1,068 +2.3% | $87,559 +1.6% |
| 2001 | $1,044 | $86,180 |
Find assessor info on the county website
Monthly payment
Est. payment
Payment breakdown
Explore the cost of this home by adjusting the details. Changes won't be saved.Climate risks
Neighborhood: Lakeland Highlands
Nearby schools
Schools provided by the listing agent
- Elementary: Scott Lake Elem
- Middle: Lakeland Highlands Middl
- High: George Jenkins High
Source: Stellar MLS. This data may not be complete. We recommend contacting the local school district to confirm school assignments for this home.
Similar homes
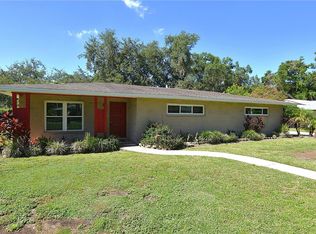
- $400,0003 bd2 ba1.7k sqft6212 WOODSFIELD WAY, LAKELAND, FL 33813For Sale
 MLS ID #L4957642, David Scoynes, KELLER WILLIAMS REALTY. Stellar MLS
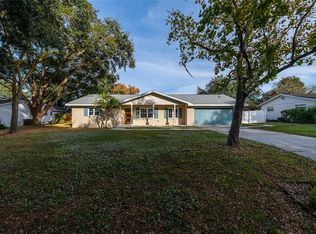
 - $479,0003 bd3 ba2k sqft725 PENINSULAR DRIVE, LAKELAND, FL 33813For Sale
 MLS ID #L4960006, Angie Workman, REMAX EXPERTS. Stellar MLS
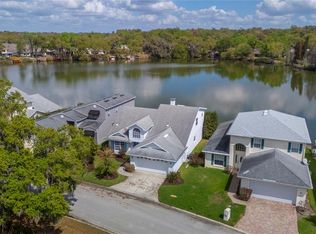
 - $369,9003 bd2 ba1.9k sqft1909 KIMBALL COURT S, LAKELAND, FL 33813For Sale
 MLS ID #L4956791, Shannon Johnson, KELLER WILLIAMS REALTY. Stellar MLS
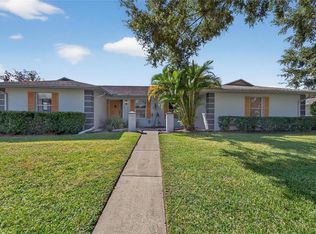
 - $370,0004 bd2 ba1.7k sqft667 JESSANDA CIR, LAKELAND, FL 33813For Sale
 MLS ID #O6426054, Jennifer Wade, EXP REALTY LLC. Stellar MLS
 - $369,9003 bd2 ba1.3k sqft930 HICKS ROAD, LAKELAND, FL 33813For SaleMLS ID #TB8520981, Esperanza DeLaGarza, DE LA GARZA REALTY, INC,.. Stellar MLS
- $445,0003 bd2 ba1.6k sqft1421 ELLISON LANE, LAKELAND, FL 33801For SaleMLS ID #L4964209, Maddie Cochran, BHHS FLORIDA PROPERTIES GROUP. Stellar MLS
- $589,0004 bd3 ba2.6k sqft5242 COUNTY LINE ROAD, LAKELAND, FL 33811For SaleMLS ID #TB8518831, Sandi McGlathery, PREMIER SOTHEBYS INTL REALTY. Stellar MLS
- $605,0003 bd2 ba2.1k sqft12 CHERRY BLOSSOM LANE, WINTER HAVEN, FL 33884For SaleMLS ID #O6401292, Maribel Ramos, LLC, VESTI LLC. Stellar MLS
- $529,9004 bd3 ba2.4k sqft7222 STANFORD DR, LAKELAND, FL 33809For SaleMLS ID #O6413543, Corey Smallman, MARKET CONNECT REALTY LLC. Stellar MLS
- $550,0003 bd3 ba1.8k sqft2321 WOOTEN ROAD, DOVER, FL 33527For SaleMLS ID #TB8539212, Charles Rountree, P.A., INSTA REAL ESTATE SOLUTIONS. Stellar MLS
- $270,0003 bd2 ba1.1k sqft4646 OLD 37 ROAD, LAKELAND, FL 33813For SaleMLS ID #S5148187, Vicky Torres Rodriguez, RE/MAX HERITAGE PROFESSIONALS. Stellar MLS
- $289,9003 bd2 ba1.3k sqft6312 SWEETWATER DRIVE E, LAKELAND, FL 33811For SaleMLS ID #O6435743, Dalton Yelvington, SAUNDERS REAL ESTATE, LLC. Stellar MLS
- $599,9004 bd3 ba2.6k sqft2630 KEYSVILLE DRIVE, LITHIA, FL 33547For SaleMLS ID #TB8542720, Andre Tamburello, KELLER WILLIAMS SOUTH SHORE. Stellar MLS
- $375,0004 bd2 ba2.3k sqft5715 TANASI COURT, LAKELAND, FL 33812For SaleMLS ID #TB8514502, Conner McBride, EXP REALTY LLC. Stellar MLS
- $280,0003 bd2 ba1.6k sqft1851 E ELM ROAD, LAKELAND, FL 33801For SaleMLS ID #O6412362, Diane Guerrero, JUPITER PROPERTIES, INC. Stellar MLS
- $444,9003 bd3 ba1.5k sqft5256 KNIGHTS STATION ROAD, LAKELAND, FL 33810For SaleMLS ID #TB8524717, Marlana Alvarez, LA ROSA REALTY LLC. Stellar MLS
- $499,9004 bd2 ba2.7k sqft2120 HURLEY DRIVE, BARTOW, FL 33830For SaleMLS ID #B4902336, Craig Burke, CRAIG BURKE REAL ESTATE GROUP, LLC. Stellar MLS
- $599,9004 bd2 ba2.1k sqft23 OAKWOOD RD, WINTER HAVEN, FL 33880For SaleMLS ID #L4961490, Kimberly Davis, CROSBY & ASSOCIATES, INC.. Stellar MLS
- $569,9005 bd3 ba2k sqft5106 THONOTOSASSA ROAD, PLANT CITY, FL 33565For SaleMLS ID #TB8540927, Crystal Sanchez, RHODES REALTY GROUP, LLC. Stellar MLS
- $299,9003 bd2 ba1.1k sqft4921 SHARON AVENUE, LAKELAND, FL 33812For SaleMLS ID #P4939167, Stacey Towns Friend, STACEY TOWNS REALTY LLC. Stellar MLS
