Skip main navigation
Closed
  • $335,000

    1307 Falling Rock Ln, Painesville, OH 44077

    3beds
    1,824sqft
    Single Family Residence
    Built in 1996
    0.54 Acres Lot
    $349,200 Zestimate®
    $184/sqft
    $2,255 Estimated rent

    Home value

    $349,200

    $314,000 - $391,000

    $2,255/mo

    Zestimate® history
    Loading
    Loading...

    Owner options

    List your home for rent

    $2,255/mo

    Rent Zestimate®

    Find your next renter with Zillow Rental Manager. Plus, with online applications, you can quickly screen prospective tenants – for free.

    Learn more

    $2,255/mo

    Rent Zestimate®

    Refinance and save

    $2,220/mo

    Est. payment

    Refinancing to a lower rate could help reduce your monthly payments and save thousands over the life of the loan.

    See today's rates

    $2,220/mo

    Est. payment

    Explore your selling options

    Work with a Zillow partner agent

    Leverage their expertise and Zillow's premium Showcase listings to get your home seen by more buyers.

    Get started

    List with your own agent

    Get your home in front of millions of buyers by listing it on Zillow.

    Learn how to do it

    Sell it yourself

    Take full control of how buyers see your home on Zillow by listing For Sale by Owner (FSBO).

    List your home

    What's special

    Charming gazeboMain-floor officeSpacious family roomSpacious deckPeaceful cul-de-sacUnfinished basementCustom built-ins
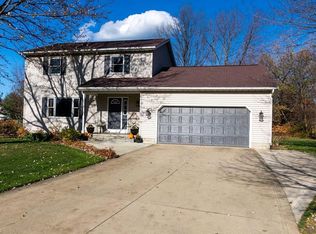
    Prepare to be moved! Welcome to 1307 Falling Rock Lane — a warm and inviting two-story colonial nestled on a peaceful cul-de-sac. This home offers a blend of comfort, charm, and space both inside and out. As you step inside, you'll be greeted by a bright and expansive living room filled with natural light — an ideal space for relaxing or entertaining guests. The eat-in kitchen features crisp white cabinetry, tasteful countertops, and included appliances, making it both functional and stylish. The kitchen flows seamlessly into a spacious family room adorned with custom built-ins that beautifully frame the cozy fireplace — perfect for movie nights or quiet evenings at home. The main-floor office offers a quiet escape for productivity or hobbies. A convenient half bath completes the main level. Upstairs, you'll find three comfortably sized bedrooms. The primary suite offers privacy and comfort with its own full private bath, while the other two bedrooms share an additional full bathroom — ideal for family or guests. The unfinished basement is clean and spacious, offering ample room for storage or the potential to finish and expand your living area. Step into a backyard designed for comfort and enjoyment. Mature trees provide natural shade and privacy, making it the perfect spot to relax or host gatherings. A spacious deck and charming gazebo offer great outdoor living space, while the shed adds convenient storage. It’s an ideal setting for quiet mornings, weekend barbecues, or evening get-togethers. The home features an attached two-car garage, providing convenient parking and additional storage space. Recent updates such as a new roof (2019), basement waterproofing (2017), hot water tank and bright wall system (2021), new furnace and central air (2024), and a sump pump (2025). Located just minutes from Indian Point and Beauty Park, and a short drive to Fairport Harbor. Come see what makes this home stand out—you might just find everything you’ve been looking for!

    Zillow last checked:

    Listing updated:

    Listed by:

    Ed Huck teaminfo@edhuckteam.com440-617-2500,

    Keller Williams Citywide,

    Shannon Dubin 216-577-6343,

    Keller Williams Citywide

    Bought with:

    Tim Cline, 2022005754

    Platinum Real Estate

    Megan Sacerich, 2021008819

    Platinum Real Estate

    Source: MLS Now,MLS#: 5124331MLS LogoOriginating MLS: Akron Cleveland Association of REALTORS

    Facts & features

    Interior

    Bedrooms & bathrooms
    • Bedrooms: 3
    • Bathrooms: 3
    • Full bathrooms: 2
    • 1/2 bathrooms: 1
    • Main level bathrooms: 1
    Primary bedroom
    • Level: Second
    • Dimensions: 16 x 11
    Bedroom
    • Level: Second
    • Dimensions: 12 x 11
    Bedroom
    • Level: Second
    • Dimensions: 10 x 11
    Primary bathroom
    • Level: Second
    • Dimensions: 10 x 7
    Bathroom
    • Level: Second
    • Dimensions: 8 x 5
    Bathroom
    • Level: First
    • Dimensions: 7 x 3
    Basement
    • Description: Flooring: Concrete
    • Level: Basement
    • Dimensions: 28 x 24
    Eat in kitchen
    • Level: First
    • Dimensions: 21 x 11
    Entry foyer
    • Level: First
    • Dimensions: 14 x 11
    Family room
    • Features: Fireplace
    • Level: First
    • Dimensions: 22 x 12
    Living room
    • Level: First
    • Dimensions: 18 x 14
    Office
    • Level: First
    • Dimensions: 8 x 11
    Heating
    • Forced Air, Fireplace(s), Gas
    Cooling
    • Central Air
    Features
    • Basement: Full,Unfinished
    • Number of fireplaces: 1
    • Fireplace features: Gas
    Interior area
    • Total structure area: 1,824
    • Total interior livable area: 1,824 sqft
    • Finished area above ground: 1,824

    Property

    Parking
    • Total spaces: 2
    • Parking features: Attached, Electricity, Garage, Paved
    • Attached garage spaces: 2
    Features
    • Levels: Two
    • Stories: 2
    • Fencing: Full,Partial,Wood
    • Has view: Yes
    • View description: Trees/Woods
    Lot
    • Size: 0.54 Acres
    • Features: Cul-De-Sac, Dead End, Wooded
    Details
    • Parcel number: 11A022D000430
    • Special conditions: Standard

    Construction

    Type & style
    • Home type: SingleFamily
    • Architectural style: Contemporary,Colonial
    • Property subtype: Single Family Residence
    Materials
    • Vinyl Siding
    • Roof: Asphalt,Fiberglass
    Condition
    • Year built: 1996

    Utilities & green energy

    • Sewer: Public Sewer
    • Water: Public

    Community & HOA

    Community
    • Subdivision: Rocky Bend
    HOA
    • Has HOA: No
    Location
    • Region: Painesville

    Financial & listing details

    • Price per square foot: $184/sqft
    • Tax assessed value: $278,050
    • Annual tax amount: $4,768
    • Date on market: 6/7/2025
    • Cumulative days on market: 3 days
    • Listing terms: Cash,Conventional,FHA,VA Loan

    Price history

    DateEventPrice
    7/10/2025Sold$335,000+3.1%$184/sqft
    Source: MLS Now #5124331 Report a problem
    6/9/2025Pending sale$324,999$178/sqft
    Source: MLS Now #5124331 Report a problem
    6/7/2025Listed for sale$324,999+8.4%$178/sqft
    Source: MLS Now #5124331 Report a problem
    8/5/2022Listing removed--
    Source: MLS Now #4394562 Report a problem
    7/25/2022Listed for sale$299,900+45.4%$164/sqft
    Source: MLS Now #4394562 Report a problem
    9/6/2006Sold$206,300+21%$113/sqft
    Source: Public Record Report a problem
    3/28/2001Sold$170,500+12.9%$93/sqft
    Source: MLS Now #1009604 Report a problem
    8/9/1996Sold$151,000$83/sqft
    Source: Public Record Report a problem

    Public tax history

    YearProperty taxesTax assessment
    2025$4,733 -0.7%$97,320
    2024$4,768 +3.3%$97,320 +26.2%
    2023$4,617 +2.5%$77,090
    2022$4,505 -0.4%$77,090
    2021$4,521 +1.5%$77,090 +15%
    2020$4,454 -0.8%$67,040
    2019$4,488 +12.5%$67,040 +15.1%
    2018$3,990 $58,250
    2017$3,990 +13.8%$58,250
    2016$3,507 +5.2%$58,250
    2015$3,334 -1.6%$58,250
    2014$3,389 +2.3%$58,250
    2013$3,312 +5.4%$58,250
    2012$3,142 +4%$58,250 -0.2%
    2011$3,021 +0.2%$58,350
    2010$3,014 +5.7%$58,350 0%
    2009$2,853 -4.7%$58,353 -12%
    2008$2,993 +2.2%$66,308
    2007$2,929 -51.1%$66,308
    2006$5,984 +5.4%$66,308 +6.4%
    2005$5,675 -0.2%$62,346
    2004$5,685 +6.4%$62,346
    2003$5,344 +15.7%$62,346 +17.3%
    2002$4,620 -0.3%$53,162
    2001$4,632 +1.2%$53,162
    2000$4,577 +13.1%$53,162 +13.4%
    1999$4,047 $46,897
    Find assessor info on the county website

    Neighborhood: 44077

    Nearby schools

    GreatSchools rating
    Schools provided by the listing agent
    • District: Riverside LSD Lake- 4306

    Source: MLS Now. This data may not be complete. We recommend contacting the local school district to confirm school assignments for this home.

    Get a cash offer in 3 minutes
    Find out how much your home could sell for in as little as 3 minutes with a no-obligation cash offer.
    Estimated market value
    $349,200
    Get a cash offer in 3 minutes
    Find out how much your home could sell for in as little as 3 minutes with a no-obligation cash offer.
    Estimated market value
    $349,200