**Luxurious Living in The Estates of Rolling Ridge: A Private Oasis Awaits**
Discover an exquisite sanctuary nestled in the heart of Murphy, TX. This stunning Global Luxury property has five bedrooms, five full baths, and a spacious three-car garage, offering an elegant blend of timeless design and modern functionality. Crafted for those who appreciate luxury, this home provides the perfect setting for both relaxation and entertainment.
Upon entering, you're greeted by an open floor plan with natural light highlighting the beauty of the hardwood flooring throughout. Double doors lead you to a sophisticated office space, ideal for remote work or study. The expansive living areas flow seamlessly, ensuring comfort and style in every corner.
The main level hosts a large Primary Suite plus an oversized secondary bedroom along with a full bath PLUS a pool bath with shower, catering to versatile living arrangements. Venture to the upper level to find 3 bedrooms, 2 full baths, game room, media room, and loft area complete with a wet bar, perfect for hosting gatherings or enjoying quiet evenings at home. Each of the five bedrooms is generously sized, offering a private retreat for rest and rejuvenation.
Step outside to experience a true outdoor paradise. Situated on a lush 0.62-acre lot, this home features custom-designed landscaping that envelops a large, covered patio with elegant stone flooring. A built-in grill provides an impeccable setting for alfresco dining. Overlook the sparkling swimming pool from the expansive balcony, where views of your PRIVATE green oasis unfold before you.
This exceptional property also includes a whole-home Generac generator and 2025 roof combining a sense of security, luxury and tranquility while creating a truly remarkable living experience. Experience the serenity and sophistication of this Murphy, TX gem—this is where your dream lifestyle awaits.
Sold
Price Unknown
1307 Featherwood Dr, Murphy, TX 75094
5beds
4,891sqft
Single Family Residence
Built in 2005
0.62 Acres Lot
$1,087,900 Zestimate®
$--/sqft
$4,929 Estimated rent
Home value
$1,087,900
$1.03M - $1.14M
$4,929/mo
Zestimate® history
Owner options
List your home for rent
$4,929/mo
Rent Zestimate®
Find your next renter with Zillow Rental Manager. Plus, with online applications, you can quickly screen prospective tenants – for free.
$4,929/mo
Rent Zestimate®
Refinance and save
$500/mo
Est. payment
Refinancing to a lower rate could help reduce your monthly payments and save thousands over the life of the loan.
$500/mo
Est. payment
Explore your selling options
Work with a Zillow partner agent
Leverage their expertise and Zillow's premium Showcase listings to get your home seen by more buyers.
Get startedList with your own agent
Get your home in front of millions of buyers by listing it on Zillow.
Learn how to do itSell it yourself
Take full control of how buyers see your home on Zillow by listing For Sale by Owner (FSBO).
List your homeWhat's special
Sparkling swimming poolOpen floor planFive bedroomsSpacious three-car garageGame roomMedia roomLarge primary suite
Zillow last checked:
Listing updated:
Listed by:
Arlene Mangrum 0554150 972-814-5958,
Coldwell Banker Apex, REALTORS 972-776-6200
Bought with:
Linda Awad, 0705415
Compass RE Texas, LLC
Source: NTREIS,MLS#: 21283782
Facts & features
Interior
Bedrooms & bathrooms
- Bedrooms: 5
- Bathrooms: 5
- Full bathrooms: 5
Primary bedroom
- Features: Dual Sinks, Jetted Tub, Separate Shower, Walk-In Closet(s)
- Level: First
- Dimensions: 21 x 14
Bedroom
- Level: Second
- Dimensions: 21 x 13
Bedroom
- Level: Second
- Dimensions: 13 x 10
Breakfast room nook
- Level: First
- Dimensions: 9 x 9
Dining room
- Level: First
- Dimensions: 11 x 15
Game room
- Features: Built-in Features
- Level: Second
- Dimensions: 20 x 19
Game room
- Features: Built-in Features
- Level: Second
- Dimensions: 15 x 10
Other
- Level: First
- Dimensions: 11 x 11
Kitchen
- Features: Built-in Features, Kitchen Island, Stone Counters, Walk-In Pantry
- Level: First
- Dimensions: 19 x 12
Library
- Level: First
- Dimensions: 19 x 12
Living room
- Level: First
- Dimensions: 19 x 20
Media room
- Level: Second
- Dimensions: 20 x 15
Heating
- Central, Electric, Heat Pump
Cooling
- Central Air, Electric, Heat Pump
Appliances
- Included: Double Oven, Dishwasher, Gas Cooktop, Disposal, Microwave, Vented Exhaust Fan
- Laundry: Washer Hookup, Dryer Hookup, Laundry in Utility Room
Features
- Wet Bar, Decorative/Designer Lighting Fixtures, High Speed Internet, Cable TV, Vaulted Ceiling(s), Walk-In Closet(s), Wired for Sound
- Flooring: Carpet, Ceramic Tile, Wood
- Windows: Shutters, Window Coverings
- Has basement: No
- Number of fireplaces: 1
- Fireplace features: Gas Log
Interior area
- Total interior livable area: 4,891 sqft
Property
Parking
- Total spaces: 3
- Parking features: Garage
- Attached garage spaces: 3
Features
- Levels: One
- Stories: 1
- Patio & porch: Balcony, Covered
- Exterior features: Balcony, Lighting, Outdoor Grill, Outdoor Living Area, Rain Gutters
- Pool features: In Ground, Pool
- Fencing: Gate,Wrought Iron
Lot
- Size: 0.62 Acres
- Features: Acreage, Back Yard, Lawn, Landscaped, Many Trees, Subdivision, Sprinkler System
Details
- Parcel number: R810100U00301
- Other equipment: Generator
Construction
Type & style
- Home type: SingleFamily
- Architectural style: Traditional,Detached
- Property subtype: Single Family Residence
Materials
- Brick, Rock, Stone
- Foundation: Slab
- Roof: Composition
Condition
- Resale
- Year built: 2005
Utilities & green energy
- Sewer: Public Sewer
- Water: Public
- Utilities for property: Natural Gas Available, Sewer Available, Separate Meters, Underground Utilities, Water Available, Cable Available
Community & HOA
Community
- Features: Trails/Paths, Curbs
- Subdivision: Rolling Ridge Estates Ph 2
HOA
- Has HOA: Yes
- Services included: Association Management
- HOA fee: $500 annually
- HOA name: Rolling Ridge Owner's Association
- HOA phone: 866-473-2573
Location
- Region: Murphy
Financial & listing details
- Tax assessed value: $1,005,525
- Annual tax amount: $16,366
- Date on market: 5/29/2026
- Cumulative days on market: 49 days
- Listing terms: Cash,Conventional,VA Loan
Price history
| Date | Event | Price |
|---|---|---|
| 8/14/2026 | Sold | -- |
Source: NTREIS #21283782 Report a problem | ||
| 7/23/2026 | Pending sale | $1,125,000$230/sqft |
Source: NTREIS #21283782 Report a problem | ||
| 7/19/2026 | Contingent | $1,125,000$230/sqft |
Source: NTREIS #21283782 Report a problem | ||
| 7/10/2026 | Listed for sale | $1,125,000$230/sqft |
Source: NTREIS #21283782 Report a problem | ||
| 7/6/2026 | Contingent | $1,125,000$230/sqft |
Source: NTREIS #21283782 Report a problem | ||
| 5/29/2026 | Listed for sale | $1,125,000+60.7%$230/sqft |
Source: NTREIS #21283782 Report a problem | ||
| 8/20/2019 | Sold | -- |
Source: Agent Provided Report a problem | ||
| 8/13/2019 | Pending sale | $699,999$143/sqft |
Source: NRG Realty Group #14150532 Report a problem | ||
| 8/1/2019 | Listed for sale | $699,999$143/sqft |
Source: NRG Realty Group #14150532 Report a problem | ||
Public tax history
| Year | Property taxes | Tax assessment |
|---|---|---|
| 2025 | $9,682 -9.3% | $1,005,525 +0.6% |
| 2024 | $10,672 -3.1% | $1,000,000 +9.4% |
| 2023 | $11,009 -20.6% | $913,887 +10% |
| 2022 | $13,858 +1% | $830,806 +10% |
| 2021 | $13,718 +2.5% | $755,278 +10% |
| 2020 | $13,378 -6.6% | $686,616 -2.6% |
| 2019 | $14,321 -1.7% | $704,931 +2.9% |
| 2018 | $14,576 +12.7% | $684,748 +7.2% |
| 2017 | $12,932 | $639,000 -1.2% |
| 2016 | $12,932 +16.1% | $646,640 +12.3% |
| 2015 | $11,142 | $576,001 +16.8% |
| 2014 | $11,142 | $493,173 -8.8% |
| 2013 | -- | $540,481 +11.4% |
| 2012 | -- | $485,000 +2.8% |
| 2011 | -- | $471,964 -0.5% |
| 2010 | -- | $474,527 -0.9% |
| 2009 | -- | $478,664 -4.3% |
| 2008 | -- | $500,000 -4.1% |
| 2007 | -- | $521,267 +20.2% |
| 2006 | -- | $433,596 +529.8% |
| 2005 | -- | $68,850 +400% |
| 2003 | -- | $13,770 |
Find assessor info on the county website
Neighborhood: Rolling Ridge
Nearby homes
- $1,169,3005 bd5 ba5.9k sqft1303 Featherwood Dr, Murphy, TX 75094Off Market
- $948,6005 bd4 ba4.5k sqft1311 Featherwood Dr, Murphy, TX 75094Off Market
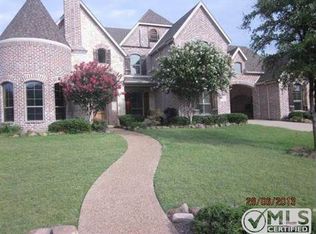
- $872,1005 bd5 ba4.5k sqft1308 Mayfield Dr, Murphy, TX 75094Off Market
- $1,080,0005 bd4 ba6.3k sqft1304 Mayfield Dr, Murphy, TX 75094Off Market
- $1,184,5005 bd5 ba5.5k sqft1306 Featherwood Dr, Murphy, TX 75094Off Market
- $1,211,1005 bd6 ba5.8k sqft1310 Featherwood Dr, Murphy, TX 75094Off Market
- $1,151,4005 bd4 ba5.6k sqft1315 Featherwood Dr, Murphy, TX 75094Off Market
- $995,4005 bd4 ba4.8k sqft1312 Mayfield Dr, Murphy, TX 75094Off Market
Nearby schools
GreatSchools rating
- 10/10Martha Hunt Elementary SchoolGrades: K-5Distance: 0.2 mi
- 9/10Murphy Middle SchoolGrades: 6-8Distance: 1.1 mi
- 7/10C A McMillen High SchoolGrades: 9-10Distance: 0.9 mi
Schools provided by the listing agent
- Elementary: Hunt
- Middle: Murphy
- High: Mcmillen,Plano East
- District: Plano ISD
Source: NTREIS. This data may not be complete. We recommend contacting the local school district to confirm school assignments for this home.
Get a cash offer in 3 minutes
Find out how much your home could sell for in as little as 3 minutes with a no-obligation cash offer.
Estimated market value
$1,087,900
Get a cash offer in 3 minutes
Find out how much your home could sell for in as little as 3 minutes with a no-obligation cash offer.
Estimated market value
$1,087,900
- Texas
- Collin County
- Murphy
- 75094
- Rolling Ridge
- 1307 Featherwood Dr
Nearby cities
Nearby neighborhoods
Nearby zip codes
Other Murphy Topics
