Immerse yourself in the charm of this beautifully renovated split-level residence, boasting 4/5 bedrooms and 2.5 baths, nestled on an expansive acre in the coveted Waterford Neighborhood. Situated just moments from Towson's vibrant shopping and dining scene, with effortless access to I-695. This home is enveloped by a tranquil wooded lot. Once inside, you’ll find the inviting living room seamlessly connected to the separate dining area, offering a delightful view of the kitchen. Enter the remodeled kitchen, featuring contemporary countertops, refreshed lighting fixtures, and brand-new flooring. Lustrous hardwood floors grace the living room, dining room and bedrooms. Descending to the lower level, you’ll discover a welcoming three-season room adjacent to the family room with luxury vinyl flooring, where a cozy pellet wood stove adds to the ambiance. Additionally, this level houses a versatile 5th bedroom or office space with a powder room for added convenience. Upstairs, the primary bedroom boasts its own fully updated en-suite bathroom. Three bedrooms and a full hall bath round out the upper level. Each bathroom in the home has been updated to enhance both functionality and aesthetics. Peacefully tucked away in a cul-de-sac, this residence has seen numerous enhancements, including a 2016 roof replacement, 2020 new A/C and replacement windows, a newly installed patio in 2021, and fresh flooring throughout in 2023. For a comprehensive list of improvements, please refer to the associated documents. The seller's dedication ensures this home is move-in ready, allowing you to embark on worry-free living.
Sold for $630,000
$630,000
1307 Felton Ct, Lutherville Timonium, MD 21093
5beds
2,174sqft
Single Family Residence
Built in 1960
1.21 Acres Lot
$657,800 Zestimate®
$290/sqft
$3,618 Estimated rent
Home value
$657,800
$625,000 - $691,000
$3,618/mo
Zestimate® history
Owner options
List your home for rent
$3,618/mo
Rent Zestimate®
Find your next renter with Zillow Rental Manager. Plus, with online applications, you can quickly screen prospective tenants – for free.
$3,618/mo
Rent Zestimate®
Refinance and save
$3,953/mo
Est. payment
Refinancing to a lower rate could help reduce your monthly payments and save thousands over the life of the loan.
$3,953/mo
Est. payment
Explore your selling options
Work with a Zillow partner agent
Leverage their expertise and Zillow's premium Showcase listings to get your home seen by more buyers.
Get startedList with your own agent
Get your home in front of millions of buyers by listing it on Zillow.
Learn how to do itSell it yourself
Take full control of how buyers see your home on Zillow by listing For Sale by Owner (FSBO).
List your homeWhat's special
Remodeled kitchenCozy pellet wood stoveBrand-new flooringContemporary countertopsFull hall bathLustrous hardwood floorsReplacement windows
Zillow last checked:
Listing updated:
Listed by:
Gina Baum 443-253-8322,
Howard Hanna Real Estate Services-Shrewsbury
Bought with:
Colleen Quinn, 603238
Berkshire Hathaway HomeServices Homesale Realty
Source: Bright MLS,MLS#: MDBC2079656
Facts & features
Interior
Bedrooms & bathrooms
- Bedrooms: 5
- Bathrooms: 3
- Full bathrooms: 2
- 1/2 bathrooms: 1
Rooms
- Room types: Living Room, Dining Room, Primary Bedroom, Bedroom 2, Bedroom 3, Kitchen, Family Room, Sun/Florida Room, Laundry, Bathroom 2, Primary Bathroom
Basement
- Area: 0
Heating
- Heat Pump, Natural Gas
Cooling
- Central Air, Electric
Appliances
- Included: Gas Water Heater
- Laundry: Laundry Room
Features
- Flooring: Laminate, Carpet
- Basement: Full
- Has fireplace: No
Interior area
- Total structure area: 2,174
- Total interior livable area: 2,174 sqft
- Finished area above ground: 2,174
- Finished area below ground: 0
Property
Parking
- Total spaces: 1
- Parking features: Garage Faces Front, Attached, Driveway
- Attached garage spaces: 1
- Has uncovered spaces: Yes
Accessibility
- Accessibility features: None
Features
- Levels: Multi/Split,Two
- Stories: 2
- Pool features: None
Lot
- Size: 1.21 Acres
- Dimensions: 1.00 x
Details
- Additional structures: Above Grade, Below Grade
- Parcel number: 04090914652340
- Zoning: RESIDENTIAL
- Special conditions: Standard
Construction
Type & style
- Home type: SingleFamily
- Property subtype: Single Family Residence
Materials
- Vinyl Siding
- Foundation: Permanent, Active Radon Mitigation
Condition
- New construction: No
- Year built: 1960
Utilities & green energy
- Sewer: Public Sewer
- Water: Public
Community & HOA
Community
- Subdivision: Waterford
HOA
- Has HOA: No
Location
- Region: Lutherville Timonium
Financial & listing details
- Price per square foot: $290/sqft
- Tax assessed value: $395,067
- Annual tax amount: $4,788
- Date on market: 10/4/2023
- Listing agreement: Exclusive Right To Sell
- Inclusions: Alarm System, Washer, Dryer, Dishwasher, Garbage Disposal, Microwave, Refrigerator, Storage Shed, Stove, Pellet Stove
- Ownership: Fee Simple
Price history
| Date | Event | Price |
|---|---|---|
| 3/28/2024 | Sold | $630,000-1.6%$290/sqft |
Source:  Bright MLS #MDBC2079656 Report a problem Bright MLS #MDBC2079656 Report a problem | ||
| 1/26/2024 | Contingent | $640,000$294/sqft |
Source: Bright MLS #MDBC2079656 Report a problem | ||
| 10/4/2023 | Listed for sale | $640,000+62%$294/sqft |
Source: Bright MLS #MDBC2079656 Report a problem | ||
| 5/23/2022 | Sold | $395,000$182/sqft |
Source: Public Record Report a problem | ||
Public tax history
| Year | Property taxes | Tax assessment |
|---|---|---|
| 2025 | $5,615 +14% | $417,400 +2.7% |
| 2024 | $4,924 +2.8% | $406,233 +2.8% |
| 2023 | $4,788 +2.9% | $395,067 +2.9% |
| 2022 | $4,653 +2.6% | $383,900 +2.6% |
| 2021 | $4,533 +2.7% | $374,033 +2.7% |
| 2020 | $4,414 +2.8% | $364,167 +2.8% |
| 2019 | $4,294 +4.8% | $354,300 +4.8% |
| 2018 | $4,097 +5.1% | $338,033 +5.1% |
| 2017 | $3,900 -4.9% | $321,767 +5.3% |
| 2016 | $4,102 | $305,500 |
| 2015 | $4,102 | $305,500 |
| 2014 | $4,102 | $305,500 -4.4% |
| 2013 | -- | $319,400 |
| 2012 | -- | $319,400 |
| 2011 | -- | $319,400 -13.2% |
| 2010 | -- | $367,840 +9.1% |
| 2009 | -- | $337,256 +10% |
| 2008 | -- | $306,673 +11.1% |
| 2007 | -- | $276,090 +9.7% |
| 2006 | -- | $251,706 +10.7% |
| 2005 | -- | $227,323 +12% |
| 2004 | -- | $202,940 +4.7% |
| 2003 | -- | $193,820 +4.9% |
| 2002 | -- | $184,700 +5.2% |
| 2001 | -- | $175,580 |
Find assessor info on the county website
Neighborhood: 21093
Nearby homes
- $541,600-- bd2 ba2k sqft1305 Felton Ct, Lutherville Timonium, MD 21093Off Market
- $603,6004 bd3 ba2.1k sqft1310 Felton Ct, Lutherville Timonium, MD 21093Off Market
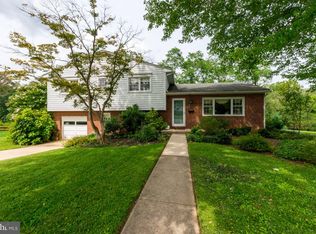
- $499,200-- bd2 ba2.1k sqft1308 Felton Ct, Lutherville Timonium, MD 21093Off Market
- $594,4004 bd3 ba2.1k sqft1303 Felton Ct, Lutherville Timonium, MD 21093Off Market
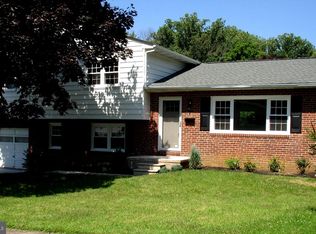
- $485,400-- bd2 ba2.6k sqft1315 Charmuth Rd, Lutherville Timonium, MD 21093Off Market
- $586,700-- bd2 ba2.7k sqft214 Felton Rd, Lutherville Timonium, MD 21093Off Market
- $527,000-- bd2 ba2.4k sqft1306 Felton Ct, Lutherville Timonium, MD 21093Off Market
- $495,000-- bd2 ba2k sqft1313 Charmuth Rd, Lutherville Timonium, MD 21093Off Market
Nearby schools
GreatSchools rating
- 9/10Hampton Elementary SchoolGrades: K-5Distance: 0.4 mi
- 7/10Ridgely Middle SchoolGrades: 6-8Distance: 0.9 mi
- 9/10Towson High Law & Public PolicyGrades: 9-12Distance: 2.1 mi
Schools provided by the listing agent
- Middle: Ridgely
- High: Towson High Law & Public Policy
- District: Baltimore County Public Schools
Source: Bright MLS. This data may not be complete. We recommend contacting the local school district to confirm school assignments for this home.
Get a cash offer in 3 minutes
Find out how much your home could sell for in as little as 3 minutes with a no-obligation cash offer.
Estimated market value
$657,800
Get a cash offer in 3 minutes
Find out how much your home could sell for in as little as 3 minutes with a no-obligation cash offer.
Estimated market value
$657,800
- Maryland
- Baltimore County
- Lutherville Timonium
- 21093
- 1307 Felton Ct
Nearby cities
Nearby zip codes
Other Lutherville Timonium Topics
- Apartments for Rent in 21093
- Houses for Sale in 21093
- Houses for Rent in 21093
- 21093 Real Estate
- Lutherville Timonium Condos
- Houses for Sale in Lutherville Timonium
- Newest Listings in Lutherville Timonium
- Lutherville Timonium Home Values
- Lutherville Timonium Real Estate Agents
- Lutherville Timonium Refinance
- Lutherville Timonium Mortgage Rates
