Nestled in one of the most sought-after areas of Garland, this beautifully renovated home blends perfect comfort with modern style. You will adore the versatile layout with 3 beds, 3 baths, 2 living areas and 2 dining spaces including an Eat-in Kitchen that has been totally remodeled. The gorgeous hardwoods welcome you upon arrival and the new windows bring in tons of natural light. You will love all of the extra storage space this one has to offer. All of the big ticket items have been replaced in this well maintained home. Recent updates include: HVAC system, New Duct Work & Outside Unit - Hot Water Heater - Garage Door & Motor - Windows & Doors - Carpet - Refinished Hardwoods- Interior & Exterior Paint - Aluminum Ladder for Attic Storage & 11 Inch Attic Insulation. The backyard has plenty of space for entertaining, playing and there is an out building with electricity for extra storage. The tranquil front porch is the perfect place for morning coffee. You will fall in love with all of the updates, pack your bags and come home!!
Sold
Price Unknown
1307 Flamingo Ln, Garland, TX 75042
3beds
1,928sqft
Single Family Residence
Built in 1951
8,232 Square Feet Lot
$305,100 Zestimate®
$--/sqft
$2,296 Estimated rent
Home value
$305,100
$275,000 - $339,000
$2,296/mo
Zestimate® history
Owner options
List your home for rent
$2,296/mo
Rent Zestimate®
Find your next renter with Zillow Rental Manager. Plus, with online applications, you can quickly screen prospective tenants – for free.
$2,296/mo
Rent Zestimate®
Refinance and save
Refinancing to a lower rate could help reduce your monthly payments and save thousands over the life of the loan.
Explore your selling options
Work with a Zillow partner agent
Leverage their expertise and Zillow's premium Showcase listings to get your home seen by more buyers.
Get startedList with your own agent
Get your home in front of millions of buyers by listing it on Zillow.
Learn how to do itSell it yourself
Take full control of how buyers see your home on Zillow by listing For Sale by Owner (FSBO).
List your homeWhat's special
New windowsTranquil front porchOut building with electricityGorgeous hardwoodsExtra storage spaceVersatile layout
Zillow last checked:
Listing updated:
Listed by:
Mary Ann Hughes 0524298 972-390-0000,
RE/MAX Town & Country 972-390-0000
Bought with:
Charlotte Sauder
Keller Williams Central
Source: NTREIS,MLS#: 20762243
Facts & features
Interior
Bedrooms & bathrooms
- Bedrooms: 3
- Bathrooms: 3
- Full bathrooms: 3
Primary bedroom
- Features: Walk-In Closet(s)
- Level: First
- Dimensions: 17 x 13
Bedroom
- Features: Walk-In Closet(s)
- Level: First
- Dimensions: 13 x 10
Bedroom
- Features: En Suite Bathroom, Walk-In Closet(s)
- Level: First
- Dimensions: 10 x 9
Primary bathroom
- Level: First
- Dimensions: 11 x 4
Dining room
- Level: First
- Dimensions: 10 x 8
Other
- Level: First
- Dimensions: 7 x 3
Other
- Level: First
- Dimensions: 10 x 4
Kitchen
- Features: Built-in Features, Eat-in Kitchen, Galley Kitchen, Granite Counters
- Level: First
- Dimensions: 21 x 11
Living room
- Features: Ceiling Fan(s), Fireplace
- Level: First
- Dimensions: 30 x 17
Utility room
- Features: Utility Room
- Level: First
- Dimensions: 6 x 4
Heating
- ENERGY STAR Qualified Equipment, Fireplace(s), Natural Gas
Cooling
- Ceiling Fan(s), Electric, ENERGY STAR Qualified Equipment
Appliances
- Included: Dishwasher, Electric Oven, Electric Range, Disposal, Gas Water Heater, Microwave, Refrigerator
- Laundry: Washer Hookup, Electric Dryer Hookup
Features
- Decorative/Designer Lighting Fixtures, Granite Counters, Open Floorplan, Pantry
- Flooring: Carpet, Ceramic Tile, Hardwood, Laminate
- Windows: Bay Window(s)
- Has basement: No
- Number of fireplaces: 1
- Fireplace features: Raised Hearth, Wood Burning
Interior area
- Total interior livable area: 1,928 sqft
Property
Parking
- Total spaces: 2
- Parking features: Additional Parking, Alley Access, Driveway, Garage, Garage Door Opener, Parking Pad, Garage Faces Rear
- Attached garage spaces: 2
- Has uncovered spaces: Yes
Features
- Levels: One
- Stories: 1
- Pool features: None
- Fencing: Chain Link
Lot
- Size: 8,232 Square Feet
- Dimensions: 66 x 125
- Features: Interior Lot, Landscaped
Details
- Parcel number: 26344500020140000
Construction
Type & style
- Home type: SingleFamily
- Architectural style: Ranch,Detached
- Property subtype: Single Family Residence
Materials
- Brick
- Foundation: Pillar/Post/Pier
- Roof: Composition
Condition
- Year built: 1951
Utilities & green energy
- Sewer: Public Sewer
- Utilities for property: Cable Available, Electricity Connected, Natural Gas Available, Sewer Available, Separate Meters
Green energy
- Energy efficient items: Insulation
Community & HOA
Community
- Features: Curbs
- Security: Smoke Detector(s)
- Subdivision: Meadowlark Estates
HOA
- Has HOA: No
Location
- Region: Garland
Financial & listing details
- Tax assessed value: $315,000
- Annual tax amount: $7,148
- Date on market: 11/6/2024
- Cumulative days on market: 100 days
- Listing terms: Cash,Conventional,FHA,VA Loan
- Electric utility on property: Yes
Price history
| Date | Event | Price |
|---|---|---|
| 3/10/2025 | Sold | -- |
Source: NTREIS #20762243 Report a problem | ||
| 2/21/2025 | Pending sale | $320,000$166/sqft |
Source: NTREIS #20762243 Report a problem | ||
| 2/14/2025 | Contingent | $320,000$166/sqft |
Source: NTREIS #20762243 Report a problem | ||
| 2/11/2025 | Price change | $320,000-3%$166/sqft |
Source: NTREIS #20762243 Report a problem | ||
| 1/13/2025 | Listed for sale | $330,000$171/sqft |
Source: NTREIS #20762243 Report a problem | ||
| 1/7/2025 | Contingent | $330,000$171/sqft |
Source: NTREIS #20762243 Report a problem | ||
| 1/3/2025 | Price change | $330,000-7%$171/sqft |
Source: NTREIS #20762243 Report a problem | ||
| 11/18/2024 | Price change | $355,000-1.9%$184/sqft |
Source: NTREIS #20762243 Report a problem | ||
| 11/6/2024 | Listed for sale | $362,000+65.3%$188/sqft |
Source: NTREIS #20762243 Report a problem | ||
| 6/5/2019 | Sold | -- |
Source: Agent Provided Report a problem | ||
| 5/15/2019 | Pending sale | $219,000$114/sqft |
Source: Aesthetic Realty, LLC #14074313 Report a problem | ||
| 5/3/2019 | Listed for sale | $219,000+1.9%$114/sqft |
Source: Aesthetic Realty, LLC #14074313 Report a problem | ||
| 12/21/2018 | Listing removed | $215,000$112/sqft |
Source: Aesthetic Realty, LLC #13966527 Report a problem | ||
| 11/3/2018 | Price change | $215,000+0%$112/sqft |
Source: Aesthetic Realty, LLC #13966527 Report a problem | ||
| 10/31/2018 | Price change | $214,990-4.4%$112/sqft |
Source: Aesthetic Realty, LLC #13918920 Report a problem | ||
| 9/16/2018 | Price change | $225,000-1.7%$117/sqft |
Source: Aesthetic Realty, LLC #13918920 Report a problem | ||
| 8/23/2018 | Price change | $229,000-2.6%$119/sqft |
Source: Aesthetic Realty, LLC #13918920 Report a problem | ||
| 7/13/2018 | Price change | $235,000-6%$122/sqft |
Source: Aesthetic Realty, LLC #13890729 Report a problem | ||
| 7/6/2018 | Listed for sale | $249,900$130/sqft |
Source: Aesthetic Realty, LLC #13884129 Report a problem | ||
Public tax history
| Year | Property taxes | Tax assessment |
|---|---|---|
| 2025 | $1,346 -7% | $315,000 -7.8% |
| 2024 | $1,446 +7.5% | $341,500 +9.3% |
| 2023 | $1,345 +3.5% | $312,370 |
| 2022 | $1,300 +3.4% | $312,370 +21.7% |
| 2021 | $1,257 +6% | $256,690 +10.8% |
| 2020 | $1,186 -2.7% | $231,660 +23% |
| 2019 | $1,218 +15.9% | $188,380 +17.7% |
| 2018 | $1,051 -67.1% | $160,090 +41.5% |
| 2017 | $3,192 +0.1% | $113,130 |
| 2016 | $3,189 +50% | $113,130 +13.8% |
| 2015 | $2,126 | $99,450 +22.7% |
| 2014 | $2,126 | $81,080 |
| 2013 | -- | -- |
| 2012 | -- | -- |
| 2011 | -- | -- |
| 2010 | -- | -- |
| 2009 | -- | -- |
| 2008 | -- | -- |
| 2007 | -- | -- |
| 2005 | -- | -- |
| 2004 | -- | -- |
| 2003 | -- | -- |
| 2002 | -- | -- |
| 2001 | -- | -- |
Find assessor info on the county website
Neighborhood: 75042
Nearby homes
- $244,8002 bd2 ba1.1k sqft1311 Flamingo Ln, Garland, TX 75042Off Market
- $242,0003 bd2 ba1.4k sqft1303 Flamingo Ln, Garland, TX 75042Off Market
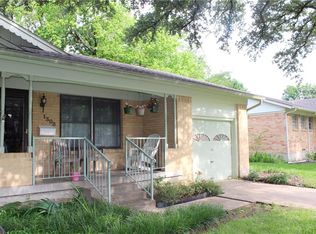
- $285,0003 bd2 ba1.3k sqft1229 Flamingo Ln, Garland, TX 75042Off Market

- $239,7004 bd2 ba1.6k sqft1315 Flamingo Ln, Garland, TX 75042Off Market
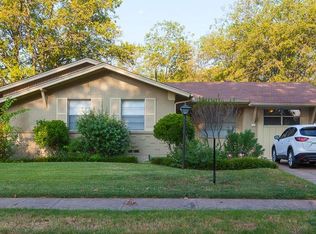
- $316,0003 bd2 ba2k sqft1226 Swallow Ln, Garland, TX 75042Off Market
- $322,0003 bd2 ba2.6k sqft1230 Swallow Ln, Garland, TX 75042Off Market
- $247,7003 bd1 ba1.9k sqft1306 Flamingo Ln, Garland, TX 75042Off Market
- $251,9003 bd1 ba1.5k sqft1310 Flamingo Ln, Garland, TX 75042Off Market
Nearby schools
GreatSchools rating
- NAWilliams Elementary SchoolGrades: PK-5Distance: 0.4 mi
- 3/10Sam Houston Middle SchoolGrades: 6-8Distance: 0.8 mi
- 5/10Garland High SchoolGrades: 9-12Distance: 1 mi
Schools provided by the listing agent
- District: Garland ISD
Source: NTREIS. This data may not be complete. We recommend contacting the local school district to confirm school assignments for this home.
Get a cash offer in 3 minutes
Find out how much your home could sell for in as little as 3 minutes with a no-obligation cash offer.
Estimated market value
$305,100
Get a cash offer in 3 minutes
Find out how much your home could sell for in as little as 3 minutes with a no-obligation cash offer.
Estimated market value
$305,100
- Texas
- Dallas County
- Garland
- 75042
- 1307 Flamingo Ln
Nearby cities
Nearby neighborhoods
Nearby zip codes
Other Garland Topics
