Skip main navigation
Sold for $450,000
  • $450,000

    1307 Garden Stone Ln, Brandon, FL 33510

    3beds
    1,732sqft
    Single Family Residence
    Built in 2012
    1,307 Square Feet Lot
    $439,100 Zestimate®
    $260/sqft
    $2,611 Estimated rent

    Home value

    $439,100

    Estimated sales range

    Not available

    $2,611/mo

    Zestimate® history
    Loading
    Loading...

    Owner options

    List your home for rent

    $2,611/mo

    Rent Zestimate®

    Find your next renter with Zillow Rental Manager. Plus, with online applications, you can quickly screen prospective tenants – for free.

    Learn more

    $2,611/mo

    Rent Zestimate®

    Refinance and save

    $3,259/mo

    Est. payment

    Refinancing to a lower rate could help reduce your monthly payments and save thousands over the life of the loan.

    See today's rates

    $3,259/mo

    Est. payment

    Explore your selling options

    Work with a Zillow partner agent

    Leverage their expertise and Zillow's premium Showcase listings to get your home seen by more buyers.

    Get started

    List with your own agent

    Get your home in front of millions of buyers by listing it on Zillow.

    Learn how to do it

    Sell it yourself

    Take full control of how buyers see your home on Zillow by listing For Sale by Owner (FSBO).

    List your home

    What's special

    Covered lanaiGranite countertopsPrivate cul-de-sac tropical oasisSplit bedroom planExpansive great roomStainless steel appliancesSolid wood espresso cabinets
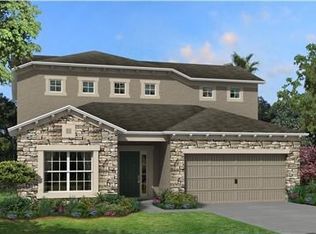
    Stunning POOL home! Centrally located in the heart of Brandon this adorable home is perfect for your pickiest buyers. A private cul-de-sac tropical oasis awaits you in the fully fenced backyard for relaxation and entertainment. Inside the expansive great room creates a spacious and inviting atmosphere for wonderful family gatherings. The kitchen, with its ample counter space and large island, is ideal for baking and creating memories and entertaining. Solid wood espresso cabinets, stainless steel appliances, and granite countertops add a touch of elegance and warmth. Both bathrooms feature double sinks with granite countertops and solid wood cabinetry. This exceptional home with it split bedroom plan and covered lanai has it all and won't last long. Just call me for an appointment!

    Zillow last checked:

    Listing updated:

    Listed by:

    Maggie Dominguez 813-545-5515,

    YELLOWFIN REALTY 813-347-7547,

    Marcia Rains - Nadal, Mrs 813-493-2221,

    YELLOWFIN REALTY

    Bought with:

    Holton Irwin, 3493758

    SMITH & ASSOCIATES REAL ESTATE

    Source: Stellar MLS,MLS#: TB8358443MLS LogoOriginating MLS: Suncoast Tampa

    Facts & features

    Interior

    Bedrooms & bathrooms
    • Bedrooms: 3
    • Bathrooms: 2
    • Full bathrooms: 2
    Rooms
    • Room types: Great Room, Utility Room
    Primary bedroom
    • Description: Room3
    • Features: Stone Counters, Walk-In Closet(s)
    • Level: First
    • Area: 176 Square Feet
    • Dimensions: 11x16
    Great room
    • Description: Room2
    • Level: First
    • Area: 320 Square Feet
    • Dimensions: 20x16
    Kitchen
    • Description: Room1
    • Features: Built-in Closet
    • Level: First
    • Area: 120 Square Feet
    • Dimensions: 12x10
    Heating
    • Electric, Heat Pump
    Cooling
    • Central Air
    Appliances
    • Included: Oven, Convection Oven, Dishwasher, Disposal, Dryer, Electric Water Heater, Exhaust Fan, Ice Maker, Microwave, Range, Range Hood, Refrigerator, Washer
    • Laundry: Inside
    Features
    • Ceiling Fan(s), Eating Space In Kitchen, Kitchen/Family Room Combo, Living Room/Dining Room Combo, Open Floorplan, Pest Guard System, Primary Bedroom Main Floor, Solid Wood Cabinets, Split Bedroom, Stone Counters, Thermostat
    • Flooring: Luxury Vinyl, Tile
    • Doors: Sliding Doors
    • Windows: Double Pane Windows, Storm Window(s), Window Treatments
    • Has fireplace: No
    Interior area
    • Total structure area: 2,194
    • Total interior livable area: 1,732 sqft

    Property

    Parking
    • Total spaces: 2
    • Parking features: Garage - Attached
    • Attached garage spaces: 2
    Features
    • Levels: One
    • Stories: 1
    • Patio & porch: Deck
    • Exterior features: Garden, Private Mailbox, Sidewalk
    • Has private pool: Yes
    • Pool features: Chlorine Free, Deck, Fiber Optic Lighting, Gunite, In Ground, Lighting, Pool Alarm, Salt Water
    • Fencing: Vinyl
    • Has view: Yes
    • View description: City
    Lot
    • Size: 1,307 Square Feet
    • Dimensions: 149 x 60
    • Features: City Lot, Landscaped, Street Dead-End
    • Residential vegetation: Mature Landscaping, Trees/Landscaped
    Details
    • Parcel number: U1629209B1B0000000018.0
    • Zoning: PD
    • Special conditions: None

    Construction

    Type & style
    • Home type: SingleFamily
    • Architectural style: Bungalow
    • Property subtype: Single Family Residence
    Materials
    • Block, Stucco
    • Foundation: Slab
    • Roof: Shingle
    Condition
    • Completed
    • New construction: No
    • Year built: 2012
    Details
    • Builder model: The Hartford II
    • Builder name: M/I Homes

    Utilities & green energy

    • Sewer: Public Sewer
    • Water: Public
    • Utilities for property: Cable Connected, Electricity Available, Electricity Connected, Natural Gas Available, Sewer Connected, Street Lights, Underground Utilities, Water Available

    Community & HOA

    Community
    • Features: Deed Restrictions
    • Security: Fire Alarm, Smoke Detector(s), Touchless Entry
    • Pet fee: $0 monthly
    • Subdivision: MISTY GLEN
    HOA
    • Has HOA: Yes
    • HOA fee: $167 monthly
    • HOA name: No name provided
    • Second HOA name: McNeil Management Services
    • Second HOA phone: 813-571-7100
    Location
    • Region: Brandon

    Financial & listing details

    • Price per square foot: $260/sqft
    • Tax assessed value: $343,258
    • Annual tax amount: $7,054
    • Date on market: 3/9/2025
    • Cumulative days on market: 69 days
    • Listing terms: Cash,Conventional,FHA,VA Loan
    • Ownership: Fee Simple
    • Total actual rent: 0
    • Electric utility on property: Yes
    • Road surface type: Asphalt

    Price history

    DateEventPrice
    6/20/2025Sold$450,000-5.3%$260/sqft
    Source: Stellar MLS #TB8358443 Report a problem
    5/23/2025Pending sale$475,000$274/sqft
    Source: Stellar MLS #TB8358443 Report a problem
    5/21/2025Listed for sale$475,000$274/sqft
    Source: Stellar MLS #TB8358443 Report a problem
    5/18/2025Pending sale$475,000$274/sqft
    Source: Stellar MLS #TB8358443 Report a problem
    4/8/2025Price change$475,000-4%$274/sqft
    Source: Stellar MLS #TB8358443 Report a problem
    3/9/2025Listed for sale$495,000+92.9%$286/sqft
    Source: Stellar MLS #TB8358443 Report a problem
    8/21/2018Sold$256,600-0.9%$148/sqft
    Source: Public Record Report a problem
    7/13/2018Price change$259,000-3.7%$150/sqft
    Source: BULLS REALTY LLC #T3114824 Report a problem
    6/22/2018Listed for sale$269,000+30.6%$155/sqft
    Source: BULLS REALTY LLC #T3114824 Report a problem
    11/8/2012Sold$206,000-1.9%$119/sqft
    Source: Public Record Report a problem
    4/3/2012Listed for sale$209,990$121/sqft
    Source: M/I HOMES #T2512572 Report a problem

    Public tax history

    YearProperty taxesTax assessment
    2025$7,338 +4%$343,258 -0.7%
    2024$7,054 +3.3%$345,692 +6.8%
    2023$6,831 +7.1%$323,572 +10%
    2022$6,378 +21.7%$294,156 +21.3%
    2021$5,242 +8.1%$242,542 +9.1%
    2020$4,848 +3.1%$222,390 +3.4%
    2019$4,701 $215,113 +35.4%
    2018$4,701 +61%$158,898 -18.8%
    2017$2,920 +1.4%$195,667 +28.4%
    2016$2,881 +1.9%$152,429 +0.7%
    2015$2,827 +5.9%$151,369 +0.8%
    2014$2,669 $150,096 +1.7%
    2013$2,669 +170.9%$147,548 +340.2%
    2012$985 +44.1%$33,517 +75%
    2011$684 +0.4%$19,153
    2010$681 -0.4%$19,153
    2009$683 -16.2%$19,153 -25%
    2008$815 +154.3%$25,537 +60%
    2007$321 $15,960
    Find assessor info on the county website

    Neighborhood: 33510

    Nearby schools

    GreatSchools rating
    Schools provided by the listing agent
    • Elementary: Limona-HB
    • Middle: McLane-HB
    • High: Brandon-HB

    Source: Stellar MLS. This data may not be complete. We recommend contacting the local school district to confirm school assignments for this home.

    Get a cash offer in 3 minutes
    Find out how much your home could sell for in as little as 3 minutes with a no-obligation cash offer.
    Estimated market value
    $439,100
    Get a cash offer in 3 minutes
    Find out how much your home could sell for in as little as 3 minutes with a no-obligation cash offer.
    Estimated market value
    $439,100